
310 N County Line Road, Hinsdale, IL 60521
Local realty services provided by:ERA Naper Realty
310 N County Line Road,Hinsdale, IL 60521
$1,359,000
- 4 Beds
- 4 Baths
- 3,972 sq. ft.
- Single family
- Active
Listed by: ryan cherney
Office: circle one realty
MLS#:12691812
Source:MLSNI
Price summary
- Price:$1,359,000
- Price per sq. ft.:$342.15
About this home
A beautiful home located in the heart of the award-winning Blue Ribbon The Lane School district. This property offers over 3,900 square feet of living space across three levels and features a bright, two-story foyer, a spacious master suite with vaulted ceilings, and a perfect layout for a family. Additional highlights include: - Two laundry rooms (one mudroom off the garage and another in the lower level). - A second-floor landing with built-in bookshelves. - Large bedrooms with custom features like desk niches and window seats. - A finished basement with a recreation room, office, and exercise space. - A lovely backyard garden and a two-car attached garage. - Convenient walking distance to the Highlands train station and downtown.
Contact an agent
Home facts
- Year built:1990
- Listing ID #:12691812
- Updated:August 23, 2026 at 10:58 AM
Rooms and interior
- Bedrooms:4
- Total bathrooms:4
- Full bathrooms:3
- Half bathrooms:1
- Rooms Total:11
- Dining Description:Separate Dining Room
- Bathrooms Description:Whirlpool
- Kitchen Description:Dishwasher, Range, Range Hood, Refrigerator, Stainless Steel Appliance(s)
- Basement Description:Finished, Full
- Living area:3,972 sq. ft.
Heating and cooling
- Cooling:Central Air
- Heating:Natural Gas
- Central air:Yes
Structure and exterior
- Roof:Asphalt
- Year built:1990
- Building area:3,972 sq. ft.
- Foundation Description:Concrete Perimeter
- Levels:2 Story
Schools
- High school:Hinsdale Central High School
- Middle school:Hinsdale Middle School
- Elementary school:The Lane Elementary School
Utilities
- Water:Public
- Sewer:Public Sewer
Finances and disclosures
- Price:$1,359,000
- Price per sq. ft.:$342.15
- Tax amount:$18,864 (2025)
Features and amenities
- Laundry features:Washer
- Amenities:Backup Sump Pump, CO Detectors, Ceiling Fan(s), Fan-Attic Exhaust, Radon Mitigation System, Sump Pump
Parking
- Total parking spaces:2
- Parking description:Attached Garage, Garage
- Garage:Yes
- Garage spaces:2
 Copyright 2026 Midwest Real Estate Data LLC. All rights reserved. The data relating to real estate for sale on this web site comes in part from the Broker Reciprocity Program of the Midwest Real Estate Data LLC. Listing information is deemed reliable but not guaranteed.
New listings near 310 N County Line Road
- New
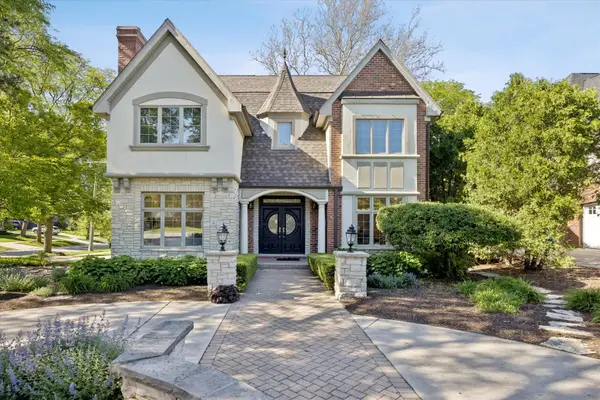 $1,849,000Active4 beds 6 baths4,620 sq. ft.
417 W 9th Street, Hinsdale, IL 60521
MLS# 12738854Listed by: COLDWELL BANKER REALTY - New
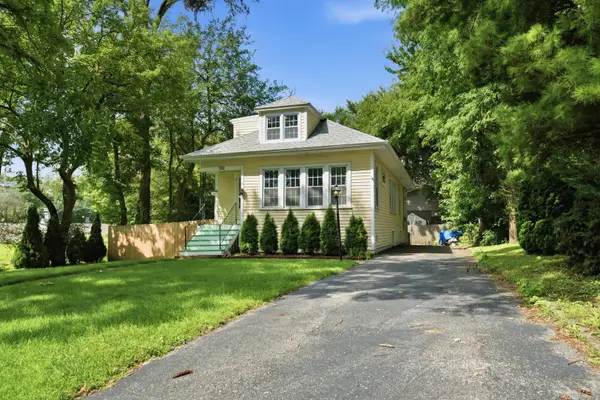 $615,000Active4 beds 2 baths2,806 sq. ft.
132 S Adams Street, Hinsdale, IL 60521
MLS# 12698093Listed by: KELLER WILLIAMS PREFERRED RLTY - New
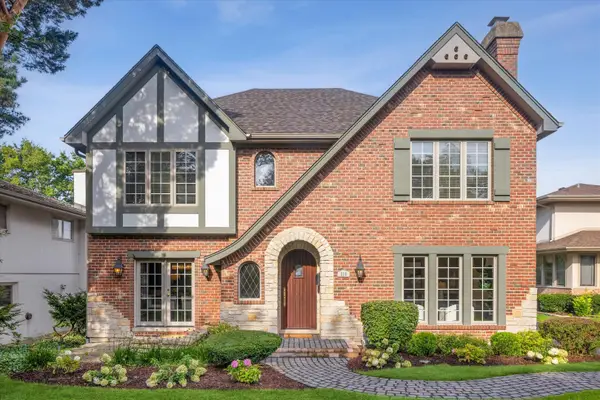 $1,600,000Active5 beds 6 baths3,462 sq. ft.
516 N Adams Street, Hinsdale, IL 60521
MLS# 12737327Listed by: @PROPERTIES CHRISTIE'S INTERNATIONAL REAL ESTATE - New
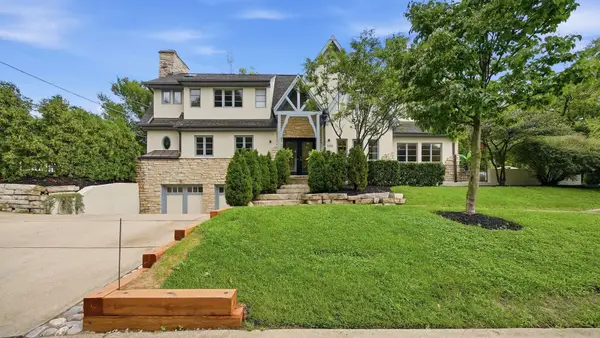 $1,470,000Active4 beds 4 baths3,600 sq. ft.
705 W Chestnut Street, Hinsdale, IL 60521
MLS# 12739313Listed by: MAGNUS COMPANY - Open Sun, 11am to 1pmNew
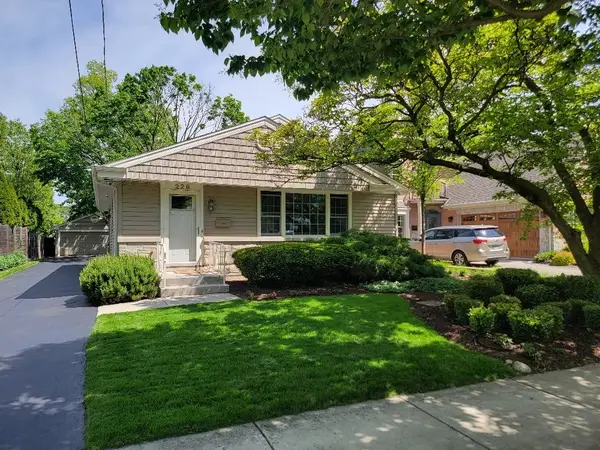 $714,900Active4 beds 2 baths1,900 sq. ft.
229 Fuller Road, Hinsdale, IL 60521
MLS# 12736682Listed by: RE/MAX 1ST SERVICE - Open Sun, 1 to 4pm
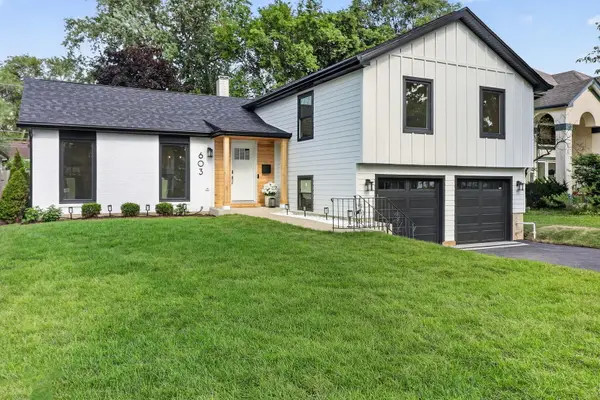 $924,900Pending4 beds 4 baths2,017 sq. ft.
603 Justina Street, Hinsdale, IL 60521
MLS# 12735622Listed by: REALTYONE AND ASSOCIATES OF IL - New
 $349,000Active2 beds 2 baths1,428 sq. ft.
1205 Chanticleer Lane, Hinsdale, IL 60521
MLS# 12732138Listed by: @PROPERTIES CHRISTIE'S INTERNATIONAL REAL ESTATE - New
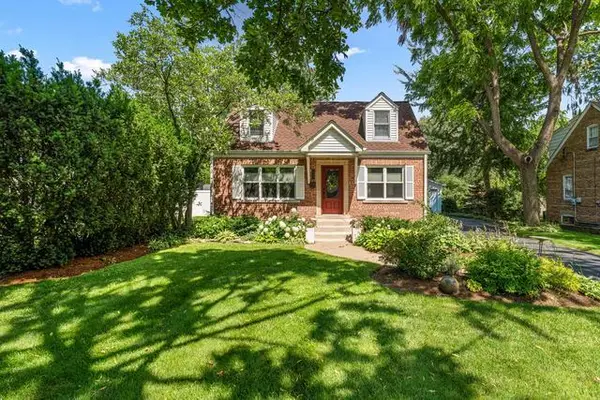 $735,000Active3 beds 2 baths1,844 sq. ft.
725 N County Line Road, Hinsdale, IL 60521
MLS# 12735238Listed by: BETTER HOMES & GARDENS REAL ESTATE CONNECTIONS - New
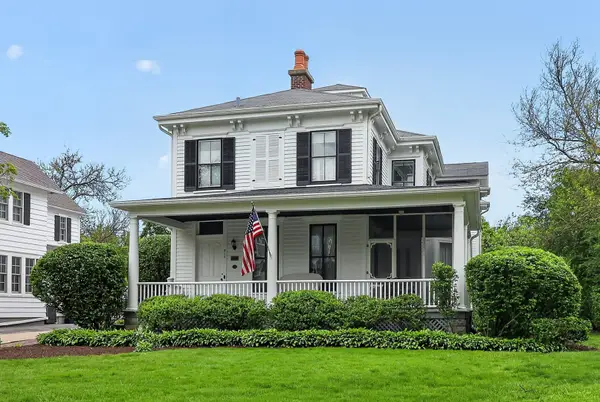 $1,450,000Active5 beds 4 baths5,837 sq. ft.
319 N Lincoln Street, Hinsdale, IL 60521
MLS# 12734306Listed by: BERKSHIRE HATHAWAY HOMESERVICES CHICAGO - New
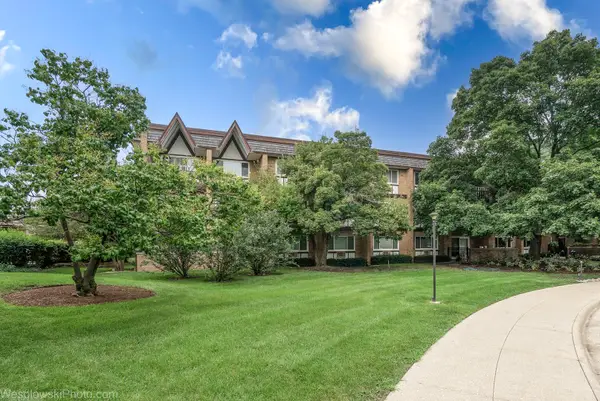 $334,000Active2 beds 2 baths1,488 sq. ft.
360 Claymoor Road #2C, Hinsdale, IL 60521
MLS# 12731771Listed by: ARHOME REALTY


Protect your home and budget from life's surprises with an Assurant Home Warranty, backed by a partner that supports you through every step of homeownership. Explore Plans.
© 2023 - 2026 ERA Franchise Systems LLC. All rights reserved. ERA Franchise Systems LLC fully supports the principles of the Fair Housing Act and the Equal Opportunity Act. ERA, ERA Real Estate powered, and their respective logos are registered service marks of ERA Franchise Systems LLC. Each office is independently owned and operated.