
360 N Oak Street, Hinsdale, IL 60521
Local realty services provided by:ERA Naper Realty
360 N Oak Street,Hinsdale, IL 60521
$1,424,900
- 5 Beds
- 6 Baths
- 3,654 sq. ft.
- Single family
- Active
Listed by: bryan bomba, paul mancini
Office: @properties christie's international real estate
MLS#:12697559
Source:MLSNI
Price summary
- Price:$1,424,900
- Price per sq. ft.:$389.96
About this home
Location, location, location? Try convenience, convenience, convenience. Just a 9 minute walk to the Metra platform, and slightly more to downtown Hinsdale, and steps from the front doors of The Lane Elementary, this isn't just a house. It's your morning routine, completely reclaimed. Here is how four stories of thoughtful living area actually lives: The Main Level: Soaring 9-foot ceilings, light-flooded entertaining spaces, and a back-of-house mudroom designed to conquer winters-complete with a heated, attached garage. The Upper Floor: Four generous bedrooms, four private en-suite baths, and a dedicated laundry room. Zero shared bathrooms. Zero morning bottlenecks. The Lower Level: A fully finished footprint featuring a versatile fifth bedroom and full bath-bringing the total count to 5 bedrooms and 5.5 baths of pure, scalable living. No projects. No delays. Just move in. It's turnkey, well-located, and available for a fast closing. Secure the ultimate walk-to-everything lifestyle....
Contact an agent
Home facts
- Year built:2002
- Listing ID #:12697559
- Updated:October 07, 2026 at 11:28 AM
Rooms and interior
- Bedrooms:5
- Total bathrooms:6
- Full bathrooms:5
- Half bathrooms:1
- Rooms Total:11
- Dining Description:Separate Dining Room
- Bathrooms Description:Double Sinks, Separate Shower, Whirlpool
- Kitchen Description:Dishwasher, Double Oven, Microwave, Range, Range Hood, Refrigerator
- Basement Description:Finished, Full
- Living area:3,654 sq. ft.
Heating and cooling
- Cooling:Central Air
- Heating:Forced Air, Natural Gas
- Central air:Yes
Structure and exterior
- Year built:2002
- Building area:3,654 sq. ft.
- Levels:3 Story
Schools
- High school:Hinsdale Central High School
- Middle school:Hinsdale Middle School
- Elementary school:The Lane Elementary School
Utilities
- Water:Lake Michigan
- Sewer:Public Sewer
Finances and disclosures
- Price:$1,424,900
- Price per sq. ft.:$389.96
- Tax amount:$21,929 (2024)
Features and amenities
- Laundry features:Dryer, Washer
- Amenities:Multiple Water Heaters, Radon Mitigation System, Security System, Sump Pump
Parking
- Total parking spaces:2
- Parking description:Attached Garage, Garage
- Garage:Yes
- Garage spaces:2
 Copyright 2026 Midwest Real Estate Data LLC. All rights reserved. The data relating to real estate for sale on this web site comes in part from the Broker Reciprocity Program of the Midwest Real Estate Data LLC. Listing information is deemed reliable but not guaranteed.
New listings near 360 N Oak Street
- New
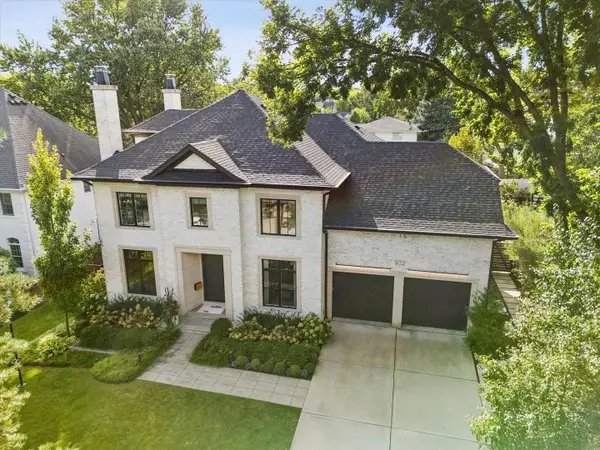 $2,995,000Active6 beds 7 baths6,322 sq. ft.
932 Allmen Avenue, Hinsdale, IL 60521
MLS# 12771294Listed by: COMPASS - New
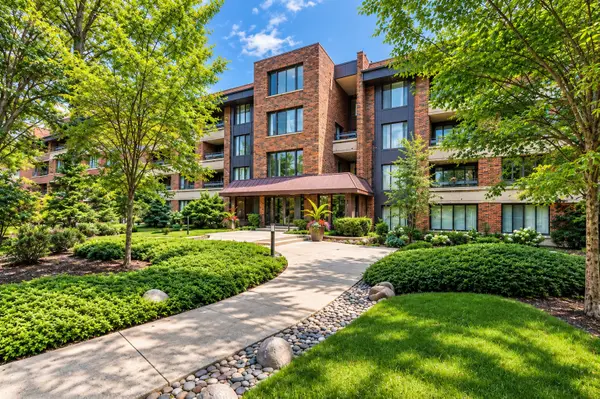 $500,000Active2 beds 3 baths2,010 sq. ft.
1401 Burr Oak Road #303B, Hinsdale, IL 60521
MLS# 12775757Listed by: BERKSHIRE HATHAWAY HOMESERVICES CHICAGO - New
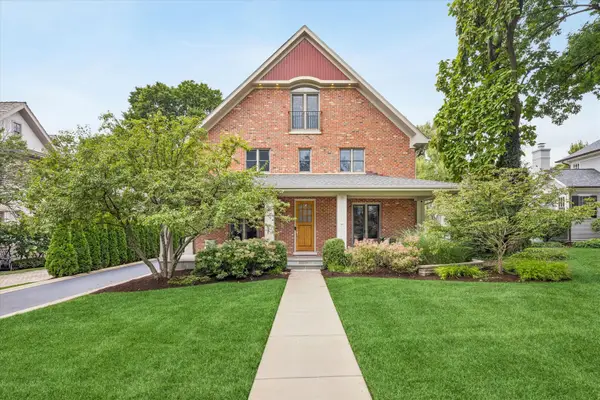 $1,999,000Active4 beds 4 baths5,406 sq. ft.
420 N Lincoln Street, Hinsdale, IL 60521
MLS# 12768385Listed by: @PROPERTIES CHRISTIE'S INTERNATIONAL REAL ESTATE - New
 $2,850,000Active5 beds 6 baths4,368 sq. ft.
17 Ulm Place, Hinsdale, IL 60521
MLS# 12774207Listed by: @PROPERTIES CHRISTIE'S INTERNATIONAL REAL ESTATE - New
 $2,575,000Active6 beds 6 baths5,399 sq. ft.
601 S Stough Street, Hinsdale, IL 60521
MLS# 12772981Listed by: BERKSHIRE HATHAWAY HOMESERVICES CHICAGO - New
 $1,150,000Active4 beds 4 baths2,342 sq. ft.
707 Jefferson Street, Hinsdale, IL 60521
MLS# 12772923Listed by: KEYSTONE REALTY SERVICES INC - New
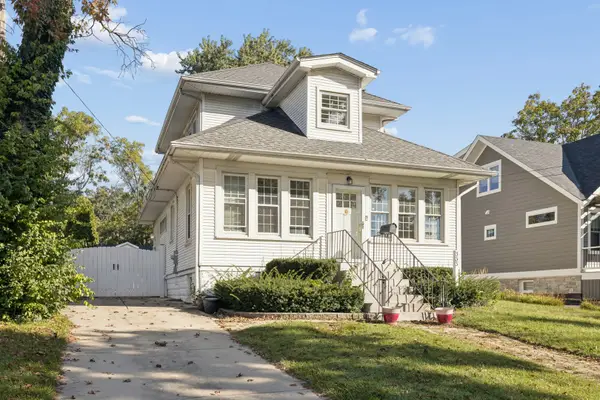 $799,000Active4 beds 3 baths1,524 sq. ft.
333 E Chicago Avenue, Hinsdale, IL 60521
MLS# 12771501Listed by: JAMESON SOTHEBY'S INTERNATIONAL REALTY 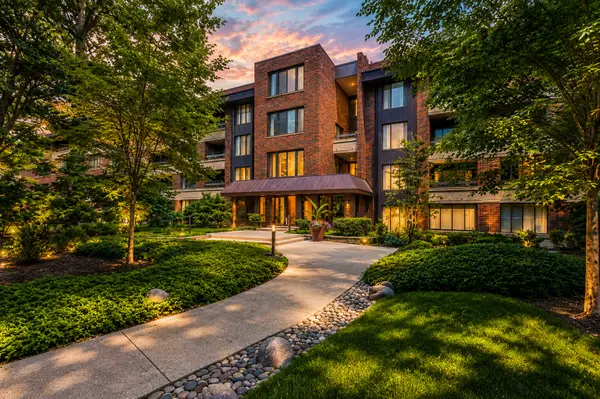 $650,000Active2 beds 2 baths2,071 sq. ft.
1401 Burr Oak Road #201C, Hinsdale, IL 60521
MLS# 12686078Listed by: BERKSHIRE HATHAWAY HOMESERVICES CHICAGO $1,950,000Active5 beds 5 baths6,736 sq. ft.
1441 Fox Lane #10F, Hinsdale, IL 60521
MLS# 12753058Listed by: BERKSHIRE HATHAWAY HOMESERVICES CHICAGO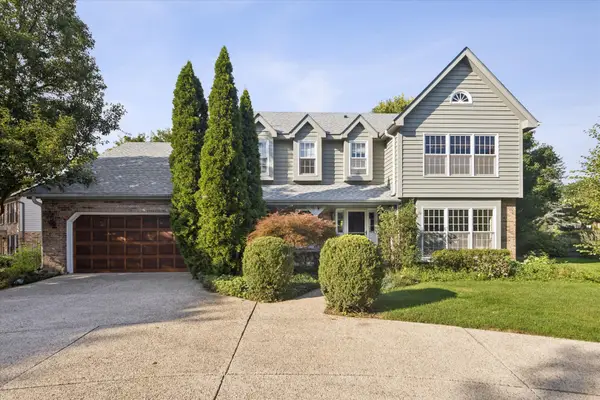 $1,199,000Active4 beds 3 baths4,615 sq. ft.
248 Meadowbrook Lane, Hinsdale, IL 60521
MLS# 12765357Listed by: @PROPERTIES CHRISTIE'S INTERNATIONAL REAL ESTATE


Protect your home and budget from life's surprises with an Assurant Home Warranty, backed by a partner that supports you through every step of homeownership. Explore Plans.
© 2023 - 2026 ERA Franchise Systems LLC. All rights reserved. ERA Franchise Systems LLC fully supports the principles of the Fair Housing Act and the Equal Opportunity Act. ERA, ERA Real Estate powered, and their respective logos are registered service marks of ERA Franchise Systems LLC. Each office is independently owned and operated.