
433 N Monroe Street, Hinsdale, IL 60521
Local realty services provided by:ERA Naper Realty
433 N Monroe Street,Hinsdale, IL 60521
$1,699,000
- 4 Beds
- 4 Baths
- 4,915 sq. ft.
- Single family
- Active
Listed by: joseph batliner
Office: listing leaders northwest, inc
MLS#:12741652
Source:MLSNI
Price summary
- Price:$1,699,000
- Price per sq. ft.:$345.68
About this home
COMPLETELY RENOVATED TOP TO BOTTOM in PRIME MONROE SCHOOL, D181/D86! This home sits on a 91 x 162 lot and has been fully updated with all-new finishes - just move in. 4 bedrooms, 3.1 baths, and nearly 5,000 sq ft of finished space across five levels. The brand-new kitchen features custom cabinetry, a large island, and Viking and Thermador appliances, flowing into a sunny breakfast nook and family room with fireplace. A separate dining room opens to the vaulted living room, where a wood-burning fireplace, signature arches and beams, and walls of windows frame views of the rear yard, gardens, and tiered decks. New hardwood floors throughout. The top-floor primary suite is a true tree-top retreat with a walk-in closet and spa-inspired bath with soaking tub, walk-in shower, and double vanity; three more bedrooms share a new full bath on the level below. The finished basement adds a huge rec room, bonus room, full bath, and laundry. Ground-level screened porch, 2-car attached garage, flagstone retaining wall. Minutes to Ogden and expressways....
Contact an agent
Home facts
- Year built:1955
- Listing ID #:12741652
- Updated:September 06, 2026 at 11:02 AM
Rooms and interior
- Bedrooms:4
- Total bathrooms:4
- Full bathrooms:3
- Half bathrooms:1
- Rooms Total:11
- Dining Description:Breakfast Room, Separate Dining Room
- Kitchen Description:Cooktop, Dishwasher, Double Oven, Gas Cooktop, High End Refrigerator, Microwave, Range Hood, Refrigerator, Stainless Steel Appliance(s)
- Basement Description:Finished, Full
- Living area:4,915 sq. ft.
Heating and cooling
- Cooling:Central Air, Zoned
- Heating:Forced Air, Natural Gas, Zoned
- Central air:Yes
Structure and exterior
- Year built:1955
- Building area:4,915 sq. ft.
- Lot area:0.39 Acres
- Levels:4 or More Stories
Utilities
- Water:Lake Michigan
- Sewer:Public Sewer
Finances and disclosures
- Price:$1,699,000
- Price per sq. ft.:$345.68
- Tax amount:$22,433 (2024)
Features and amenities
- Laundry features:Dryer, Washer
- Amenities:CO Detectors, Sump Pump
Parking
- Total parking spaces:2
- Parking description:Attached Garage, Garage
- Garage:Yes
- Garage spaces:2
 Copyright 2026 Midwest Real Estate Data LLC. All rights reserved. The data relating to real estate for sale on this web site comes in part from the Broker Reciprocity Program of the Midwest Real Estate Data LLC. Listing information is deemed reliable but not guaranteed.
New listings near 433 N Monroe Street
- New
 $1,099,000Active4 beds 5 baths5,442 sq. ft.
1302 Hawthorne Lane #1302, Hinsdale, IL 60521
MLS# 12752005Listed by: RE/MAX TOP PERFORMERS  $2,699,000Pending6 beds 6 baths
18 E North Street, Hinsdale, IL 60521
MLS# 12552656Listed by: @PROPERTIES CHRISTIE'S INTERNATIONAL REAL ESTATE $595,000Pending0.2 Acres
46 S Madison Street, Hinsdale, IL 60521
MLS# 12746898Listed by: ROMANELLI & ASSOCIATES- Open Sun, 1 to 3pmNew
 $1,200,000Active4 beds 4 baths3,040 sq. ft.
239 S Bruner Street, Hinsdale, IL 60521
MLS# 12741404Listed by: @PROPERTIES CHRISTIE'S INTERNATIONAL REAL ESTATE - New
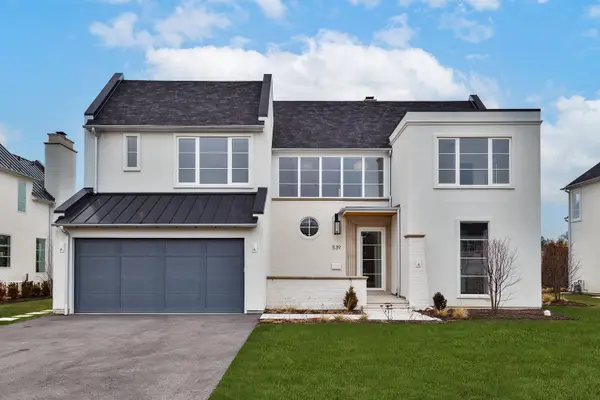 $2,199,000Active6 beds 6 baths5,217 sq. ft.
539 Kensington Court, Hinsdale, IL 60521
MLS# 12741866Listed by: JAMESON SOTHEBY'S INTERNATIONAL REALTY - New
 $575,000Active2 beds 2 baths1,932 sq. ft.
1409 Burr Oak Road #310A, Hinsdale, IL 60521
MLS# 12735161Listed by: COLDWELL BANKER REALTY  $529,000Active2 beds 1 baths1,200 sq. ft.
927 S Stough Street, Hinsdale, IL 60521
MLS# 12741330Listed by: SKYDAN REAL ESTATE SALES, LLC $299,000Pending2 beds 2 baths1,488 sq. ft.
360 Claymoor Road #2C, Hinsdale, IL 60521
MLS# 12741200Listed by: ARHOME REALTY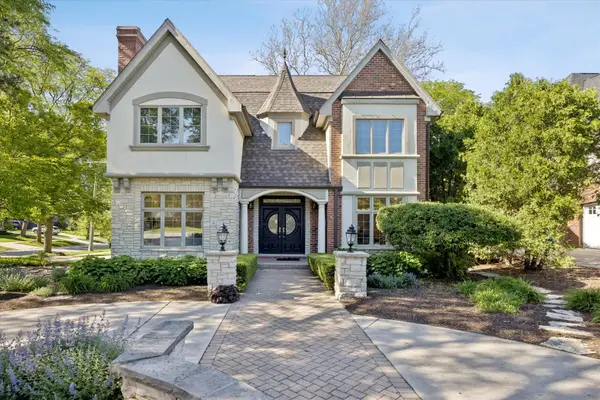 $1,849,000Active4 beds 6 baths4,620 sq. ft.
417 W 9th Street, Hinsdale, IL 60521
MLS# 12738854Listed by: COLDWELL BANKER REALTY


Protect your home and budget from life's surprises with an Assurant Home Warranty, backed by a partner that supports you through every step of homeownership. Explore Plans.
© 2023 - 2026 ERA Franchise Systems LLC. All rights reserved. ERA Franchise Systems LLC fully supports the principles of the Fair Housing Act and the Equal Opportunity Act. ERA, ERA Real Estate powered, and their respective logos are registered service marks of ERA Franchise Systems LLC. Each office is independently owned and operated.