
603 Justina Street, Hinsdale, IL 60521
Local realty services provided by:ERA Partners
603 Justina Street,Hinsdale, IL 60521
$995,000
- 4 Beds
- 4 Baths
- 2,017 sq. ft.
- Single family
- Active
Listed by: andrew lachowicz
Office: realtyone and associates of il
MLS#:12700441
Source:MLSNI
Price summary
- Price:$995,000
- Price per sq. ft.:$493.31
About this home
Welcome to a rare find in Hinsdale: a fully renovated, move-in-ready home with every major system replaced. This 4 bedroom, 4 bathroom residence blends timeless charm with modern luxury. Every detail has been intentionally selected to create a space that feels both elevated and welcoming, a home meant to be lived in and loved. Step inside to a bright, open layout with brand new hardwood floors and fresh designer paint. The chef's kitchen is the heart of the home, featuring new Thermador appliances, a wine refrigerator, custom cabinetry, and natural quartzite countertops. The open concept living and dining areas flow effortlessly, making the space ideal for gatherings and everyday living. Extensive upgrades provide true peace of mind, including a new roof, new Hardie Board siding, and new windows with ClimaShield 7 triple pane technology for exceptional energy efficiency. All major systems have been replaced, including the plumbing, electrical, HVAC system, tankless water heater, and electrical panel. Every bathroom is brand new, featuring custom tilework and elegant quartz and quartzite finishes. The upstairs bathroom also includes a jetted tub, creating a spa-like retreat. Flooring has been completely refreshed throughout, with new hardwood on the main level, refinished hardwood upstairs, and durable half inch luxury vinyl plank flooring on the lower level and basement. The attached garage features new doors, a LiftMaster garage door opener with integrated cameras, a professionally finished epoxy floor, and is EV ready with electrical capacity already in place for a future charger. Outside, a spacious patio and newly landscaped yard create a peaceful setting for outdoor dining and relaxing on warm summer evenings. The home is located within the highly sought after Lane Elementary School, Hinsdale Middle School, and Hinsdale Central High School attendance boundaries, one of the area's most desirable school districts. Just a 5-7 minute walk to Whole Foods and Starbucks - everyday errands made easy. This is a rare opportunity to enjoy the look and feel of new construction without the new construction price tag....
Contact an agent
Home facts
- Year built:1978
- Listing ID #:12700441
- Updated:August 16, 2026 at 11:19 AM
Rooms and interior
- Bedrooms:4
- Total bathrooms:4
- Full bathrooms:4
- Rooms Total:9
- Dining Description:Combined With Living Room
- Kitchen Description:Dishwasher, Disposal, Gas Cooktop, Gas Oven, High End Refrigerator, Microwave, Range Hood, Refrigerator, Stainless Steel Appliance(s), Wine Refrigerator
- Basement Description:Finished, Full
- Living area:2,017 sq. ft.
Heating and cooling
- Cooling:Central Air
- Heating:Natural Gas
- Central air:Yes
Structure and exterior
- Year built:1978
- Building area:2,017 sq. ft.
- Levels:Split Level
Utilities
- Water:Public
- Sewer:Public Sewer
Finances and disclosures
- Price:$995,000
- Price per sq. ft.:$493.31
- Tax amount:$10,378 (2024)
Parking
- Total parking spaces:2
- Parking description:Attached Garage, Garage
- Garage:Yes
- Garage spaces:2
 Copyright 2026 Midwest Real Estate Data LLC. All rights reserved. The data relating to real estate for sale on this web site comes in part from the Broker Reciprocity Program of the Midwest Real Estate Data LLC. Listing information is deemed reliable but not guaranteed. MLSNI Member Broker: Frank Scibior
New listings near 603 Justina Street
- Open Sun, 12 to 2pmNew
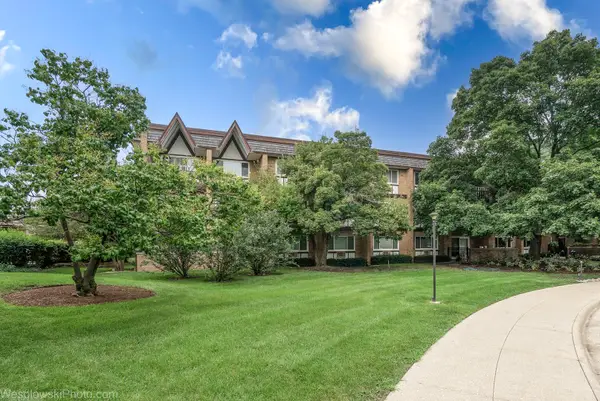 $334,000Active2 beds 2 baths1,488 sq. ft.
360 Claymoor Road #2C, Hinsdale, IL 60521
MLS# 12731771Listed by: ARHOME REALTY - New
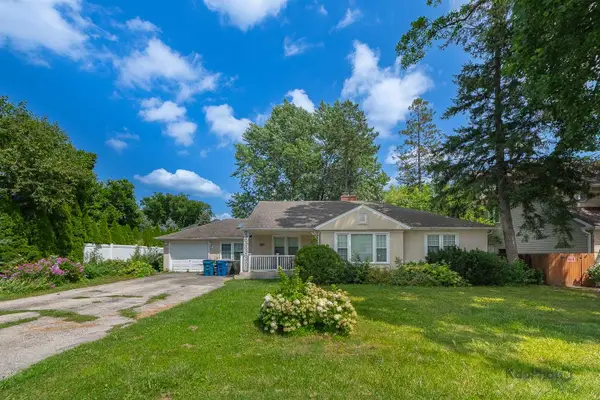 $650,000Active4 beds 2 baths
937 S Madison Street, Hinsdale, IL 60521
MLS# 12733322Listed by: CENTURY 21 S.G.R., INC. - Open Sun, 12 to 2pmNew
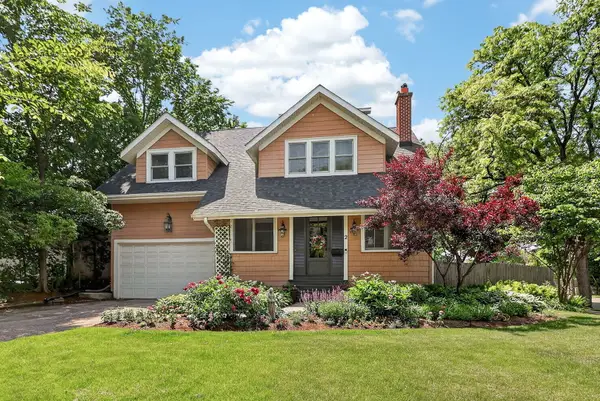 $950,000Active4 beds 3 baths2,730 sq. ft.
2 S Stough Street, Hinsdale, IL 60521
MLS# 12727143Listed by: BERKSHIRE HATHAWAY HOMESERVICES CHICAGO - New
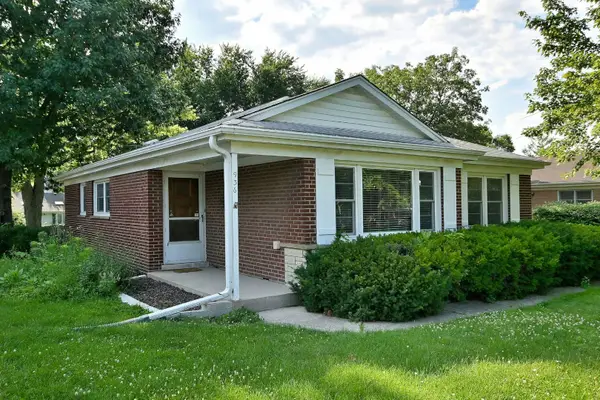 $639,000Active3 beds 2 baths1,249 sq. ft.
936 S Monroe Street, Hinsdale, IL 60521
MLS# 12732428Listed by: SKYDAN REAL ESTATE SALES, LLC - New
 $2,595,000Active4 beds 5 baths4,476 sq. ft.
37 S Stough Street, Hinsdale, IL 60521
MLS# 12726389Listed by: COLDWELL BANKER REALTY - New
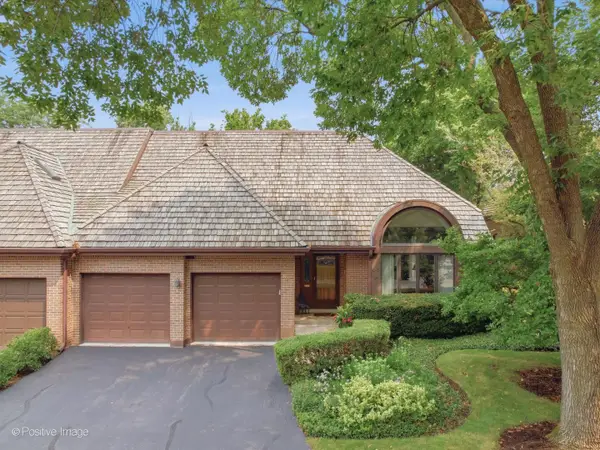 $999,000Active4 beds 3 baths5,444 sq. ft.
68 Godair Drive, Hinsdale, IL 60521
MLS# 12728478Listed by: COMPASS - New
 $1,750,000Active5 beds 5 baths4,500 sq. ft.
Address Withheld By Seller, Hinsdale, IL 60521
MLS# 12722615Listed by: JAMESON SOTHEBY'S INTERNATIONAL REALTY - Open Sun, 9 to 11amNew
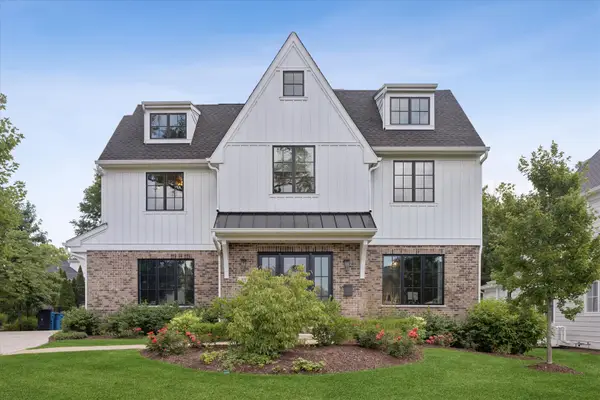 $2,499,000Active7 beds 6 baths5,225 sq. ft.
915 S Madison Street, Hinsdale, IL 60521
MLS# 12730023Listed by: COLDWELL BANKER REALTY - New
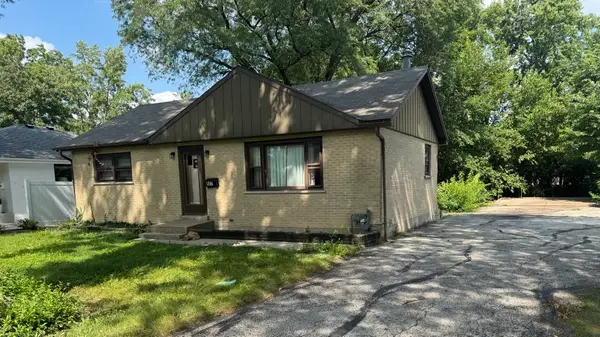 $599,000Active2 beds 1 baths1,200 sq. ft.
927 S Stough Street, Hinsdale, IL 60521
MLS# 12729910Listed by: SKYDAN REAL ESTATE SALES, LLC - New
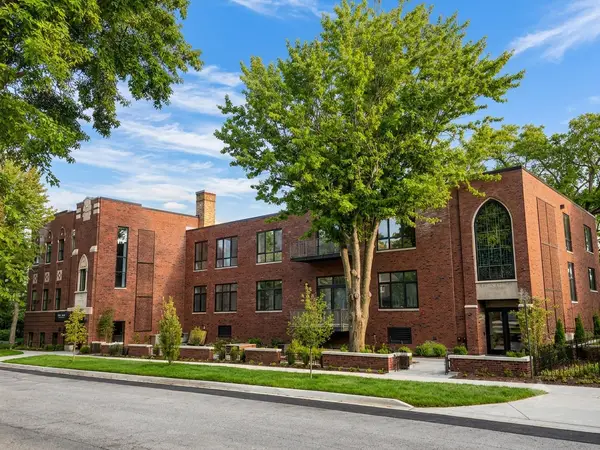 $1,299,999Active2 beds 2 baths1,600 sq. ft.
125 S Vine Street #1, Hinsdale, IL 60521
MLS# 12728015Listed by: ROSS PROPERTY GROUP, INC.


Protect your home and budget from life's surprises with an Assurant Home Warranty, backed by a partner that supports you through every step of homeownership. Explore Plans.
© 2023 - 2026 ERA Franchise Systems LLC. All rights reserved. ERA Franchise Systems LLC fully supports the principles of the Fair Housing Act and the Equal Opportunity Act. ERA, ERA Real Estate powered, and their respective logos are registered service marks of ERA Franchise Systems LLC. Each office is independently owned and operated.