
620 S Bruner Street, Hinsdale, IL 60521
Local realty services provided by:ERA Partners
620 S Bruner Street,Hinsdale, IL 60521
$1,475,000
- 5 Beds
- 5 Baths
- - sq. ft.
- Single family
- Sold
Listed by: sarah swanson, michael swanson
Office: compass
MLS#:12700777
Source:MLSNI
Sorry, we are unable to map this address
Price summary
- Price:$1,475,000
About this home
With its storybook architecture, picturesque landscaping, and timeless curb appeal, 620 S. Bruner is the kind of home that quietly captures your attention. Set along one of Hinsdale's most cherished streets, it evokes the warmth and character of a classic neighborhood where tree-lined sidewalks, front porches, and friendly waves are simply part of daily life. Inside, gracious living spaces unfold with an effortless sense of comfort. Sunlight fills the home, creating inviting rooms that are equally suited for lively celebrations and quiet evenings at home. The heart of the home is a spacious kitchen with breakfast nook that opens naturally to the family room, while formal living and dining rooms provide timeless spaces for gathering. The second floor includes a spacious primary suite with a cozy fireplace, two additional bedrooms with a hall bath and a convenient second floor laundry room. The third floor includes a 4th bedroom suite or office space along with plenty of storage. The lower level allows for a 5th bedroom space adjacent to a spacious rec room and a full bath. There is also fantastic storage and an additional laundry room. Outside, the private backyard feels like a natural extension of the home-offering generous patio space, mature landscaping, and room to relax, entertain, and enjoy every season. Perhaps the greatest luxury is the lifestyle that accompanies this address. Just blocks from downtown Hinsdale, the Metra, award-winning schools, parks, and beloved neighborhood destinations, 620 S. Bruner offers the rare opportunity to enjoy the very best of village living while coming home each day to a residence that feels both timeless and deeply welcoming. There is an authenticity to this home that cannot be replicated. It isn't defined by trends or fleeting design moments, but by enduring character, exceptional livability, and the unmistakable charm that has long made Bruner Street one of Hinsdale's most admired streets....
Contact an agent
Home facts
- Year built:2002
- Listing ID #:12700777
- Updated:August 19, 2026 at 10:28 AM
Rooms and interior
- Bedrooms:5
- Total bathrooms:5
- Full bathrooms:4
- Half bathrooms:1
- Rooms Total:11
- Dining Description:Breakfast Room
- Bathrooms Description:Double Sinks, Separate Shower, Soaking Tub
- Kitchen Description:Bar Fridge, Dishwasher, Disposal, Freezer, Microwave, Range, Range Hood, Refrigerator
- Basement Description:Finished, Full
Heating and cooling
- Cooling:Central Air
- Heating:Forced Air, Natural Gas
- Central air:Yes
Structure and exterior
- Roof:Asphalt
- Year built:2002
- Foundation Description:Concrete Perimeter
- Levels:3 Story
Schools
- High school:Hinsdale Central High School
- Middle school:Hinsdale Middle School
- Elementary school:Madison Elementary School
Utilities
- Water:Lake Michigan
- Sewer:Public Sewer
Finances and disclosures
- Price:$1,475,000
- Tax amount:$19,616 (2024)
Features and amenities
- Laundry features:Dryer, Washer
- Amenities:Central Vacuum, Radon Mitigation System, Security System, Sprinkler-Lawn, Sump Pump, TV-Cable
Parking
- Total parking spaces:2
- Parking description:Asphalt, Detached Garage, Garage
- Garage:Yes
- Garage spaces:2
 Copyright 2026 Midwest Real Estate Data LLC. All rights reserved. The data relating to real estate for sale on this web site comes in part from the Broker Reciprocity Program of the Midwest Real Estate Data LLC. Listing information is deemed reliable but not guaranteed. MLSNI Member Broker: Frank Scibior
New listings near 620 S Bruner Street
- Open Sun, 1 to 4pmNew
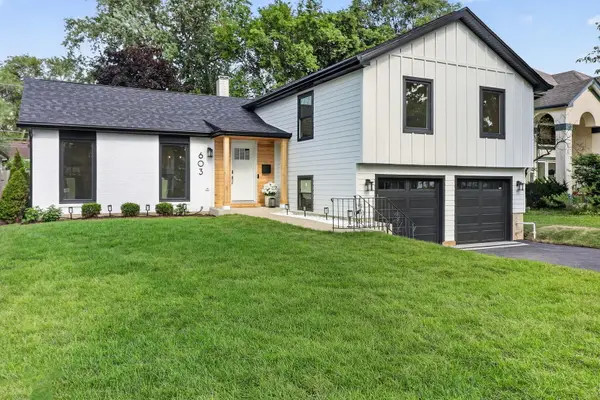 $924,900Active4 beds 4 baths2,017 sq. ft.
603 Justina Street, Hinsdale, IL 60521
MLS# 12735622Listed by: REALTYONE AND ASSOCIATES OF IL - New
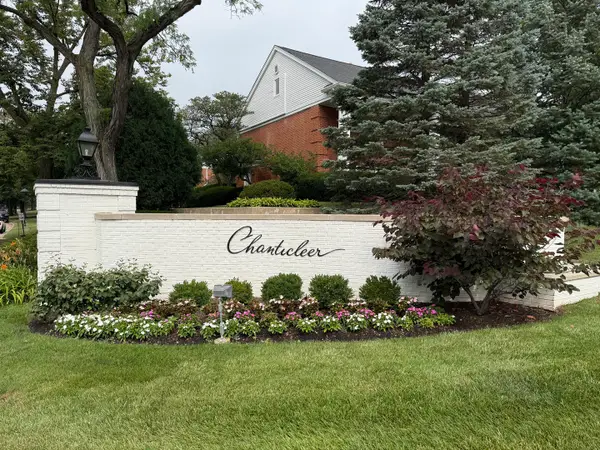 $349,000Active2 beds 2 baths1,428 sq. ft.
1205 Chanticleer Lane, Hinsdale, IL 60521
MLS# 12732138Listed by: @PROPERTIES CHRISTIE'S INTERNATIONAL REAL ESTATE - New
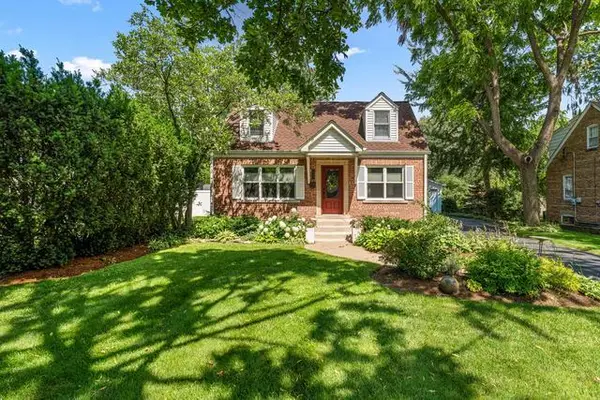 $735,000Active3 beds 2 baths1,844 sq. ft.
725 N County Line Road, Hinsdale, IL 60521
MLS# 12735238Listed by: BETTER HOMES & GARDENS REAL ESTATE CONNECTIONS - New
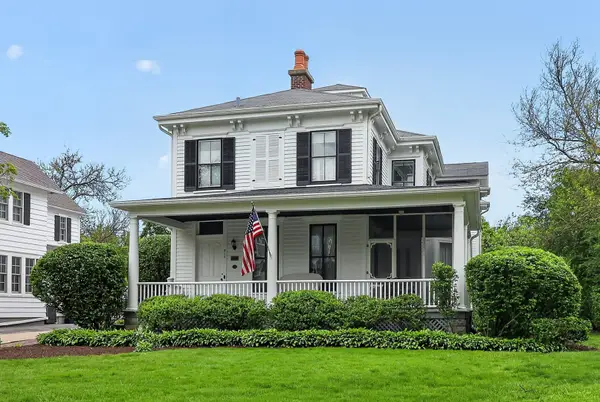 $1,450,000Active5 beds 4 baths5,837 sq. ft.
319 N Lincoln Street, Hinsdale, IL 60521
MLS# 12734306Listed by: BERKSHIRE HATHAWAY HOMESERVICES CHICAGO - New
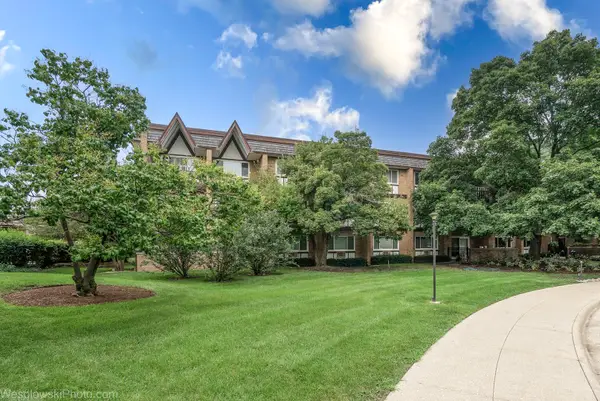 $334,000Active2 beds 2 baths1,488 sq. ft.
360 Claymoor Road #2C, Hinsdale, IL 60521
MLS# 12731771Listed by: ARHOME REALTY 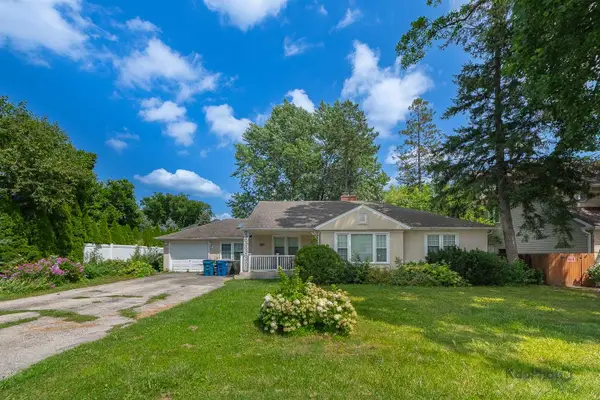 $650,000Pending4 beds 2 baths
937 S Madison Street, Hinsdale, IL 60521
MLS# 12733322Listed by: CENTURY 21 S.G.R., INC.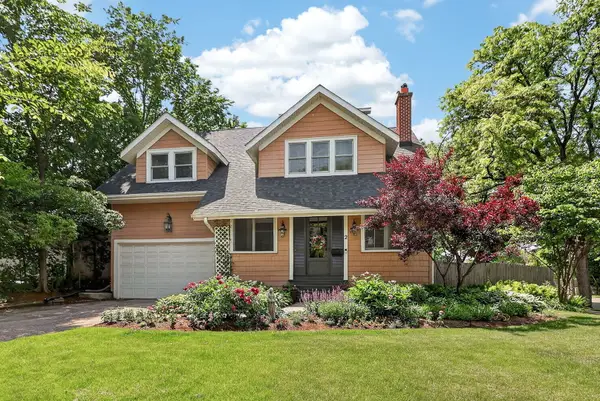 $950,000Pending4 beds 3 baths2,730 sq. ft.
2 S Stough Street, Hinsdale, IL 60521
MLS# 12727143Listed by: BERKSHIRE HATHAWAY HOMESERVICES CHICAGO- New
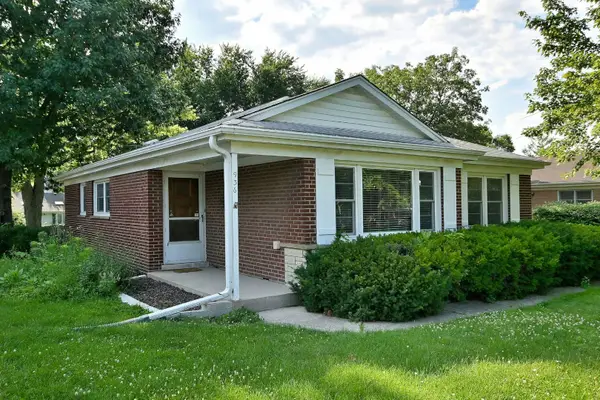 $639,000Active3 beds 2 baths1,249 sq. ft.
936 S Monroe Street, Hinsdale, IL 60521
MLS# 12732428Listed by: SKYDAN REAL ESTATE SALES, LLC - New
 $2,595,000Active4 beds 5 baths4,476 sq. ft.
37 S Stough Street, Hinsdale, IL 60521
MLS# 12726389Listed by: COLDWELL BANKER REALTY 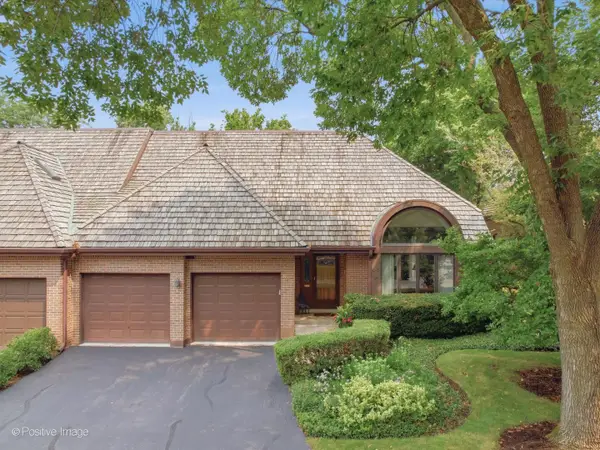 $999,000Pending4 beds 3 baths5,444 sq. ft.
68 Godair Drive, Hinsdale, IL 60521
MLS# 12728478Listed by: COMPASS


Protect your home and budget from life's surprises with an Assurant Home Warranty, backed by a partner that supports you through every step of homeownership. Explore Plans.
© 2023 - 2026 ERA Franchise Systems LLC. All rights reserved. ERA Franchise Systems LLC fully supports the principles of the Fair Housing Act and the Equal Opportunity Act. ERA, ERA Real Estate powered, and their respective logos are registered service marks of ERA Franchise Systems LLC. Each office is independently owned and operated.