
712 Jefferson Street, Hinsdale, IL 60521
Local realty services provided by:Results Realty ERA Powered
Upcoming open houses
- Sun, Oct 2501:00 pm - 03:00 pm
Listed by: kris berger
Office: compass
MLS#:12767807
Source:MLSNI
Price summary
- Price:$3,899,000
- Price per sq. ft.:$413.6
About this home
A truly exceptional offering in the heart of Hinsdale, this custom-built, beautifully crafted residence is situated on a rare 100-foot frontage lot and offers over 9,000 square feet of thoughtfully designed living space, where timeless architecture, sophisticated finishes, and thoughtful design come together in effortless luxury. Recognized with a Best Design Award from the Chicago Home Builders Association, this extraordinary home showcases exceptional craftsmanship, architectural distinction, and meticulous attention to detail. Offering 6+1 bedrooms, 6.2 baths, and a private first-floor bedroom suite, this remarkable residence is designed for both grand entertaining and comfortable everyday living. Rich oak hardwood floors, soaring 10-foot ceilings, extensive custom millwork, designer lighting, in-ceiling speakers, and an integrated Control4 smart home system create an elevated living experience throughout. Flanking the gracious foyer, the elegant Living Room and Dining Room create a beautifully balanced introduction to the home, each enhanced by framed glass doors that bring in abundant natural light and add architectural interest. The Dining Room is further distinguished by an arched opening leading into the Butler's Pantry and adjoining Kitchen, creating a seamless flow for entertaining. The custom Arbor Mills Kitchen features floor-to-ceiling cabinetry, Taj Mahal quartzite countertops and backsplash, an expansive island with seating, Sub-Zero and Wolf appliances, and an adjoining Butler's Pantry. The sun-filled Breakfast Room opens to a wonderful Four-Season Room with radiant-heated floors, walls of windows, and a built-in Sedona grill, creating a seamless connection to the outdoors. The inviting Family Room features a coffered ceiling and handsome fireplace. A wonderful pantry, mudroom, and attached 2-car heated garage complete the first floor. Upstairs, the luxurious Primary Suite is a sanctuary, complete with a fireplace, Sitting Room, private balcony, spectacular dressing-room-style closet, and a spa-inspired bath with heated floors, a steam shower, a soaking tub, and beautifully appointed custom cabinetry. Additional bedrooms are generously sized, with beautifully finished baths and custom closets, plus a well-equipped second-floor Laundry Room. Every closet throughout the home is thoughtfully outfitted with custom California Closets built-ins, offering exceptional organization, functionality, and beautifully designed storage solutions. The third floor offers another private bedroom suite, ideal for guests or a quiet retreat. The expansive finished lower level, enhanced with high ceilings, is designed for recreation and entertaining with a spacious Recreation Room, custom bar with Taj Mahal quartzite, Game Room, additional Bedroom and full Bath, an additional Half Bath for added convenience, plus a space perfect for a golf simulator/exercise room and generous storage. Outdoors, the beautifully landscaped backyard provides a private setting for relaxation and play, featuring a bluestone patio with an exterior fireplace, expansive lawn, mature landscaping, and a play set. The rare 100-foot-wide frontage further enhances the property's impressive presence and exceptional appeal. Ideally located within walking distance of the train, The Lane Elementary School, Pierce Park, and downtown Hinsdale with its charming shops and restaurants, this extraordinary home offers exceptional craftsmanship, luxurious amenities, and an enviable Hinsdale lifestyle....
Contact an agent
Home facts
- Year built:2018
- Listing ID #:12767807
- Updated:October 22, 2026 at 06:58 PM
Rooms and interior
- Bedrooms:7
- Total bathrooms:8
- Full bathrooms:6
- Half bathrooms:2
- Rooms Total:15
- Dining Description:Breakfast Room, Separate Dining Room
- Bathrooms Description:Double Sinks, Separate Shower, Soaking Tub, Steam Shower
- Kitchen Description:Dishwasher, Double Oven, Gas Cooktop, High End Refrigerator, Microwave, Range Hood, Stainless Steel Appliance(s)
- Basement Description:Finished, Full
- Living area:9,427 sq. ft.
Heating and cooling
- Cooling:Central Air, Zoned
- Heating:Forced Air, Gas, Zoned
- Central air:Yes
Structure and exterior
- Roof:Asphalt
- Year built:2018
- Building area:9,427 sq. ft.
- Lot area:0.26 Acres
- Lot Features:Irregular Lot, Landscaped, Mature Trees
- Exterior Features:Balcony
- Levels:3 Story
Schools
- High school:Hinsdale Central High School
- Middle school:Hinsdale Middle School
- Elementary school:The Lane Elementary School
Utilities
- Water:Lake Michigan, Public
- Sewer:Public Sewer
Finances and disclosures
- Price:$3,899,000
- Price per sq. ft.:$413.6
- Tax amount:$39,268 (2025)
Features and amenities
- Laundry features:Dryer, Washer
- Amenities:Ceiling Fan(s), Generator, Multiple Water Heaters, Sprinkler-Lawn, Sump Pump
- Smart home:Yes
Parking
- Total parking spaces:2
- Parking description:Attached Garage, Circular Driveway, Concrete, Garage
- Garage:Yes
- Garage spaces:2
 Copyright 2026 Midwest Real Estate Data LLC. All rights reserved. The data relating to real estate for sale on this web site comes in part from the Broker Reciprocity Program of the Midwest Real Estate Data LLC. Listing information is deemed reliable but not guaranteed.
New listings near 712 Jefferson Street
- Open Sun, 1 to 3pmNew
 $339,900Active2 beds 2 baths1,428 sq. ft.
502 Chanticleer Lane #502, Hinsdale, IL 60521
MLS# 12789724Listed by: COLDWELL BANKER REALTY - New
 $2,699,000Active5 beds 6 baths5,200 sq. ft.
110 S Stough Street, Hinsdale, IL 60521
MLS# 12790386Listed by: COLDWELL BANKER REALTY - New
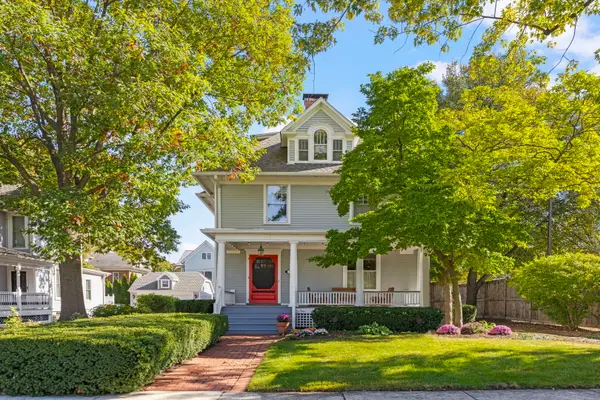 $1,150,000Active5 beds 3 baths2,800 sq. ft.
37 Blaine Street, Hinsdale, IL 60521
MLS# 12775252Listed by: @PROPERTIES CHRISTIE'S INTERNATIONAL REAL ESTATE - New
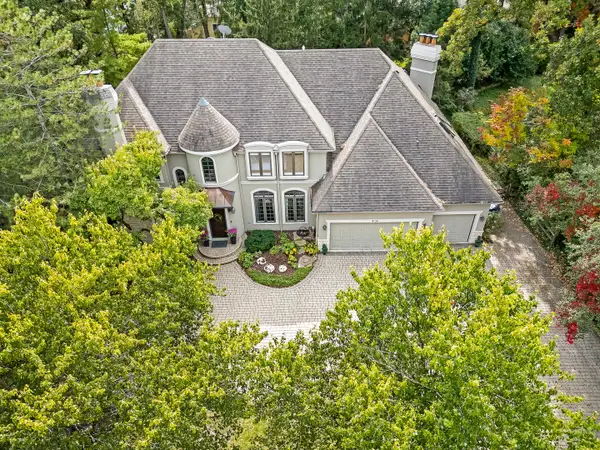 $1,799,000Active6 beds 6 baths6,700 sq. ft.
Address Withheld By Seller, Hinsdale, IL 60521
MLS# 12787111Listed by: @PROPERTIES CHRISTIE'S INTERNATIONAL REAL ESTATE - New
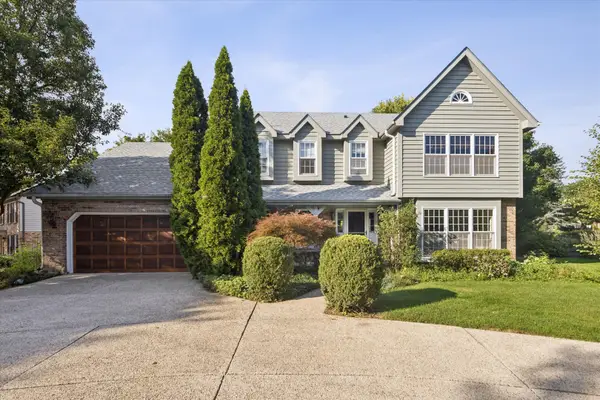 $1,150,000Active4 beds 3 baths4,615 sq. ft.
248 Meadowbrook Lane, Hinsdale, IL 60521
MLS# 12789586Listed by: @PROPERTIES CHRISTIE'S INTERNATIONAL REAL ESTATE - New
 $699,000Active0.15 Acres
17 N Quincy Street, Hinsdale, IL 60521
MLS# 12786568Listed by: COMPASS - New
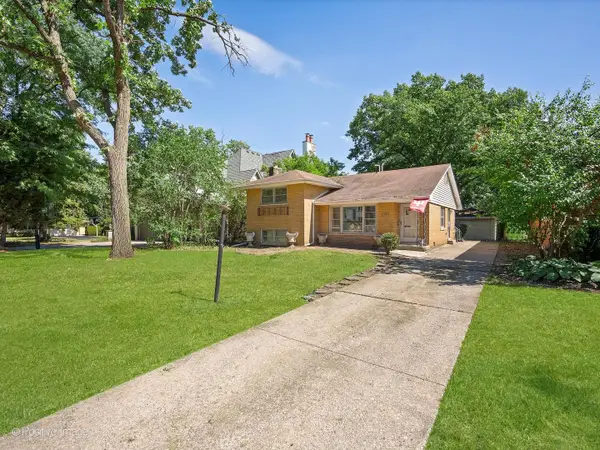 $699,000Active0.15 Acres
21 N Quincy Street, Hinsdale, IL 60521
MLS# 12787733Listed by: COMPASS - New
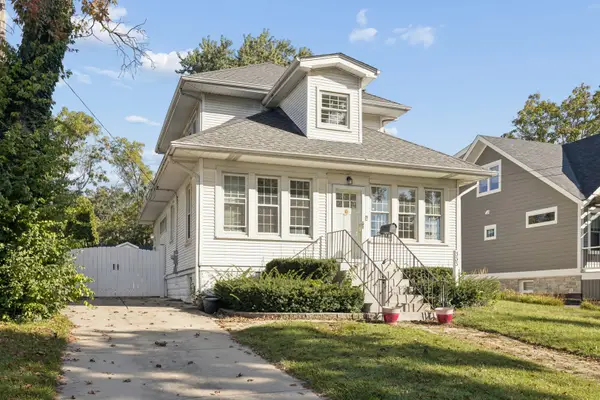 $769,000Active4 beds -- baths1,524 sq. ft.
333 E Chicago Avenue, Hinsdale, IL 60521
MLS# 12788536Listed by: JAMESON SOTHEBY'S INTERNATIONAL REALTY - New
 $2,795,000Active5 beds 6 baths7,058 sq. ft.
5605 S Monroe Street, Hinsdale, IL 60521
MLS# 12730554Listed by: JAMESON SOTHEBY'S INTERNATIONAL REALTY


Protect your home and budget from life's surprises with an Assurant Home Warranty, backed by a partner that supports you through every step of homeownership. Explore Plans.
© 2023 - 2026 ERA Franchise Systems LLC. All rights reserved. ERA Franchise Systems LLC fully supports the principles of the Fair Housing Act and the Equal Opportunity Act. ERA, ERA Real Estate powered, and their respective logos are registered service marks of ERA Franchise Systems LLC. Each office is independently owned and operated.