
908 S Thurlow Street, Hinsdale, IL 60521
Local realty services provided by:ERA Partners
908 S Thurlow Street,Hinsdale, IL 60521
$1,499,000
- 3 Beds
- 4 Baths
- 3,147 sq. ft.
- Single family
- Active
Listed by: john lu
Office: kale realty
MLS#:12794874
Source:MLSNI
Price summary
- Price:$1,499,000
- Price per sq. ft.:$476.33
About this home
Light-Filled Hinsdale Classic on an Expansive Lot! Welcome to this spacious 3-bedroom, 3.5-bath single-family home offering nearly 3,200 sq. ft. of above-grade living space. Nestled on a rare 102x140+ lot, this home greets you with a dramatic two-story foyer, gleaming hardwood floors, a formal dining room with French doors, and a bright living room with a cozy fireplace. The upper level features massive bedrooms with vaulted ceilings and dormers, convenient second-floor laundry, and a unique heated sun/garden room. The finished basement adds incredible flexibility with two bonus rooms, a full second kitchen, and ample storage. Enjoy outdoor living on your private deck or second-floor balcony, plus an oversized 2-car garage. Unbeatable location and an easy walk to top-rated Madison Elementary, Hinsdale Middle School, Hinsdale Central High School, local parks, and the Community House.
Contact an agent
Home facts
- Year built:1990
- Listing ID #:12794874
- Updated:November 02, 2026 at 03:41 PM
Rooms and interior
- Bedrooms:3
- Total bathrooms:4
- Full bathrooms:3
- Half bathrooms:1
- Rooms Total:7
- Dining Description:Separate Dining Room
- Bathrooms Description:Separate Shower, Soaking Tub
- Kitchen Description:Dishwasher, Disposal, Double Oven, Refrigerator
- Basement Description:Finished, Full
- Living area:3,147 sq. ft.
Heating and cooling
- Cooling:Central Air
- Heating:Forced Air, Gas
- Central air:Yes
Structure and exterior
- Roof:Asphalt
- Year built:1990
- Building area:3,147 sq. ft.
- Lot area:0.3 Acres
- Lot Features:Corner Lot
- Architectural Style:Traditional
- Exterior Features:Balcony
- Foundation Description:Concrete Perimeter
- Levels:2 Story
Schools
- High school:Hinsdale Central High School
- Middle school:Hinsdale Middle School
- Elementary school:Madison Elementary School
Utilities
- Water:Lake Michigan, Public
- Sewer:Public Sewer
Finances and disclosures
- Price:$1,499,000
- Price per sq. ft.:$476.33
- Tax amount:$22,489 (2024)
Features and amenities
- Laundry features:Dryer, Washer
Parking
- Total parking spaces:2
- Parking description:Attached Garage, Concrete, Garage
- Garage:Yes
- Garage spaces:2
 Copyright 2026 Midwest Real Estate Data LLC. All rights reserved. The data relating to real estate for sale on this web site comes in part from the Broker Reciprocity Program of the Midwest Real Estate Data LLC. Listing information is deemed reliable but not guaranteed. MLSNI Member Broker: Frank Scibior
New listings near 908 S Thurlow Street
- New
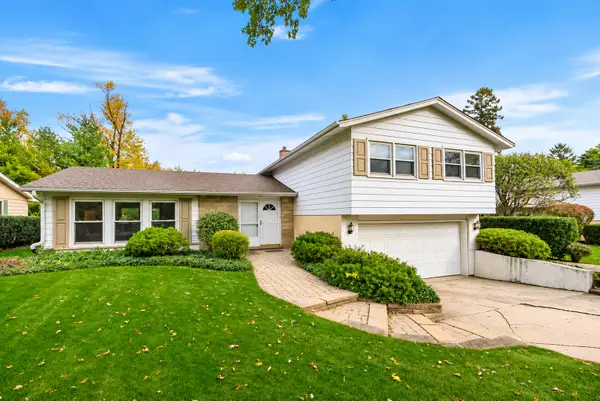 $570,000Active4 beds 2 baths1,598 sq. ft.
527 E Chicago Avenue, Hinsdale, IL 60521
MLS# 12758779Listed by: @PROPERTIES CHRISTIE'S INTERNATIONAL REAL ESTATE - New
 $1,550,000Active5 beds 6 baths4,019 sq. ft.
130 Fuller Road, Hinsdale, IL 60521
MLS# 12798455Listed by: COLDWELL BANKER REALTY - New
 $799,000Active3 beds 3 baths2,888 sq. ft.
809 N Madison Street, Hinsdale, IL 60521
MLS# 12794668Listed by: COMPASS  $825,000Pending2 beds 3 baths1,740 sq. ft.
Address Withheld By Seller, Hinsdale, IL 60521
MLS# 12793206Listed by: @PROPERTIES CHRISTIE'S INTERNATIONAL REAL ESTATE- New
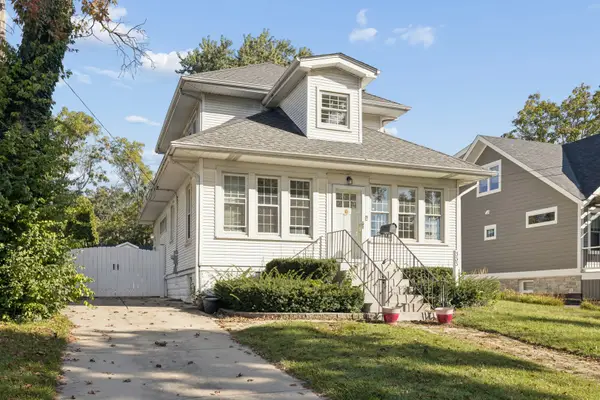 $759,000Active0 Acres
333 E Chicago Avenue, Hinsdale, IL 60521
MLS# 12796716Listed by: JAMESON SOTHEBY'S INTERNATIONAL REALTY - New
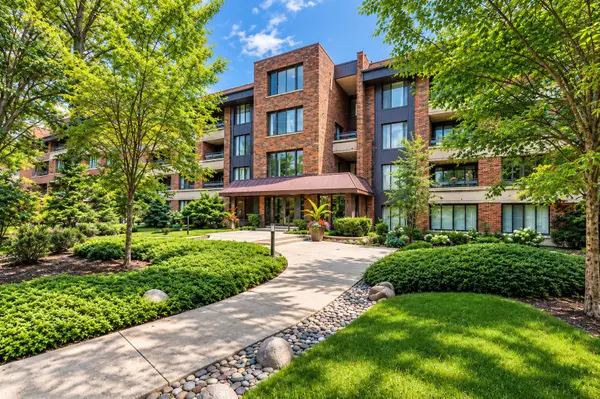 $475,000Active2 beds 3 baths2,010 sq. ft.
1401 Burr Oak Road #303B, Hinsdale, IL 60521
MLS# 12796363Listed by: BERKSHIRE HATHAWAY HOMESERVICES CHICAGO 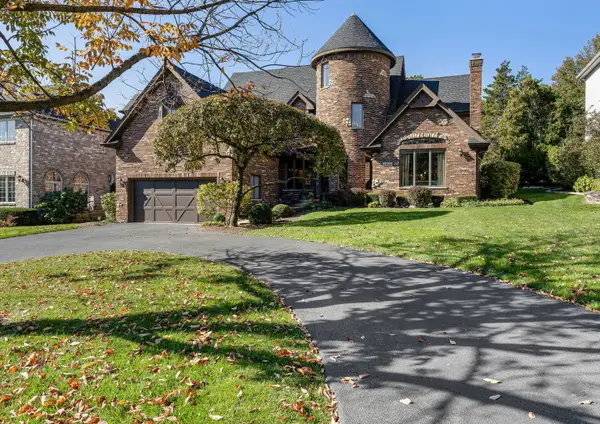 $1,650,000Pending4 beds 5 baths5,564 sq. ft.
5826 Giddings Avenue, Hinsdale, IL 60521
MLS# 12788241Listed by: COLDWELL BANKER REALTY- New
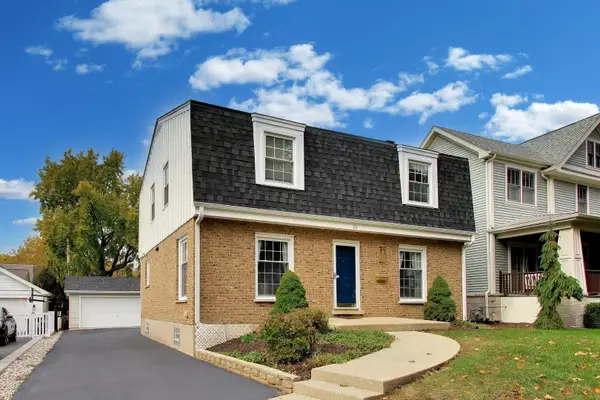 $849,000Active4 beds 3 baths2,752 sq. ft.
22 S Monroe Street, Hinsdale, IL 60521
MLS# 12789842Listed by: @PROPERTIES CHRISTIE'S INTERNATIONAL REAL ESTATE - New
 $2,400,000Active4 beds 5 baths7,380 sq. ft.
115 W 59th Street, Hinsdale, IL 60521
MLS# 12753315Listed by: COMPASS


Protect your home and budget from life's surprises with an Assurant Home Warranty, backed by a partner that supports you through every step of homeownership. Explore Plans.
© 2023 - 2026 ERA Franchise Systems LLC. All rights reserved. ERA Franchise Systems LLC fully supports the principles of the Fair Housing Act and the Equal Opportunity Act. ERA, ERA Real Estate powered, and their respective logos are registered service marks of ERA Franchise Systems LLC. Each office is independently owned and operated.