
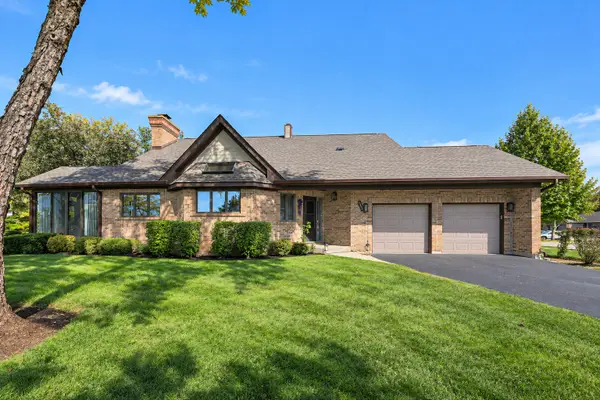
1344 Blair Lane, Hoffman Estates, IL 60169
Local realty services provided by:ERA Naper Realty
Upcoming open houses
- Sun, Oct 1109:00 am - 11:00 am
Listed by: scott ottenheimer
Office: compass
MLS#:12778000
Source:MLSNI
Price summary
- Price:$450,000
- Price per sq. ft.:$261.63
About this home
Welcome home to this bright and beautiful raised ranch, tucked away on a quiet cul-de-sac. The upper level offers three spacious bedrooms and a full bath, while sleek luxury vinyl plank flooring flows through the main living areas. The kitchen shines with refinished cabinetry and stainless steel appliances, and a sliding door opens to a massive deck, perfect for morning coffee or evening grilling. Downstairs, a generous family room with large sliding doors leads straight to the backyard, along with a fourth bedroom and second full bath, ideal for guests, a home office, or extended family. Outside, the beautifully landscaped, fully fenced private yard features a concrete patio, motion sensor lighting, and a separate deck sitting area for relaxing or entertaining. An oversized two-car garage and double-wide driveway provide plenty of room for vehicles, storage, and hobbies. The location is just as impressive. Walk to Armstrong School, and enjoy easy access to shopping, dining and I90. Best of all, the big-ticket items are done. Recent updates include a new roof (2026), luxury vinyl plank flooring (2026), refinished kitchen cabinets (2026), sewer rodding (2026), and updated bathrooms (2022). Move in and enjoy true peace of mind!...
Contact an agent
Home facts
- Year built:1969
- Listing ID #:12778000
- Updated:October 11, 2026 at 11:24 AM
Rooms and interior
- Bedrooms:4
- Total bathrooms:2
- Full bathrooms:2
- Rooms Total:8
- Dining Description:L-Shaped
- Kitchen Description:Dishwasher, Disposal, Microwave, Range, Refrigerator
- Basement Description:Finished, Partial
- Living area:1,720 sq. ft.
Heating and cooling
- Cooling:Central Air
- Heating:Forced Air, Natural Gas
- Central air:Yes
Structure and exterior
- Roof:Asphalt
- Year built:1969
- Building area:1,720 sq. ft.
- Lot area:0.27 Acres
- Foundation Description:Concrete Perimeter
Schools
- High school:Hoffman Estates High School
- Middle school:Eisenhower Junior High School
- Elementary school:Neil Armstrong Elementary School
Utilities
- Water:Public
- Sewer:Public Sewer
Finances and disclosures
- Price:$450,000
- Price per sq. ft.:$261.63
- Tax amount:$2,910 (2025)
Features and amenities
- Laundry features:Dryer, Washer
Parking
- Total parking spaces:2
- Parking description:Asphalt, Attached Garage, Garage
- Garage:Yes
- Garage spaces:2
 Copyright 2026 Midwest Real Estate Data LLC. All rights reserved. The data relating to real estate for sale on this web site comes in part from the Broker Reciprocity Program of the Midwest Real Estate Data LLC. Listing information is deemed reliable but not guaranteed.
New listings near 1344 Blair Lane
- New
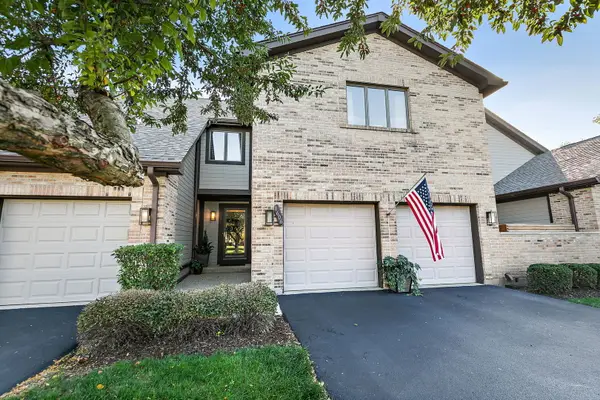 $410,000Active2 beds 3 baths1,867 sq. ft.
1606 Cypress Court, Hoffman Estates, IL 60169
MLS# 12773922Listed by: RE/MAX PROPERTIES NORTHWEST - New
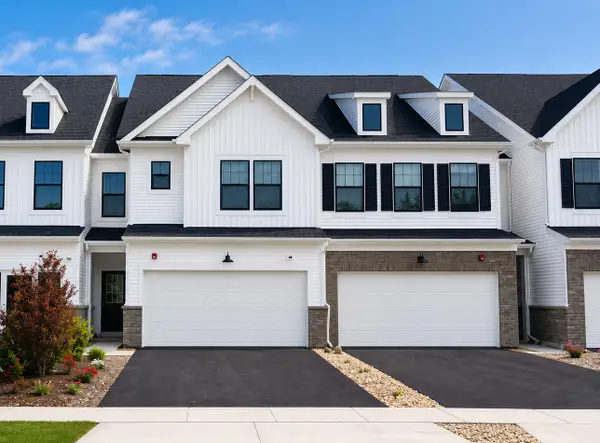 $525,118Active3 beds 3 baths2,097 sq. ft.
1983 Leiter Way #11001, Hoffman Estates, IL 60169
MLS# 12782168Listed by: TWIN VINES REAL ESTATE SVCS - New
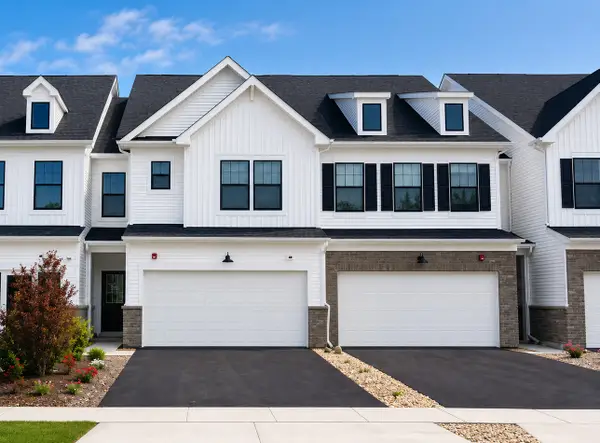 $484,990Active3 beds 3 baths1,997 sq. ft.
2041 Palmer Court #15002, Hoffman Estates, IL 60169
MLS# 12782180Listed by: TWIN VINES REAL ESTATE SVCS - New
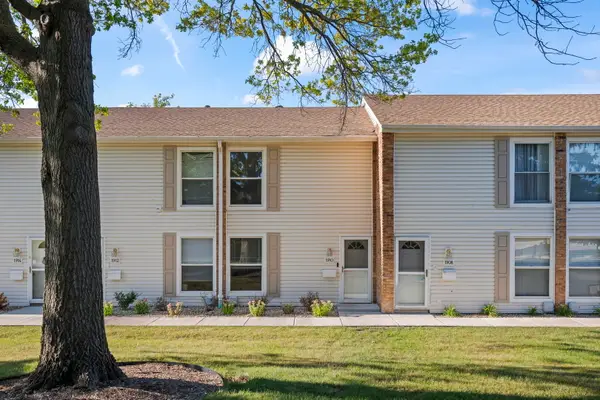 $210,000Active2 beds 2 baths970 sq. ft.
1910 Huntington Boulevard, Hoffman Estates, IL 60169
MLS# 12781296Listed by: COMPASS - Open Sun, 12 to 2pmNew
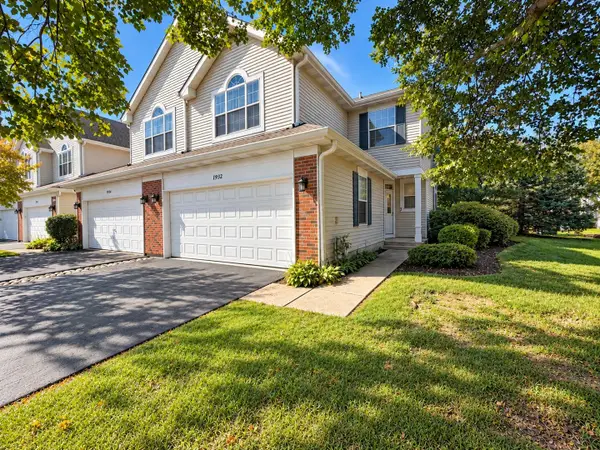 $349,900Active2 beds 2 baths1,500 sq. ft.
1932 Blackberry Lane, Hoffman Estates, IL 60169
MLS# 12780191Listed by: RE/MAX CITY - New
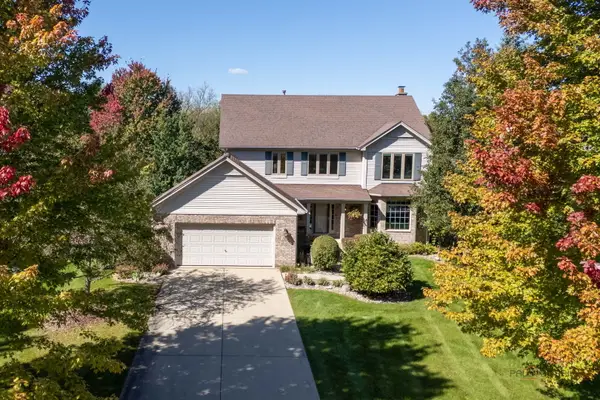 $571,800Active4 beds 3 baths2,826 sq. ft.
1490 Pheasant Trail Court, Hoffman Estates, IL 60192
MLS# 12773110Listed by: RE/MAX LIBERTY - New
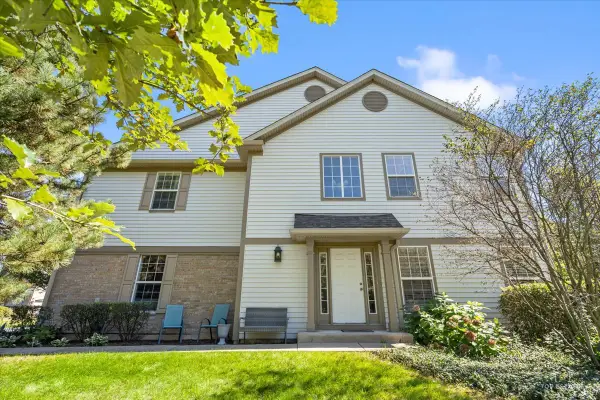 $399,000Active3 beds 3 baths2,532 sq. ft.
2010 Ivy Ridge Drive, Hoffman Estates, IL 60192
MLS# 12773520Listed by: RE/MAX AT HOME - New
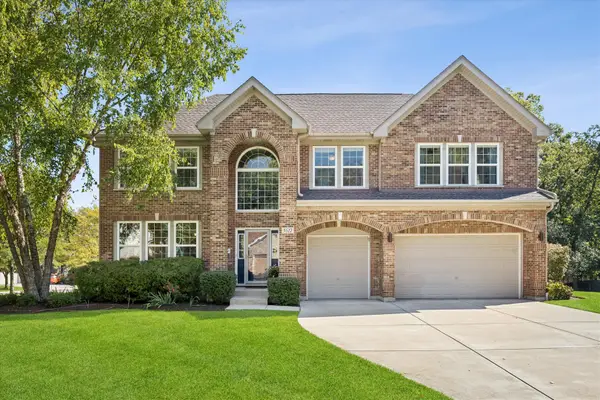 $750,000Active4 beds 5 baths3,943 sq. ft.
5617 Red Oak Drive, Hoffman Estates, IL 60192
MLS# 12778923Listed by: COMPASS - New
 $415,000Active3 beds 3 baths2,250 sq. ft.
1801 Monterey Court, Hoffman Estates, IL 60169
MLS# 12780155Listed by: ARNI REALTY INCORPORATED


Protect your home and budget from life's surprises with an Assurant Home Warranty, backed by a partner that supports you through every step of homeownership. Explore Plans.
© 2023 - 2026 ERA Franchise Systems LLC. All rights reserved. ERA Franchise Systems LLC fully supports the principles of the Fair Housing Act and the Equal Opportunity Act. ERA, ERA Real Estate powered, and their respective logos are registered service marks of ERA Franchise Systems LLC. Each office is independently owned and operated.