
1751 Sussex Walk #D, Hoffman Estates, IL 60169
Local realty services provided by:ERA Partners
1751 Sussex Walk #D,Hoffman Estates, IL 60169
$234,900
- 2 Beds
- 2 Baths
- - sq. ft.
- Condominium
- Active
Listed by: rebekah butler, michael vesole
Office: jameson sotheby's international realty
MLS#:12753509
Source:MLSNI
Price summary
- Price:$234,900
- Monthly HOA dues:$356
About this home
Welcome to this beautifully updated home offering a fresh, modern interior and an inviting, easy-living floor plan. Thoughtfully refreshed throughout, this home features wide-plank flooring, designer fixtures and finishes and abundant natural light. The spacious living room provides plenty of room to relax or entertain and opens directly to a private patio, creating easy access to outdoor living space. An adjoining dining area flows into the kitchen, featuring white shaker-style cabinetry, quartz-style countertops, new stainless steel appliances, a gas range, and contrasting black hardware. The generously sized primary bedroom features multiple windows and convenient access to an updated bath featuring a modern vanity, sleek black fixtures, and clean, contemporary finishes. A second well-bedroom offers flexibility for guests, a home office, or additional living space. In-unit laundry and excellent storage add to the home's everyday convenience. Outside, enjoy a private patio surrounded by mature trees and green space-an ideal spot for morning coffee, summer evenings, or simply enjoying the peaceful setting. With its move-in-ready condition, spacious layout, tasteful updates, and tranquil surroundings, this home offers a wonderful combination of comfort, style, and low-maintenance living. Agent Owned/Interest...
Contact an agent
Home facts
- Year built:1985
- Subdivision & Development:Hilldale
- Listing ID #:12753509
- Updated:September 27, 2026 at 11:19 AM
Rooms and interior
- Bedrooms:2
- Total bathrooms:2
- Full bathrooms:1
- Half bathrooms:1
- Rooms Total:5
- Dining Description:Separate Dining Room
- Kitchen Description:Dishwasher, Disposal, Range, Refrigerator
Heating and cooling
- Cooling:Central Air
- Heating:Electric, Forced Air, Natural Gas
- Central air:Yes
Structure and exterior
- Year built:1985
Schools
- High school:Hoffman Estates High School
- Middle school:Eisenhower Junior High School
- Elementary school:John Muir Elementary School
Utilities
- Water:Public
- Sewer:Public Sewer
Finances and disclosures
- Price:$234,900
- Tax amount:$5,087 (2025)
Features and amenities
- Laundry features:Dryer, Washer
- Amenities:CO Detectors, Ceiling Fan(s), TV-Cable
- Pool features:Pool
Parking
- Total parking spaces:1
- Parking description:Asphalt, Assigned, Unassigned
 Copyright 2026 Midwest Real Estate Data LLC. All rights reserved. The data relating to real estate for sale on this web site comes in part from the Broker Reciprocity Program of the Midwest Real Estate Data LLC. Listing information is deemed reliable but not guaranteed. MLSNI Member Broker: Frank Scibior
New listings near 1751 Sussex Walk #D
- New
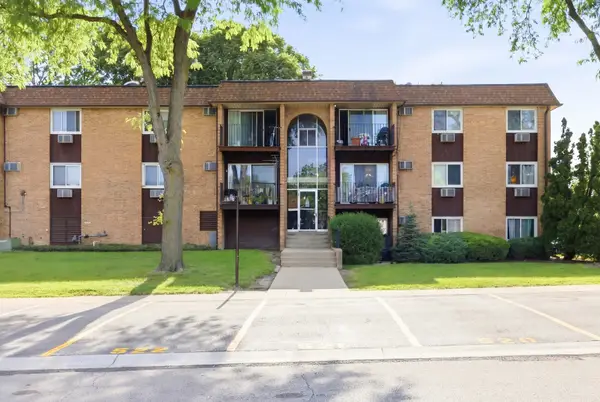 $170,000Active2 beds 2 baths975 sq. ft.
1080 Knoll Lane #107, Hoffman Estates, IL 60169
MLS# 12768589Listed by: BAIRD & WARNER - Open Sun, 12 to 4pmNew
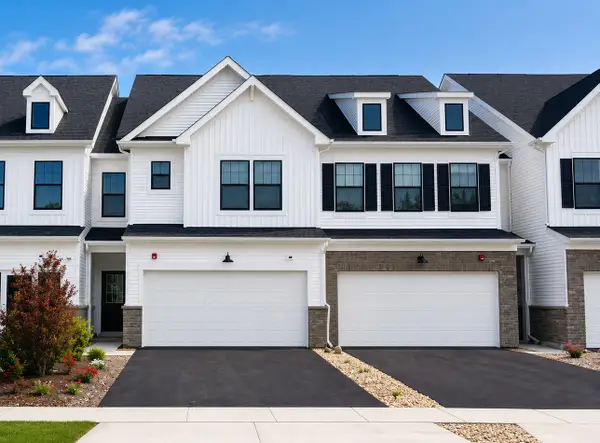 $549,990Active3 beds 3 baths2,097 sq. ft.
2036 Palmer Court #6001, Hoffman Estates, IL 60169
MLS# 12769978Listed by: TWIN VINES REAL ESTATE SVCS - New
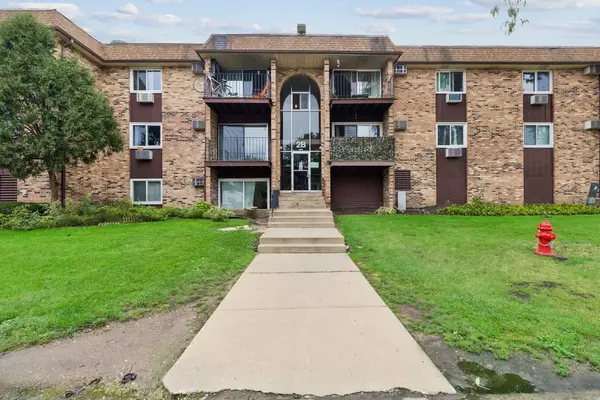 $174,500Active2 beds 1 baths1,000 sq. ft.
735 Hill Drive #112, Hoffman Estates, IL 60169
MLS# 12761472Listed by: BAIRD & WARNER - Open Sun, 12 to 1pmNew
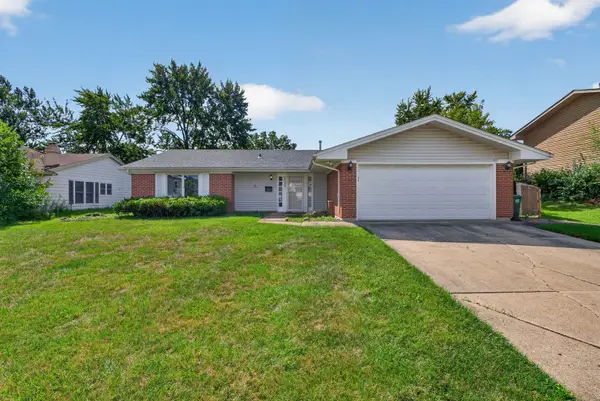 $425,000Active3 beds 2 baths1,681 sq. ft.
1025 Mayfield Lane, Hoffman Estates, IL 60169
MLS# 12769110Listed by: REAL PEOPLE REALTY - Open Sun, 12 to 4pmNew
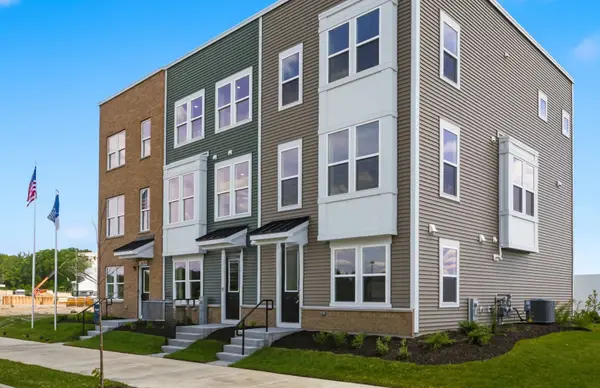 $499,990Active3 beds 3 baths1,980 sq. ft.
2671 Pratt Street #23149, Hoffman Estates, IL 60192
MLS# 12768898Listed by: TWIN VINES REAL ESTATE SVCS - Open Sun, 11am to 1pmNew
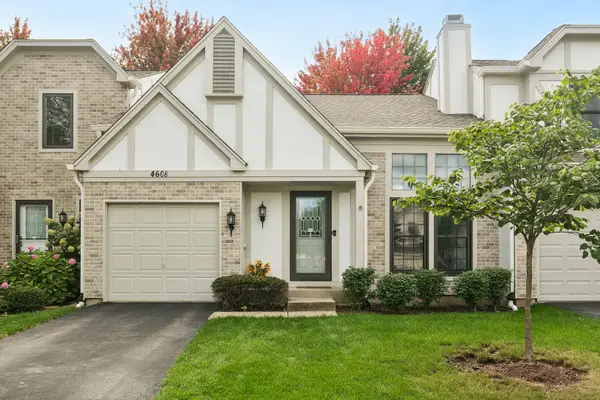 $389,000Active3 beds 2 baths
4608 Mumford Drive, Hoffman Estates, IL 60192
MLS# 12767071Listed by: BAIRD & WARNER - New
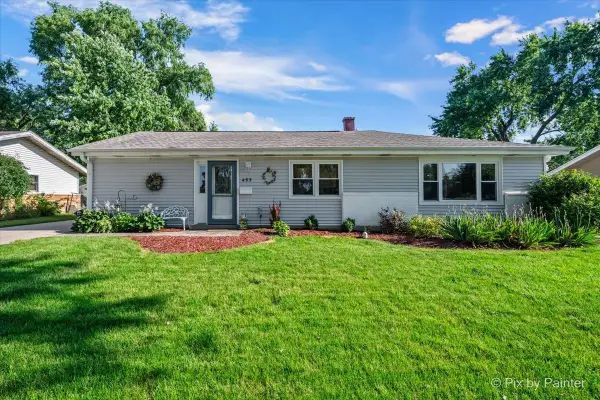 $400,000Active4 beds 2 baths1,554 sq. ft.
495 Glendale Lane, Hoffman Estates, IL 60169
MLS# 12768196Listed by: LPT REALTY - New
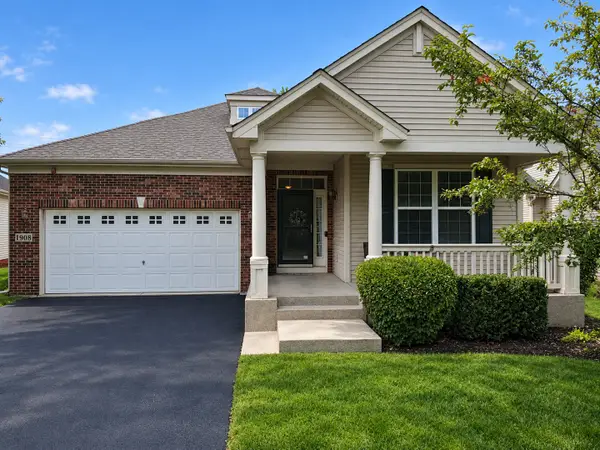 $575,000Active4 beds 3 baths1,941 sq. ft.
1908 Eton Drive, Hoffman Estates, IL 60192
MLS# 12761256Listed by: COLDWELL BANKER REALTY - New
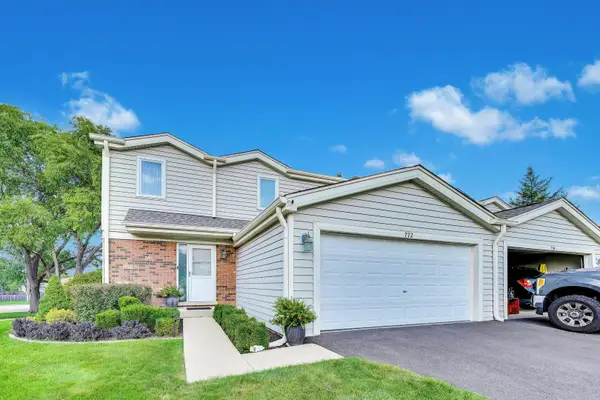 $454,900Active3 beds 3 baths1,750 sq. ft.
772 Buckingham Court, Hoffman Estates, IL 60169
MLS# 12750247Listed by: AVERTA REALTY - Open Sun, 11am to 1pmNew
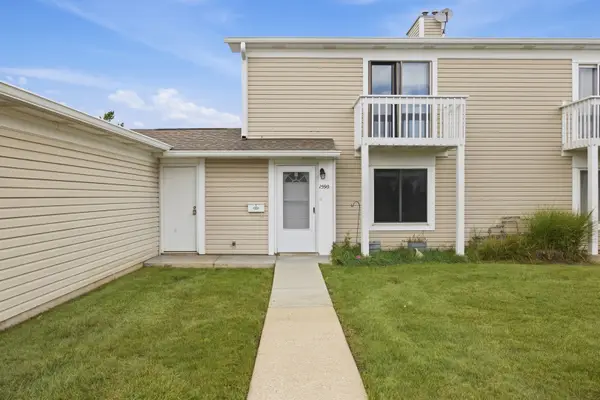 $249,900Active2 beds 1 baths1,000 sq. ft.
1590 Cornell Circle #1, Hoffman Estates, IL 60169
MLS# 12768071Listed by: BAIRD & WARNER


Protect your home and budget from life's surprises with an Assurant Home Warranty, backed by a partner that supports you through every step of homeownership. Explore Plans.
© 2023 - 2026 ERA Franchise Systems LLC. All rights reserved. ERA Franchise Systems LLC fully supports the principles of the Fair Housing Act and the Equal Opportunity Act. ERA, ERA Real Estate powered, and their respective logos are registered service marks of ERA Franchise Systems LLC. Each office is independently owned and operated.