
363 Cedar Tree Court #363, Hoffman Estates, IL 60169
Local realty services provided by:ERA Naper Realty
363 Cedar Tree Court #363,Hoffman Estates, IL 60169
$310,000
- 3 Beds
- 2 Baths
- 1,249 sq. ft.
- Townhouse
- Active
Listed by: mary lou allen
Office: coldwell banker realty
MLS#:12669105
Source:MLSNI
Price summary
- Price:$310,000
- Price per sq. ft.:$248.2
- Monthly HOA dues:$299
About this home
Spacious 3-bedroom, 2-bath townhome offering comfortable living space and great amenities! Features include an eat-in kitchen with stainless steel appliances, vaulted ceilings in the living room, Primary bedroom with shared primary bath. Don't miss the full unfinished basement with so much potential, waiting for your ideas. Attached garage and a private back deck are perfect for relaxing or entertaining. Enjoy access to the clubhouse with outdoor pool and party room, plus ample visitor parking. Ideally situated directly across from the playground and conveniently located near shopping, dining, and everyday conveniences. Low monthly assessments. Recent updates include brand new water heater & disposal 7/8/26, new roof (2025) washer and dryer (2024). Interior completely painted, & deck stained, new door on living room closet to be installed. Property is being conveyed in as-is condition.
Contact an agent
Home facts
- Year built:1977
- Subdivision & Development:Spring Mill
- Listing ID #:12669105
- Updated:September 27, 2026 at 11:28 AM
Rooms and interior
- Bedrooms:3
- Total bathrooms:2
- Full bathrooms:2
- Rooms Total:6
- Dining Description:Combined With Living Room
- Kitchen Description:Dishwasher, Disposal, Range
- Basement Description:Full, Unfinished
- Living area:1,249 sq. ft.
Heating and cooling
- Cooling:Central Air
- Heating:Forced Air, Natural Gas
- Central air:Yes
Structure and exterior
- Roof:Asphalt
- Year built:1977
- Building area:1,249 sq. ft.
- Lot Features:Common Grounds
- Foundation Description:Concrete Perimeter
Schools
- High school:J B Conant High School
- Middle school:Keller Junior High School
- Elementary school:Lakeview Elementary School
Utilities
- Water:Lake Michigan
- Sewer:Public Sewer
Finances and disclosures
- Price:$310,000
- Price per sq. ft.:$248.2
- Tax amount:$5,852 (2025)
Features and amenities
- Laundry features:Dryer, Washer
- Pool features:Pool
Parking
- Total parking spaces:1
- Parking description:Asphalt, Attached Garage, Garage
- Garage:Yes
- Garage spaces:1
 Copyright 2026 Midwest Real Estate Data LLC. All rights reserved. The data relating to real estate for sale on this web site comes in part from the Broker Reciprocity Program of the Midwest Real Estate Data LLC. Listing information is deemed reliable but not guaranteed.
New listings near 363 Cedar Tree Court #363
- New
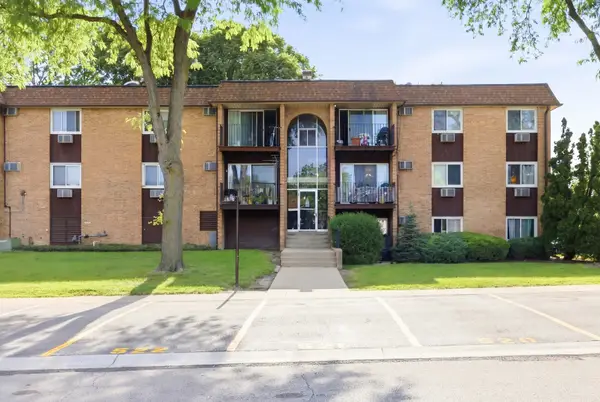 $170,000Active2 beds 2 baths975 sq. ft.
1080 Knoll Lane #107, Hoffman Estates, IL 60169
MLS# 12768589Listed by: BAIRD & WARNER - Open Sun, 12 to 4pmNew
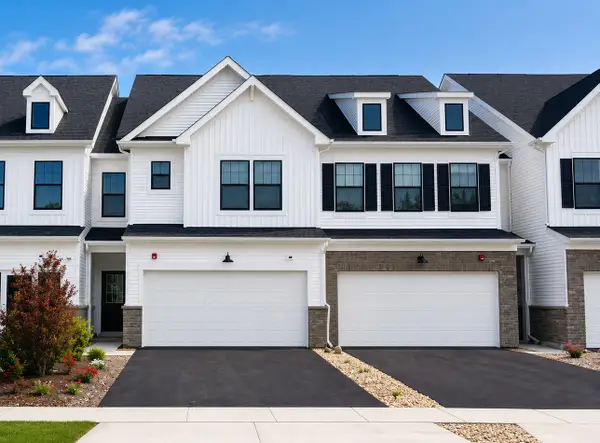 $549,990Active3 beds 3 baths2,097 sq. ft.
2036 Palmer Court #6001, Hoffman Estates, IL 60169
MLS# 12769978Listed by: TWIN VINES REAL ESTATE SVCS - New
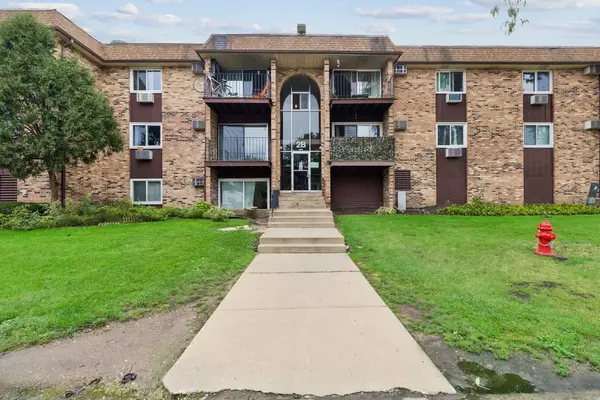 $174,500Active2 beds 1 baths1,000 sq. ft.
735 Hill Drive #112, Hoffman Estates, IL 60169
MLS# 12761472Listed by: BAIRD & WARNER - Open Sun, 12 to 1pmNew
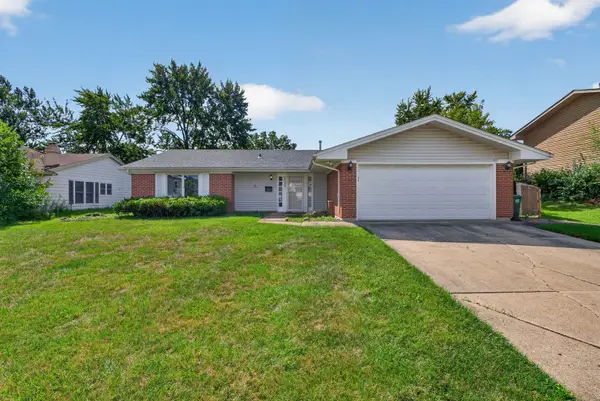 $425,000Active3 beds 2 baths1,681 sq. ft.
1025 Mayfield Lane, Hoffman Estates, IL 60169
MLS# 12769110Listed by: REAL PEOPLE REALTY - Open Sun, 12 to 4pmNew
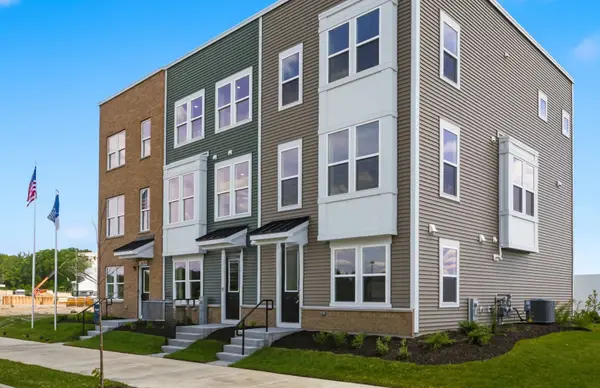 $499,990Active3 beds 3 baths1,980 sq. ft.
2671 Pratt Street #23149, Hoffman Estates, IL 60192
MLS# 12768898Listed by: TWIN VINES REAL ESTATE SVCS - Open Sun, 11am to 1pmNew
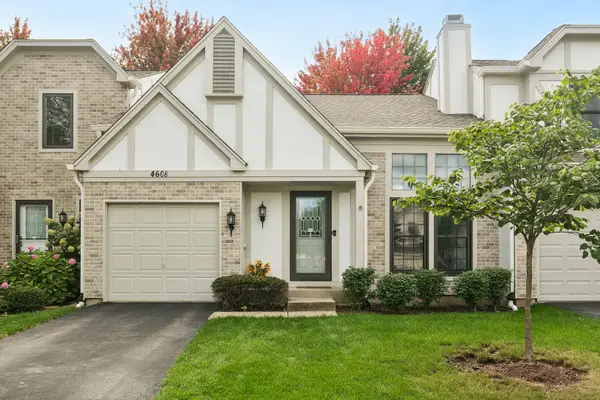 $389,000Active3 beds 2 baths
4608 Mumford Drive, Hoffman Estates, IL 60192
MLS# 12767071Listed by: BAIRD & WARNER - New
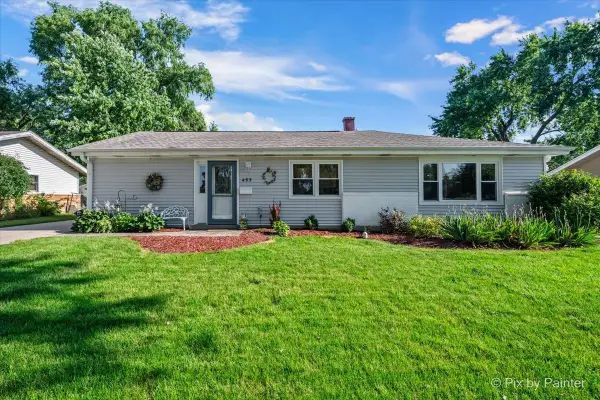 $400,000Active4 beds 2 baths1,554 sq. ft.
495 Glendale Lane, Hoffman Estates, IL 60169
MLS# 12768196Listed by: LPT REALTY - New
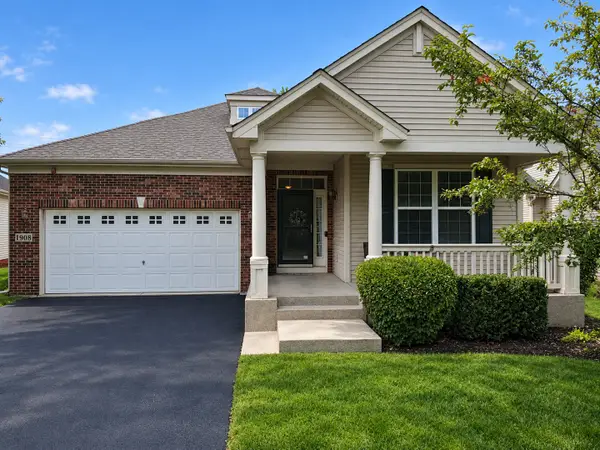 $575,000Active4 beds 3 baths1,941 sq. ft.
1908 Eton Drive, Hoffman Estates, IL 60192
MLS# 12761256Listed by: COLDWELL BANKER REALTY - New
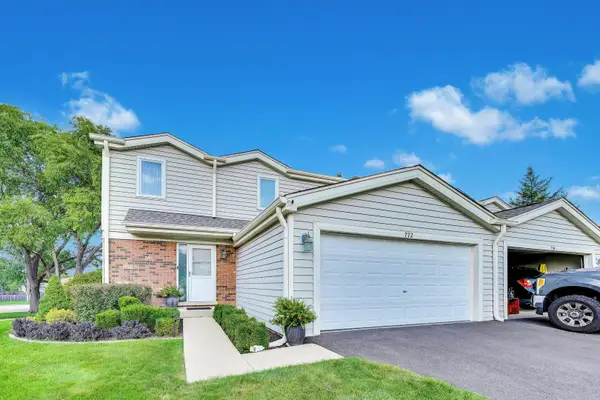 $454,900Active3 beds 3 baths1,750 sq. ft.
772 Buckingham Court, Hoffman Estates, IL 60169
MLS# 12750247Listed by: AVERTA REALTY - Open Sun, 11am to 1pmNew
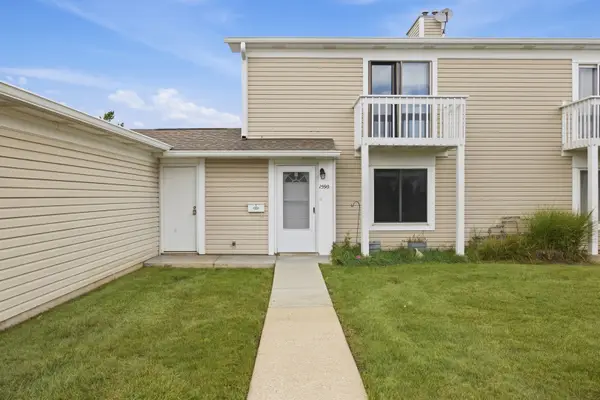 $249,900Active2 beds 1 baths1,000 sq. ft.
1590 Cornell Circle #1, Hoffman Estates, IL 60169
MLS# 12768071Listed by: BAIRD & WARNER


Protect your home and budget from life's surprises with an Assurant Home Warranty, backed by a partner that supports you through every step of homeownership. Explore Plans.
© 2023 - 2026 ERA Franchise Systems LLC. All rights reserved. ERA Franchise Systems LLC fully supports the principles of the Fair Housing Act and the Equal Opportunity Act. ERA, ERA Real Estate powered, and their respective logos are registered service marks of ERA Franchise Systems LLC. Each office is independently owned and operated.