
4155 Hudson Drive, Hoffman Estates, IL 60192
Local realty services provided by:Results Realty ERA Powered
4155 Hudson Drive,Hoffman Estates, IL 60192
$495,000
- 3 Beds
- 3 Baths
- 1,892 sq. ft.
- Single family
- Active
Listed by: jack guest
Office: coldwell banker realty
MLS#:12767662
Source:MLSNI
Price summary
- Price:$495,000
- Price per sq. ft.:$261.63
About this home
Desirable Winston Knolls subdivision! Exceptional open-concept raised ranch boasting a brand-new ROOF (2022) and new FURNACE & CENTRAL AIR (2023). The main level shines with a completely open living, dining, and kitchen flow. The fully updated gourmet kitchen features granite countertops, an island, a breakfast bar, and stainless steel appliances. Kitchen opens directly to a large rear deck with a shaded gazebo. The main floor features a primary suite with a full private bath, plus 2 additional bedrooms and a second full hallway bathroom. The lower level features a beautifully updated family room, powder room, laundry, and direct access to the 2-car attached garage. Exceptional curb appeal and a premier Hoffman Estates location close to schools, parks, shopping, and expressways. A must-see!
Contact an agent
Home facts
- Year built:1970
- Subdivision & Development:Winston Knolls
- Listing ID #:12767662
- Updated:October 05, 2026 at 03:10 PM
Rooms and interior
- Bedrooms:3
- Total bathrooms:3
- Full bathrooms:2
- Half bathrooms:1
- Rooms Total:7
- Dining Description:L-Shaped
- Basement Description:Finished, Partial
- Living area:1,892 sq. ft.
Heating and cooling
- Cooling:Central Air
- Heating:Forced Air, Natural Gas
- Central air:Yes
Structure and exterior
- Roof:Asphalt
- Year built:1970
- Building area:1,892 sq. ft.
- Lot area:0.23 Acres
- Foundation Description:Concrete Perimeter
Schools
- High school:Wm Fremd High School
- Middle school:Thomas Jefferson Middle School
- Elementary school:Frank C Whiteley Elementary Scho
Utilities
- Water:Public
- Sewer:Public Sewer
Finances and disclosures
- Price:$495,000
- Price per sq. ft.:$261.63
- Tax amount:$8,086 (2025)
Parking
- Total parking spaces:2
- Parking description:Attached Garage, Concrete, Garage
- Garage:Yes
- Garage spaces:2
 Copyright 2026 Midwest Real Estate Data LLC. All rights reserved. The data relating to real estate for sale on this web site comes in part from the Broker Reciprocity Program of the Midwest Real Estate Data LLC. Listing information is deemed reliable but not guaranteed.
New listings near 4155 Hudson Drive
- New
 $155,000Active1 beds 1 baths750 sq. ft.
575 Heritage Drive #208, Hoffman Estates, IL 60169
MLS# 12773385Listed by: ROSE REALTY LLC - New
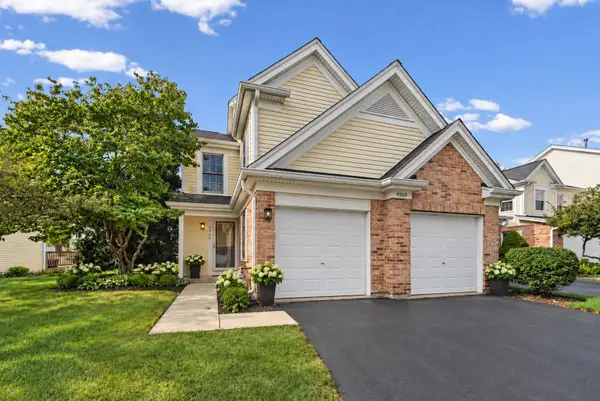 $420,000Active2 beds 3 baths2,052 sq. ft.
Address Withheld By Seller, Hoffman Estates, IL 60010
MLS# 12765609Listed by: HOMESMART CONNECT LLC - New
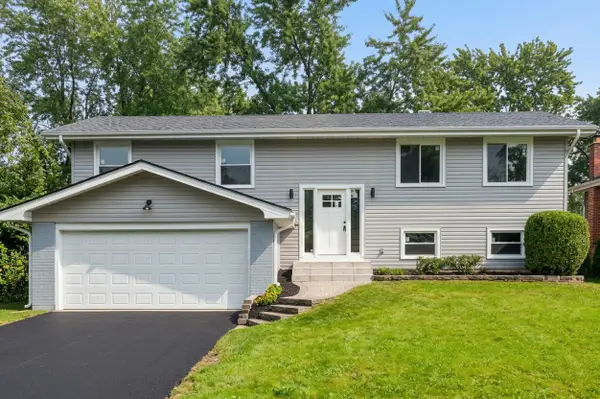 $559,900Active4 beds 2 baths2,120 sq. ft.
1075 Lancaster Court, Hoffman Estates, IL 60169
MLS# 12775890Listed by: COLDWELL BANKER REALTY - New
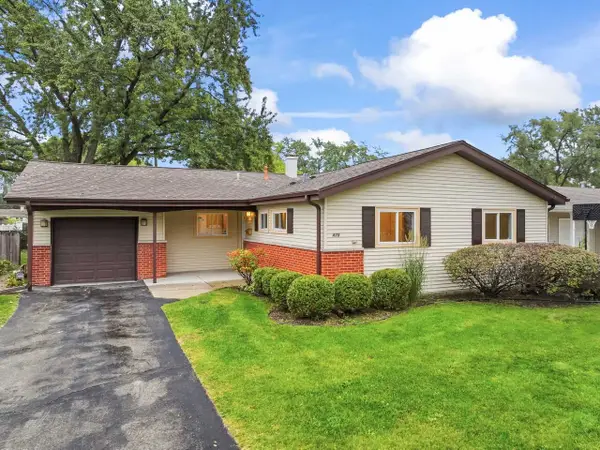 $385,000Active3 beds 2 baths1,315 sq. ft.
475 Olive Street, Hoffman Estates, IL 60169
MLS# 12772200Listed by: RE/MAX SUBURBAN - New
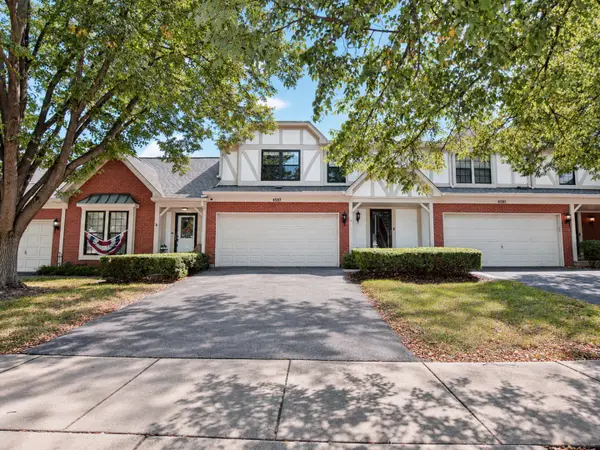 $399,900Active3 beds 3 baths1,843 sq. ft.
4587 Olmstead Drive, Hoffman Estates, IL 60192
MLS# 12768227Listed by: CHICAGOLAND BROKERS INC. - New
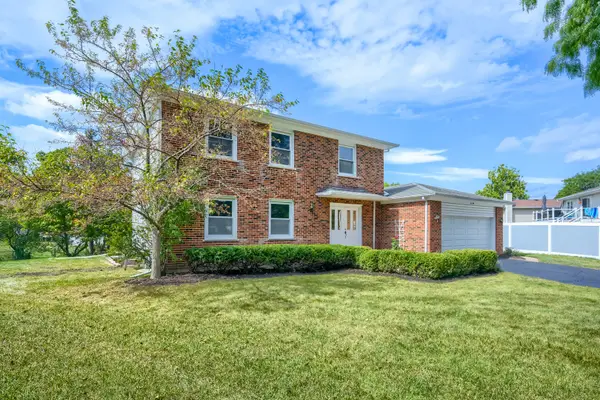 $559,900Active4 beds 3 baths2,246 sq. ft.
4170 Ludington Court, Hoffman Estates, IL 60192
MLS# 12774358Listed by: RE/MAX SUBURBAN - Open Sun, 11am to 1pmNew
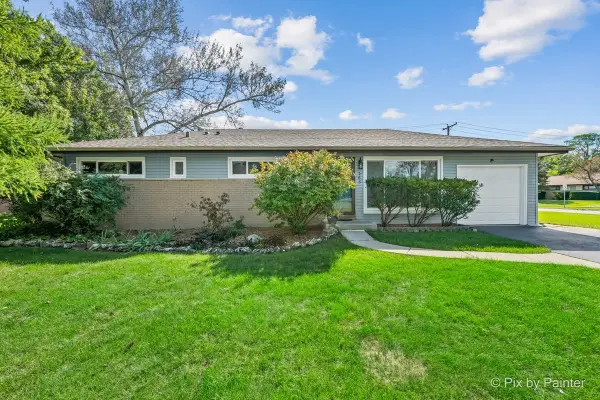 $419,900Active3 beds 2 baths1,268 sq. ft.
365 Kingman Lane, Hoffman Estates, IL 60169
MLS# 12745909Listed by: KELLER WILLIAMS SUCCESS REALTY 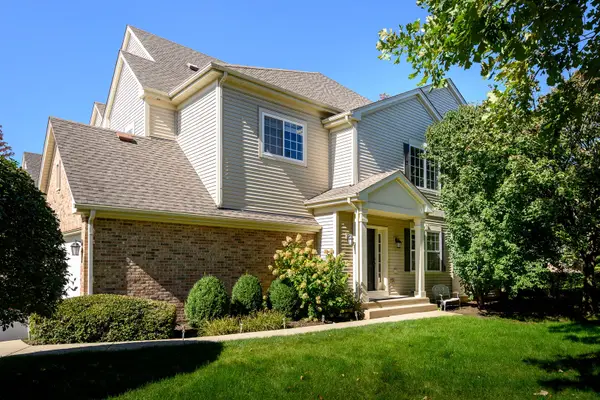 $409,500Pending3 beds 3 baths2,487 sq. ft.
6080 Halloran Lane, Hoffman Estates, IL 60192
MLS# 12773024Listed by: JAMESON SOTHEBY'S INTL REALTY- New
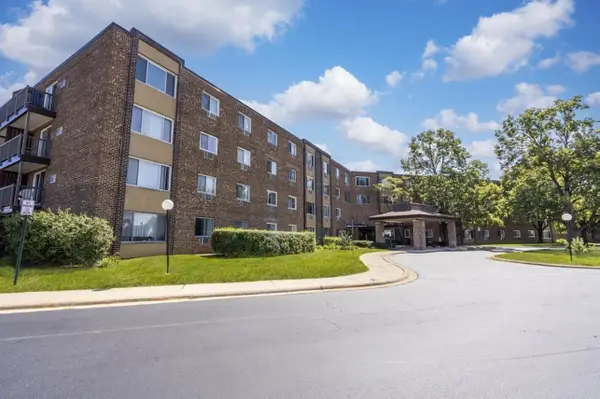 $165,000Active1 beds 1 baths800 sq. ft.
Address Withheld By Seller, Hoffman Estates, IL 60169
MLS# 12751396Listed by: REAL PEOPLE REALTY


Protect your home and budget from life's surprises with an Assurant Home Warranty, backed by a partner that supports you through every step of homeownership. Explore Plans.
© 2023 - 2026 ERA Franchise Systems LLC. All rights reserved. ERA Franchise Systems LLC fully supports the principles of the Fair Housing Act and the Equal Opportunity Act. ERA, ERA Real Estate powered, and their respective logos are registered service marks of ERA Franchise Systems LLC. Each office is independently owned and operated.