
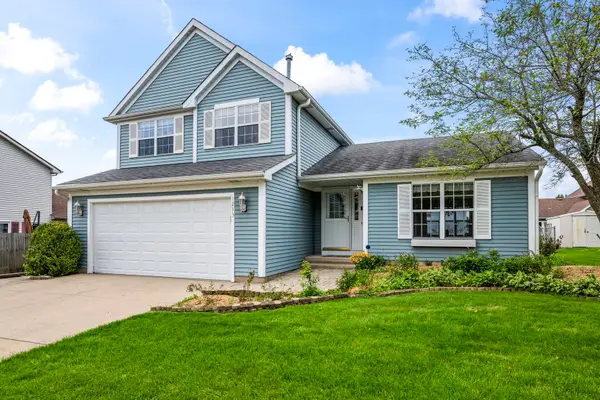
465 Westview Street, Hoffman Estates, IL 60169
Local realty services provided by:ERA Partners
465 Westview Street,Hoffman Estates, IL 60169
$319,900
- 3 Beds
- 2 Baths
- 1,324 sq. ft.
- Single family
- Active
Listed by: christopher lobrillo, lynda sanchez-werner
Office: grandview realty, llc.
MLS#:12742287
Source:MLSNI
Price summary
- Price:$319,900
- Price per sq. ft.:$241.62
About this home
Welcome to this well-located 3-bedroom, 2-bath Hoffman Estates home offering a comfortable layout with plenty of potential. The main living areas provide generous space for everyday living and entertaining, while the bedrooms offer flexibility for family, guests, or a home office. The property also features a spacious lot with room to enjoy the outdoors and additional opportunities to make the home your own. Conveniently located near schools, parks, shopping, dining, and major roadways, this home combines functionality, location, and opportunity in an established Hoffman Estates neighborhood.
Contact an agent
Home facts
- Year built:1960
- Listing ID #:12742287
- Updated:September 06, 2026 at 11:02 AM
Rooms and interior
- Bedrooms:3
- Total bathrooms:2
- Full bathrooms:2
- Rooms Total:5
- Kitchen Description:Dishwasher, Range, Refrigerator
- Living area:1,324 sq. ft.
Heating and cooling
- Cooling:Central Air
- Heating:Natural Gas
- Central air:Yes
Structure and exterior
- Year built:1960
- Building area:1,324 sq. ft.
- Levels:1 Story
Utilities
- Water:Public
- Sewer:Public Sewer
Finances and disclosures
- Price:$319,900
- Price per sq. ft.:$241.62
- Tax amount:$8,764 (2025)
Parking
- Total parking spaces:1
- Parking description:Attached Garage, Garage
- Garage:Yes
- Garage spaces:1
 Copyright 2026 Midwest Real Estate Data LLC. All rights reserved. The data relating to real estate for sale on this web site comes in part from the Broker Reciprocity Program of the Midwest Real Estate Data LLC. Listing information is deemed reliable but not guaranteed. MLSNI Member Broker: Frank Scibior
New listings near 465 Westview Street
- Open Sun, 2 to 4pmNew
 $219,900Active2 beds 2 baths1,100 sq. ft.
1760 Bristol Walk Walk, Hoffman Estates, IL 60169
MLS# 12744563Listed by: REDFIN CORPORATION - New
 $590,955Active3 beds 4 baths1,980 sq. ft.
1709 Pratt Street #24167, Hoffman Estates, IL 60192
MLS# 12751697Listed by: TWIN VINES REAL ESTATE SVCS - New
 $550,000Active4 beds 3 baths2,704 sq. ft.
1470 Ashley Road, Hoffman Estates, IL 60169
MLS# 12749462Listed by: REAL PEOPLE REALTY - New
 $450,000Active3 beds 3 baths1,729 sq. ft.
1233 Old Timber Court, Hoffman Estates, IL 60192
MLS# 12734458Listed by: COLDWELL BANKER REALTY - New
 $425,000Active3 beds 2 baths1,730 sq. ft.
545 Newark Lane, Hoffman Estates, IL 60169
MLS# 12744592Listed by: HOMESMART CONNECT, LLC. - New
 $389,000Active3 beds 3 baths1,818 sq. ft.
6032 Delaney Drive #17-3, Hoffman Estates, IL 60192
MLS# 12748892Listed by: GC REALTY AND DEVELOPMENT - New
 $399,000Active4 beds 2 baths1,233 sq. ft.
570 Jamison Lane, Hoffman Estates, IL 60169
MLS# 12745282Listed by: HOMESMART CONNECT LLC - New
 $799,900Active5 beds 4 baths4,169 sq. ft.
640 Downey Street, Hoffman Estates, IL 60169
MLS# 12739743Listed by: CANVAS PROPERTIES - New
 $409,900Active4 beds 2 baths2,300 sq. ft.
645 Flagstaff Lane, Hoffman Estates, IL 60169
MLS# 12746879Listed by: @PROPERTIES CHRISTIE'S INTERNATIONAL REAL ESTATE


Protect your home and budget from life's surprises with an Assurant Home Warranty, backed by a partner that supports you through every step of homeownership. Explore Plans.
© 2023 - 2026 ERA Franchise Systems LLC. All rights reserved. ERA Franchise Systems LLC fully supports the principles of the Fair Housing Act and the Equal Opportunity Act. ERA, ERA Real Estate powered, and their respective logos are registered service marks of ERA Franchise Systems LLC. Each office is independently owned and operated.