
660 Claridge Circle #660, Hoffman Estates, IL 60169
Local realty services provided by:Results Realty ERA Powered
660 Claridge Circle #660,Hoffman Estates, IL 60169
$430,000
- 3 Beds
- 3 Baths
- 1,716 sq. ft.
- Townhouse
- Active
Listed by: jerry hoffman
Office: keller williams success realty
MLS#:12801944
Source:MLSNI
Price summary
- Price:$430,000
- Price per sq. ft.:$250.58
- Monthly HOA dues:$331
About this home
This popular Brighton model in conveniently located Partridge Hill subdivision has been updated and immaculately maintained- it's ready for you to just move in and enjoy. Here's the highlights: Newer front door...wood laminate throughout the first and second floor...5 inch base and crown molding t/o the first floor, 6 panel doors t/o... Kitchen: a double oven, solid surface countertops, 42 inch maple cabinets and a bumped-out counter design that can seat up to 5. Three 36" drawers make storing large pots and pans easy as can be. Loads of cabinet space. Living room: features a bank of built-in cabinets with a quartz top. Upstairs you'll find a generous landing with a solar tube to brighten the space. Both full baths have maple vanities with granite tops. The primary bedroom has a huge walk-in closet. The full basement is partially finished with new LED lights throughout. The laundry room has vinyl floors and a utility sink. You'll find the 2 year old furnace with humidifier in the large utility/storage room along with the sump with a battery back-up (battery was just replaced in September). New 20x10 patio is private and looks out on a wide open green space. The attached, 2 car garage has a heater and the floor was recently coated (spring 2026). A 5-minute car ride has you at a variety of grocery stores and shopping/dining options, Woodfield area is 10 minutes away and you can be at Ohare in 25 minutes. Welcome home....
Contact an agent
Home facts
- Year built:1976
- Subdivision & Development:Partridge Hill
- Listing ID #:12801944
- Updated:November 11, 2026 at 06:46 PM
Rooms and interior
- Bedrooms:3
- Total bathrooms:3
- Full bathrooms:2
- Half bathrooms:1
- Rooms Total:8
- Dining Description:Separate Dining Room
- Kitchen Description:Dishwasher, Disposal, Microwave, Range, Refrigerator
- Basement Description:Egress Window, Full, Partially Finished
- Living area:1,716 sq. ft.
Heating and cooling
- Cooling:Central Air
- Heating:Forced Air, Gas
- Central air:Yes
Structure and exterior
- Roof:Asphalt
- Year built:1976
- Building area:1,716 sq. ft.
- Lot Features:Common Grounds, Cul-De-Sac
- Foundation Description:Concrete Perimeter
Schools
- High school:Schaumburg High School
- Middle school:Keller Junior High School
- Elementary school:Enders-Salk Elementary School
Utilities
- Water:Lake Michigan
- Sewer:Public Sewer
Finances and disclosures
- Price:$430,000
- Price per sq. ft.:$250.58
- Tax amount:$7,439 (2025)
Features and amenities
- Laundry features:Dryer, Washer
- Amenities:CO Detectors, Ceiling Fan(s), Sump Pump, TV-Cable
- Pool features:Pool
Parking
- Total parking spaces:2
- Parking description:Asphalt, Attached Garage, Garage
- Garage:Yes
- Garage spaces:2
 Copyright 2026 Midwest Real Estate Data LLC. All rights reserved. The data relating to real estate for sale on this web site comes in part from the Broker Reciprocity Program of the Midwest Real Estate Data LLC. Listing information is deemed reliable but not guaranteed.
New listings near 660 Claridge Circle #660
- New
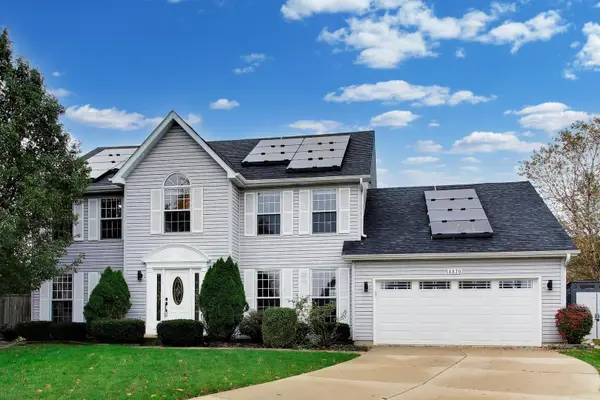 $669,000Active5 beds 3 baths2,866 sq. ft.
4870 Westhaven Court, Hoffman Estates, IL 60010
MLS# 12776368Listed by: @PROPERTIES CHRISTIE'S INTERNATIONAL REAL ESTATE - New
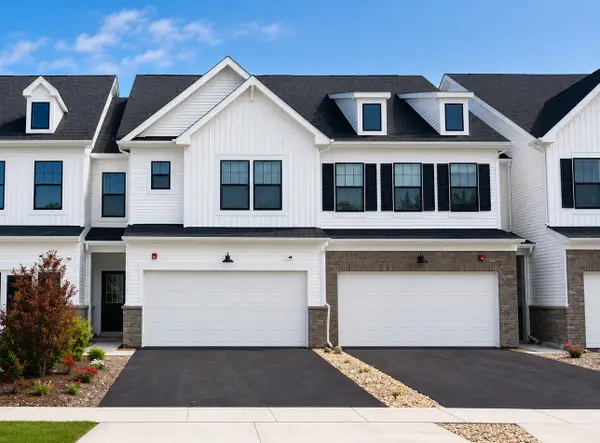 $524,687Active3 beds 3 baths1,990 sq. ft.
2031 Kensington Lane #4002, Hoffman Estates, IL 60169
MLS# 12804883Listed by: TWIN VINES REAL ESTATE SVCS - New
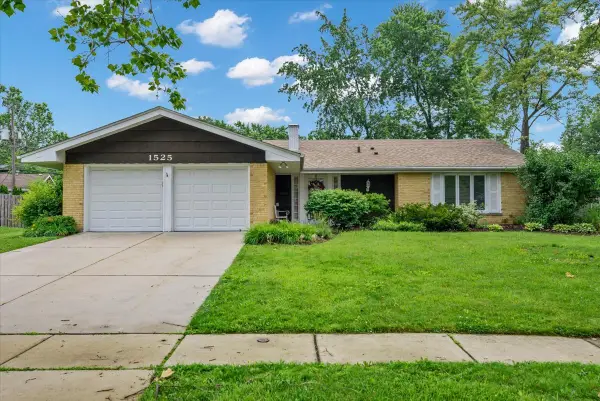 $429,900Active3 beds 2 baths1,681 sq. ft.
1525 Mayfield Lane, Hoffman Estates, IL 60169
MLS# 12804359Listed by: HOME 4 U REALTY, INC. 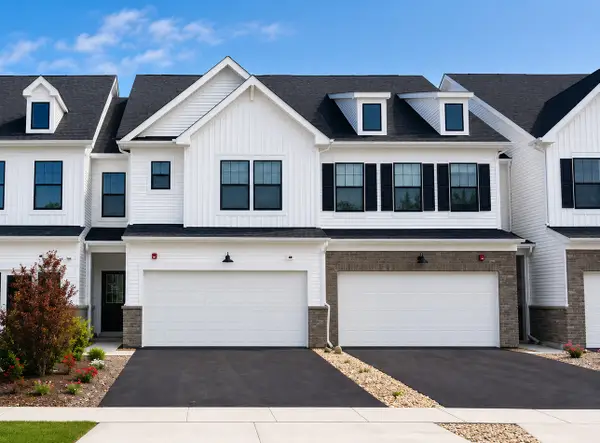 $539,287Pending3 beds 3 baths1,883 sq. ft.
2029 Kensington Lane #4003, Hoffman Estates, IL 60169
MLS# 12803426Listed by: TWIN VINES REAL ESTATE SVCS- New
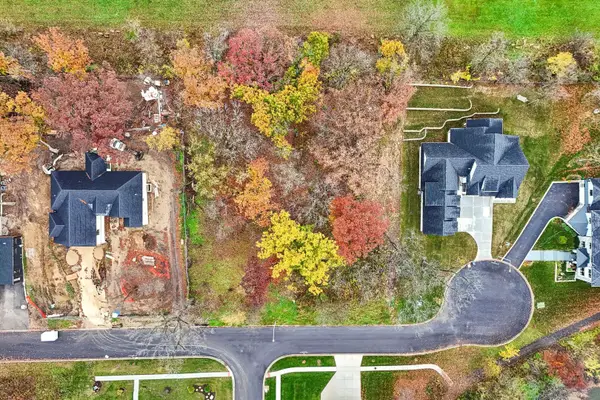 $229,000Active0.46 Acres
5580 Airdrie Court, Hoffman Estates, IL 60192
MLS# 12801248Listed by: COMPASS - New
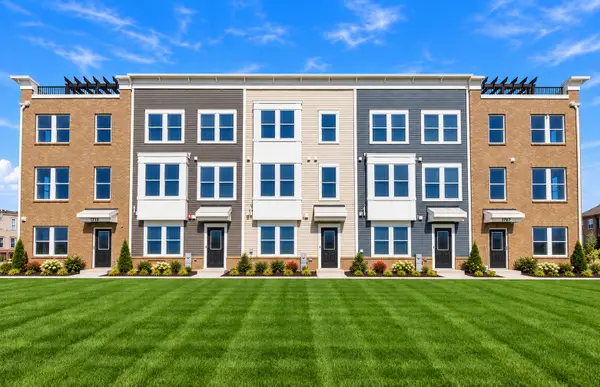 $581,562Active3 beds 3 baths1,980 sq. ft.
2655 Lohan Way #28138, Hoffman Estates, IL 60192
MLS# 12803373Listed by: TWIN VINES REAL ESTATE SVCS - New
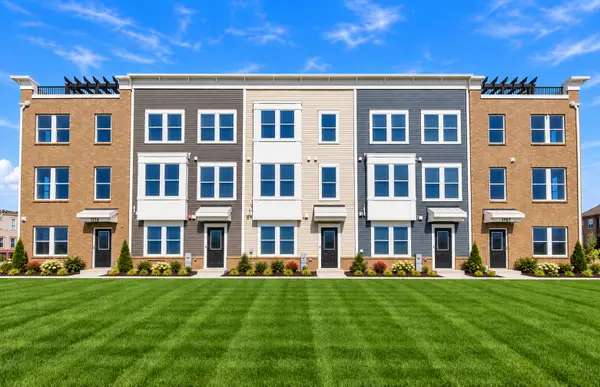 $571,677Active4 beds 4 baths1,980 sq. ft.
1730 Borough Lane #20118, Hoffman Estates, IL 60192
MLS# 12803379Listed by: TWIN VINES REAL ESTATE SVCS - New
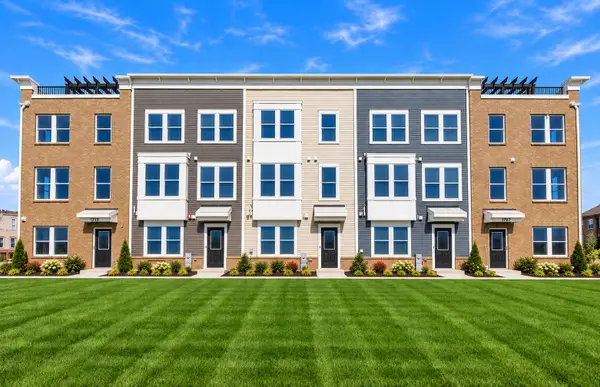 $670,187Active3 beds 4 baths2,083 sq. ft.
1724 Borough Lane #20121, Hoffman Estates, IL 60192
MLS# 12801713Listed by: TWIN VINES REAL ESTATE SVCS - New
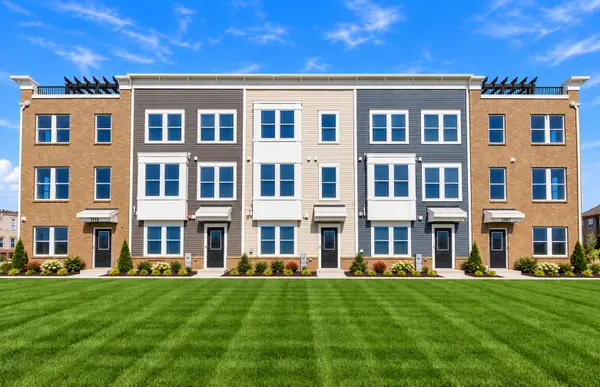 $646,405Active3 beds 4 baths2,400 sq. ft.
1734 Borough Lane #20116, Hoffman Estates, IL 60192
MLS# 12801748Listed by: TWIN VINES REAL ESTATE SVCS


Protect your home and budget from life's surprises with an Assurant Home Warranty, backed by a partner that supports you through every step of homeownership. Explore Plans.
© 2023 - 2026 ERA Franchise Systems LLC. All rights reserved. ERA Franchise Systems LLC fully supports the principles of the Fair Housing Act and the Equal Opportunity Act. ERA, ERA Real Estate powered, and their respective logos are registered service marks of ERA Franchise Systems LLC. Each office is independently owned and operated.