
970 Ponderosa Lane, Hoffman Estates, IL 60010
Local realty services provided by:ERA Partners
970 Ponderosa Lane,Hoffman Estates, IL 60010
$689,000
- 4 Beds
- 4 Baths
- 3,361 sq. ft.
- Single family
- Active
Upcoming open houses
- Sat, Nov 2112:00 pm - 02:00 pm
Listed by: sarai acevedo-schwocher
Office: exp realty
MLS#:12804657
Source:MLSNI
Price summary
- Price:$689,000
- Price per sq. ft.:$205
About this home
Welcome to one of the larger, secluded lots in Evergreen, a premier subdivision in North Hoffman Estates. Here, you'll enjoy an intimate cul-de-sac in a tight-knit community. A refreshed kitchen and the open layout in the main living area lends itself to easy entertaining with access to the deck from the main level. Three bedrooms and a spacious loft on the upper level make for easy living. If you'd prefer an adult gathering, the wet bar in the ground level walk-out basement offers the ambiance you're looking for with enough space for conversation areas. It doesn't stop there. The patio doors open to a private patio, giving you the exclusive feel a 1.16 acre lot provides. You can easily tailor this home to your style. If you value privacy, exclusivity and education, this location delivers with access to highly rated and sought after District 15 and Fremd HS (10/10)! Well kept by the current owners who are ready to pass the torch. This home offers more than you're expecting and is a real treat to experience. Decide your future right here, right now!...
Contact an agent
Home facts
- Year built:1984
- Subdivision & Development:Evergreen
- Listing ID #:12804657
- Updated:November 20, 2026 at 01:22 PM
Rooms and interior
- Bedrooms:4
- Total bathrooms:4
- Full bathrooms:3
- Half bathrooms:1
- Rooms Total:10
- Kitchen Description:Dishwasher, Microwave, Range, Refrigerator, Stainless Steel Appliance(s)
- Basement Description:Finished, Full
- Living area:3,361 sq. ft.
Heating and cooling
- Cooling:Central Air
- Heating:Forced Air, Gas
- Central air:Yes
Structure and exterior
- Roof:Asphalt
- Year built:1984
- Building area:3,361 sq. ft.
- Lot area:1.16 Acres
- Lot Features:Cul-De-Sac
- Foundation Description:Concrete Perimeter
- Levels:2 Story
Schools
- High school:Wm Fremd High School
- Elementary school:Marion Jordan Elementary School
Utilities
- Water:Public
- Sewer:Public Sewer
Finances and disclosures
- Price:$689,000
- Price per sq. ft.:$205
- Tax amount:$13,900 (2025)
Features and amenities
- Laundry features:Dryer, Washer
Parking
- Total parking spaces:2
- Parking description:Asphalt, Attached Garage, Garage
- Garage:Yes
- Garage spaces:2
 Copyright 2026 Midwest Real Estate Data LLC. All rights reserved. The data relating to real estate for sale on this web site comes in part from the Broker Reciprocity Program of the Midwest Real Estate Data LLC. Listing information is deemed reliable but not guaranteed. MLSNI Member Broker: Frank Scibior
New listings near 970 Ponderosa Lane
- New
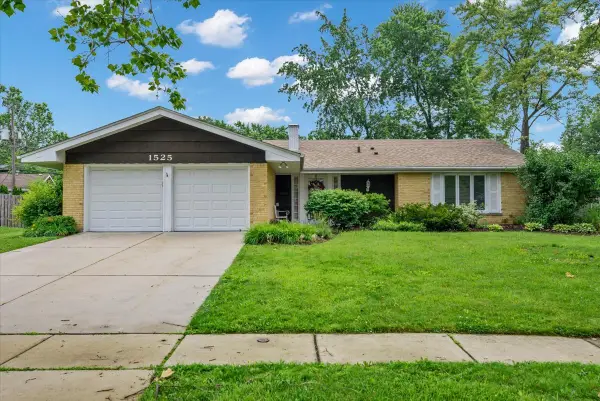 $419,900Active3 beds 2 baths1,681 sq. ft.
1525 Mayfield Lane, Hoffman Estates, IL 60169
MLS# 12812605Listed by: HOME 4 U REALTY, INC. - New
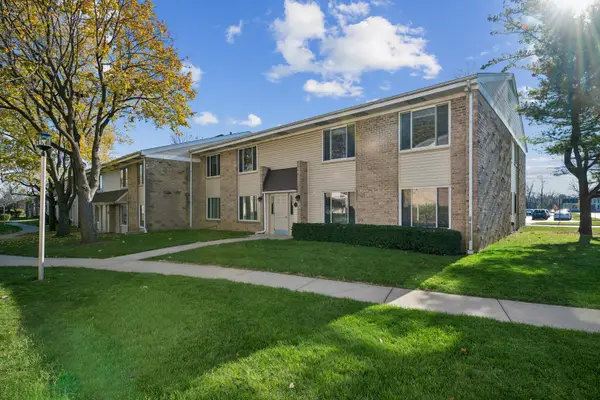 $200,000Active2 beds 2 baths1,044 sq. ft.
1755 Robin Lane #D, Hoffman Estates, IL 60169
MLS# 12807317Listed by: BAIRD & WARNER - New
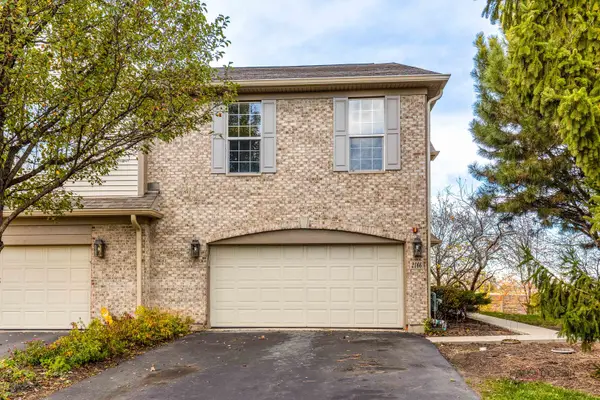 $451,000Active3 beds 3 baths1,905 sq. ft.
2166 Yale Circle, Hoffman Estates, IL 60192
MLS# 12810826Listed by: RE/MAX TOP PERFORMERS - New
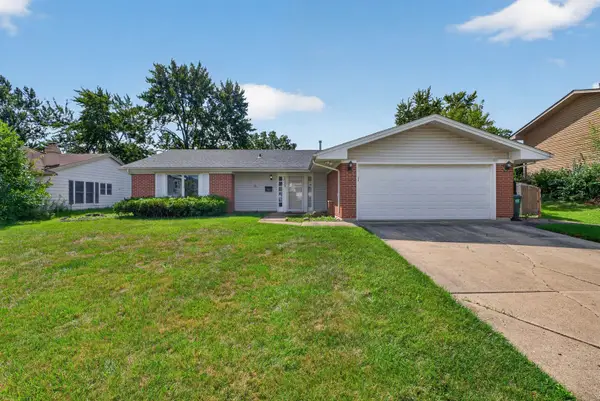 $410,000Active3 beds 2 baths1,681 sq. ft.
1025 Mayfield Lane, Hoffman Estates, IL 60169
MLS# 12811017Listed by: REAL PEOPLE REALTY 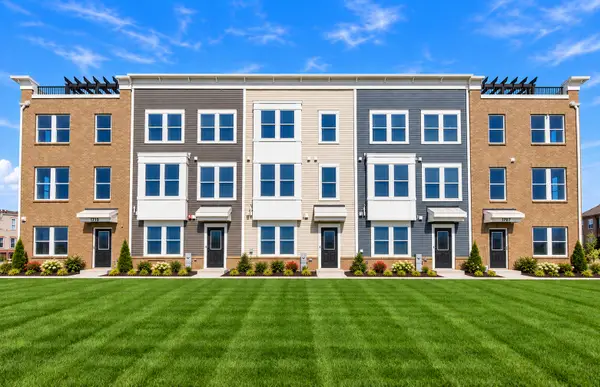 $610,475Pending3 beds 3 baths1,980 sq. ft.
1735 Borough Lane #22140, Hoffman Estates, IL 60192
MLS# 12809822Listed by: TWIN VINES REAL ESTATE SVCS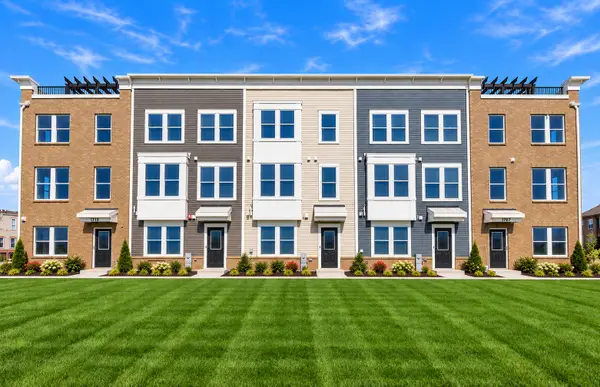 $575,476Pending3 beds 3 baths1,980 sq. ft.
1729 Borough Lane #22143, Hoffman Estates, IL 60192
MLS# 12809831Listed by: TWIN VINES REAL ESTATE SVCS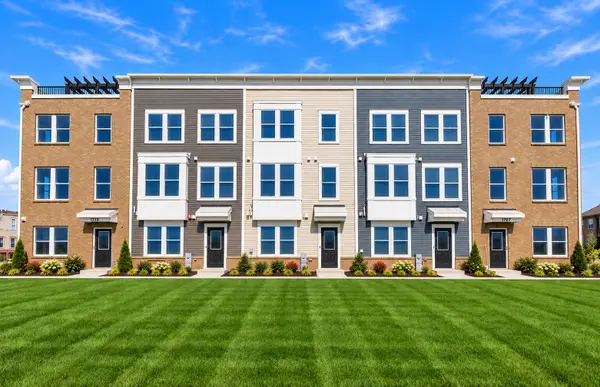 $651,531Pending3 beds 4 baths2,083 sq. ft.
2667 Pratt Street #23151, Hoffman Estates, IL 60192
MLS# 12809849Listed by: TWIN VINES REAL ESTATE SVCS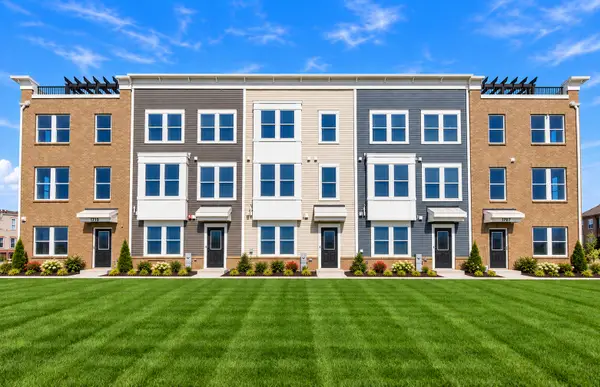 $612,671Pending4 beds 4 baths1,980 sq. ft.
2651 Lohan Way #28136, Hoffman Estates, IL 60192
MLS# 12809856Listed by: TWIN VINES REAL ESTATE SVCS $522,460Pending3 beds 3 baths2,097 sq. ft.
2042 Palmer Court #06004, Hoffman Estates, IL 60169
MLS# 12809559Listed by: TWIN VINES REAL ESTATE SVCS


Protect your home and budget from life's surprises with an Assurant Home Warranty, backed by a partner that supports you through every step of homeownership. Explore Plans.
© 2023 - 2026 ERA Franchise Systems LLC. All rights reserved. ERA Franchise Systems LLC fully supports the principles of the Fair Housing Act and the Equal Opportunity Act. ERA, ERA Real Estate powered, and their respective logos are registered service marks of ERA Franchise Systems LLC. Each office is independently owned and operated.