
1512 Catalpa Drive, Holiday Hills, IL 60051
Local realty services provided by:Results Realty ERA Powered
Listed by: jim starwalt, jason guardado
Office: better homes and garden real estate star homes
MLS#:12731005
Source:MLSNI
Price summary
- Price:$270,000
- Price per sq. ft.:$288.46
About this home
Renovated in 2022, this 3-bedroom ranch offers move-in-ready living with a full basement, fenced yard, & a location that puts both Fox River & Griswold Lake recreation within easy reach. The light-filled main level features an eat-in kitchen with all stainless appliances & a practical single-level layout, while the full basement adds substantial flexible space for a family room, recreation area, or other needs, along with a large utility/storage room. Outside, the fenced yard provides usable space for everyday living & includes a storage shed & fire pit. Located in the golf cart community of Holiday Hills, the home combines updated interiors with functional outdoor space & convenient access to the area's established recreational amenities.
Contact an agent
Home facts
- Year built:1959
- Subdivision & Development:Holiday Hills
- Listing ID #:12731005
- Updated:September 07, 2026 at 11:02 AM
Rooms and interior
- Bedrooms:3
- Total bathrooms:1
- Full bathrooms:1
- Rooms Total:7
- Kitchen Description:Dishwasher, Microwave, Range, Refrigerator, Stainless Steel Appliance(s)
- Basement Description:Finished, Full
- Living area:936 sq. ft.
Heating and cooling
- Cooling:Central Air
- Heating:Forced Air, Natural Gas
- Central air:Yes
Structure and exterior
- Roof:Asphalt
- Year built:1959
- Building area:936 sq. ft.
- Lot area:0.2 Acres
- Lot Features:Mature Trees
- Architectural Style:Ranch
- Exterior Features:Fire Pit
- Levels:1 Story
Schools
- High school:Mchenry East Campus
- Middle school:Mchenry Middle School
- Elementary school:Chauncey H Duker School
Utilities
- Water:Shared Well
Finances and disclosures
- Price:$270,000
- Price per sq. ft.:$288.46
- Tax amount:$3,884 (2025)
Features and amenities
- Laundry features:Dryer, Washer
- Amenities:CO Detectors, Ceiling Fan(s), Sump Pump
Parking
- Total parking spaces:6
- Parking description:Asphalt, Driveway
 Copyright 2026 Midwest Real Estate Data LLC. All rights reserved. The data relating to real estate for sale on this web site comes in part from the Broker Reciprocity Program of the Midwest Real Estate Data LLC. Listing information is deemed reliable but not guaranteed.
New listings near 1512 Catalpa Drive
 $275,000Pending3 beds 1 baths960 sq. ft.
1508 Poplar Street, McHenry, IL 60051
MLS# 12730755Listed by: BERKSHIRE HATHAWAY HOMESERVICES STARCK REAL ESTATE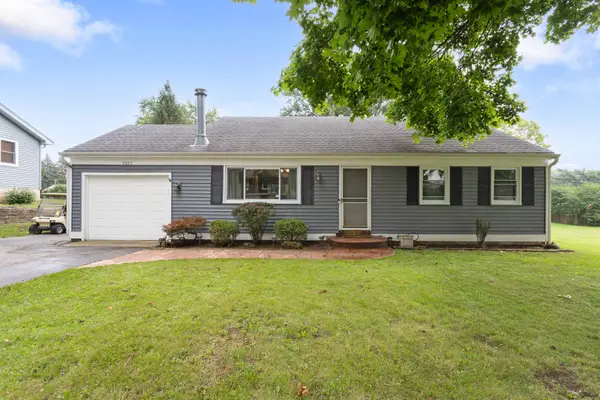 $285,000Pending3 beds 1 baths1,342 sq. ft.
1507 Sunset Drive, McHenry, IL 60051
MLS# 12727621Listed by: BERKSHIRE HATHAWAY HOMESERVICES STARCK REAL ESTATE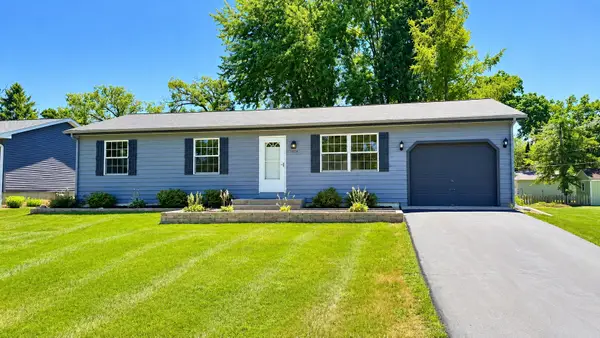 $279,999Pending3 beds 1 baths1,107 sq. ft.
1509 Hickory Street, McHenry, IL 60051
MLS# 12719059Listed by: KELLER WILLIAMS NORTH SHORE WEST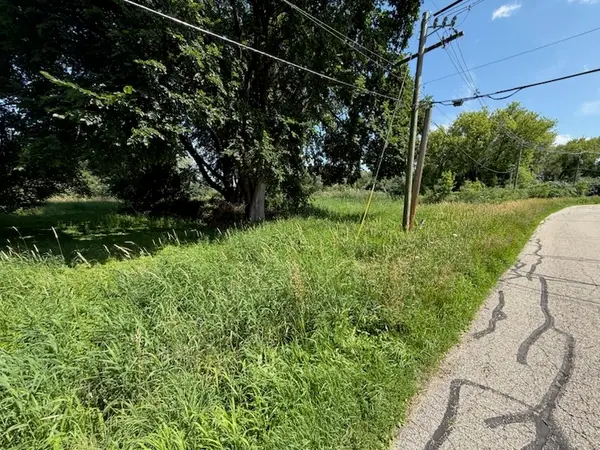 $29,900Active0.8 Acres
Lot 12 Tower Drive, Holiday Hills, IL 60051
MLS# 12693430Listed by: BETTER HOMES AND GARDEN REAL ESTATE STAR HOMES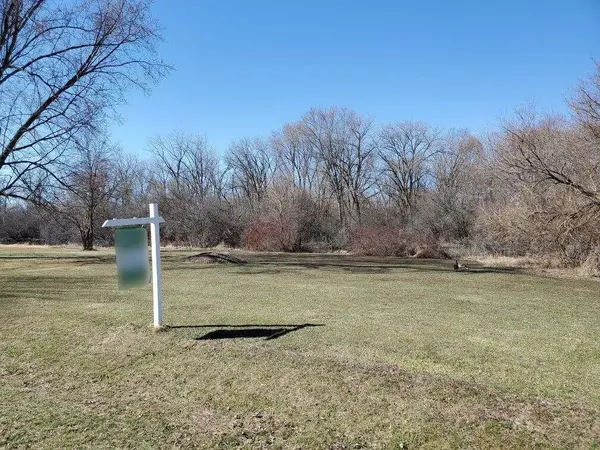 $10,000Active0.18 Acres
Lot 20 Holiday Drive, Holiday Hills, IL 60051
MLS# 12589702Listed by: BETTER HOMES AND GARDEN REAL ESTATE STAR HOMES


Protect your home and budget from life's surprises with an Assurant Home Warranty, backed by a partner that supports you through every step of homeownership. Explore Plans.
© 2023 - 2026 ERA Franchise Systems LLC. All rights reserved. ERA Franchise Systems LLC fully supports the principles of the Fair Housing Act and the Equal Opportunity Act. ERA, ERA Real Estate powered, and their respective logos are registered service marks of ERA Franchise Systems LLC. Each office is independently owned and operated.