
3006 S Elder Lane, Holiday Hills, IL 60051
Local realty services provided by:Results Realty ERA Powered
3006 S Elder Lane,Holiday Hills, IL 60051
$375,000
- 3 Beds
- 2 Baths
- 2,200 sq. ft.
- Single family
- Active
Listed by: ryan saoudi
Office: exp realty
MLS#:12689296
Source:MLSNI
Price summary
- Price:$375,000
- Price per sq. ft.:$170.45
About this home
Welcome to 3006 S Elder Ln in Holiday Hills, a spacious and well-kept home offering a rare combination of comfortable living space, outdoor enjoyment, and exceptional garage/parking options. This home features great natural light throughout, a bright kitchen with white cabinetry and an island, a large dining area surrounded by windows, and a cozy living room with a beautiful brick fireplace and vaulted ceiling detail. The finished basement adds valuable extra living space, perfect for a family room, rec room, home office, or entertaining area. A major highlight is the garage setup, offering both an attached garage and an impressive detached 3-car garage, giving buyers plenty of room for parking, storage, hobbies, work vehicles, or recreational equipment. Outside, enjoy a large driveway, mature surroundings, and a peaceful setting near parks, playgrounds, and scenic water views. A great opportunity for buyers looking for space, functionality, and strong indoor and outdoor appeal.
Contact an agent
Home facts
- Year built:1975
- Listing ID #:12689296
- Updated:July 08, 2026 at 10:59 AM
Rooms and interior
- Bedrooms:3
- Total bathrooms:2
- Full bathrooms:2
- Rooms Total:8
- Basement Description:Full, Partially Finished
- Living area:2,200 sq. ft.
Heating and cooling
- Cooling:Central Air
- Heating:Forced Air, Natural Gas
- Central air:Yes
Structure and exterior
- Year built:1975
- Building area:2,200 sq. ft.
- Lot area:0.5 Acres
- Foundation Description:Concrete Perimeter
- Levels:1 Story
Utilities
- Water:Public
Finances and disclosures
- Price:$375,000
- Price per sq. ft.:$170.45
- Tax amount:$7,167 (2025)
Parking
- Total parking spaces:10
- Parking description:Asphalt, Attached Garage, Detached Garage, Garage
- Garage:Yes
- Garage spaces:5
 Copyright 2026 Midwest Real Estate Data LLC. All rights reserved. The data relating to real estate for sale on this web site comes in part from the Broker Reciprocity Program of the Midwest Real Estate Data LLC. Listing information is deemed reliable but not guaranteed.
New listings near 3006 S Elder Lane
- New
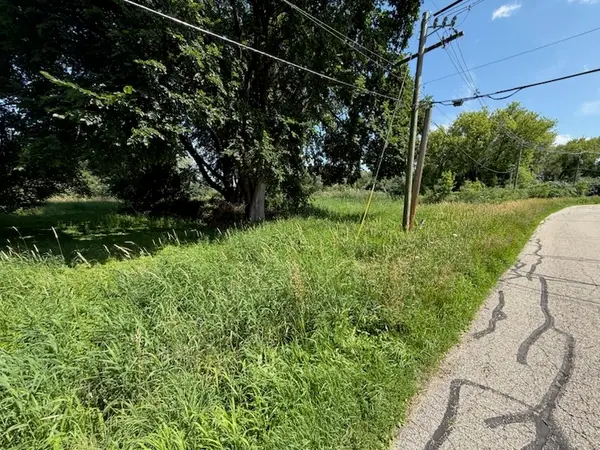 $52,000Active0.8 Acres
Lot 12 Tower Drive, Holiday Hills, IL 60051
MLS# 12693430Listed by: BETTER HOMES AND GARDEN REAL ESTATE STAR HOMES 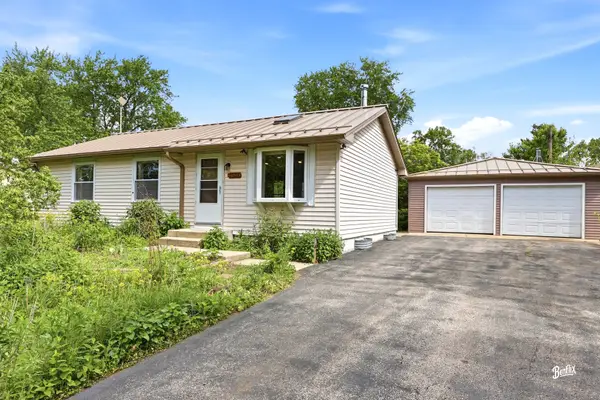 $275,000Pending3 beds 1 baths960 sq. ft.
1508 N Poplar Street, Holiday Hills, IL 60051
MLS# 12650204Listed by: BERKSHIRE HATHAWAY HOMESERVICES STARCK REAL ESTATE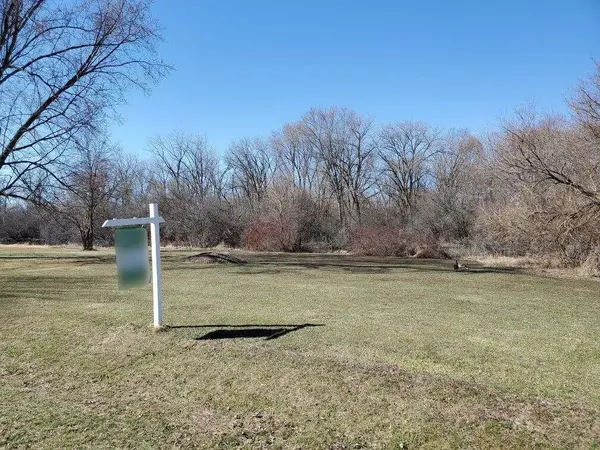 $10,000Active0.18 Acres
Lot 20 Holiday Drive, Holiday Hills, IL 60051
MLS# 12589702Listed by: BETTER HOMES AND GARDEN REAL ESTATE STAR HOMES


Protect your home and budget from life's surprises with an Assurant Home Warranty, backed by a partner that supports you through every step of homeownership. Explore Plans.
© 2023 - 2026 ERA Franchise Systems LLC. All rights reserved. ERA Franchise Systems LLC fully supports the principles of the Fair Housing Act and the Equal Opportunity Act. ERA, ERA Real Estate powered, and their respective logos are registered service marks of ERA Franchise Systems LLC. Each office is independently owned and operated.