
13340 Atlantic Drive, Homer Glen, IL 60491
Local realty services provided by:ERA Partners
13340 Atlantic Drive,Homer Glen, IL 60491
$530,000
- 3 Beds
- 3 Baths
- 2,500 sq. ft.
- Single family
- Active
Listed by: garrett horkan
Office: city gate real estate inc.
MLS#:12788791
Source:MLSNI
Price summary
- Price:$530,000
- Price per sq. ft.:$212
About this home
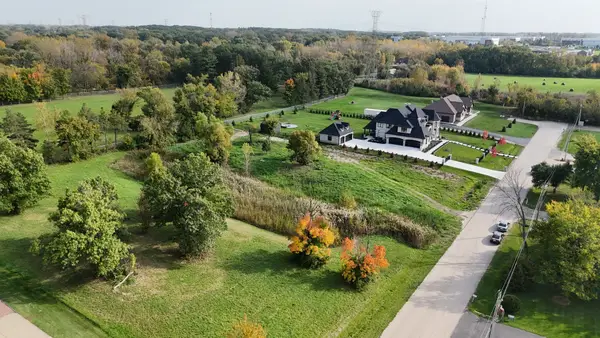
This spacious, well maintained 3 Bedroom 2 1/2 Bath home with a 3 car garage sits on a corner lot in the wonderful Old Oak subdivision. Covered front porch leads to a large foyer. Living room and dining room have vaulted ceilings and hardwood floors. Kitchen offers stainless steel appliances, slate backsplash, granite countertops, hardwood floors with a walkout deck and patio. The large family room has a full wall brick fireplace perfect for family gatherings. Very large master suite has private bath and dressing area. The finished basement features a pool table, sitting area and large crawl space for storage. Close to shopping amenities.
Contact an agent
Home facts
- Year built:1995
- Listing ID #:12788791
- Updated:October 22, 2026 at 11:17 AM
Rooms and interior
- Bedrooms:3
- Total bathrooms:3
- Full bathrooms:2
- Half bathrooms:1
- Rooms Total:7
- Dining Description:Combined With Living Room
- Kitchen Description:Disposal, Double Oven, Microwave, Refrigerator
- Basement Description:Finished, Partial
- Living area:2,500 sq. ft.
Heating and cooling
- Cooling:Central Air
- Heating:Forced Air, Gas
- Central air:Yes
Structure and exterior
- Roof:Asphalt
- Year built:1995
- Building area:2,500 sq. ft.
- Lot Features:Corner Lot
- Foundation Description:Concrete Perimeter
Schools
- High school:Lockport Township High School
- Middle school:Homer Junior High School
- Elementary school:Goodings Grove School
Utilities
- Water:Lake Michigan
- Sewer:Public Sewer
Finances and disclosures
- Price:$530,000
- Price per sq. ft.:$212
- Tax amount:$8,774 (2025)
Features and amenities
- Laundry features:Dryer, Washer
- Amenities:Ceiling Fan(s), Sprinkler-Lawn, Sump Pump
Parking
- Total parking spaces:3
- Parking description:Attached Garage, Concrete, Garage
- Garage:Yes
- Garage spaces:3
 Copyright 2026 Midwest Real Estate Data LLC. All rights reserved. The data relating to real estate for sale on this web site comes in part from the Broker Reciprocity Program of the Midwest Real Estate Data LLC. Listing information is deemed reliable but not guaranteed. MLSNI Member Broker: Frank Scibior
New listings near 13340 Atlantic Drive
- New
 $249,000Active0.66 Acres
14463 S Bell Road, Homer Glen, IL 60491
MLS# 12790675Listed by: RE/MAX MARKET - New
 $415,000Active3 beds 3 baths1,900 sq. ft.
15911 S Codo Drive, Homer Glen, IL 60491
MLS# 12790222Listed by: KELLER WILLIAMS INFINITY - New
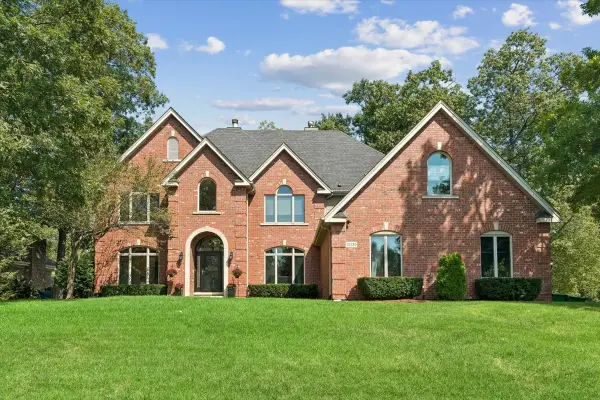 $774,900Active5 beds 6 baths4,317 sq. ft.
13230 Hidden Valley Drive, Homer Glen, IL 60491
MLS# 12790313Listed by: BAIRD & WARNER 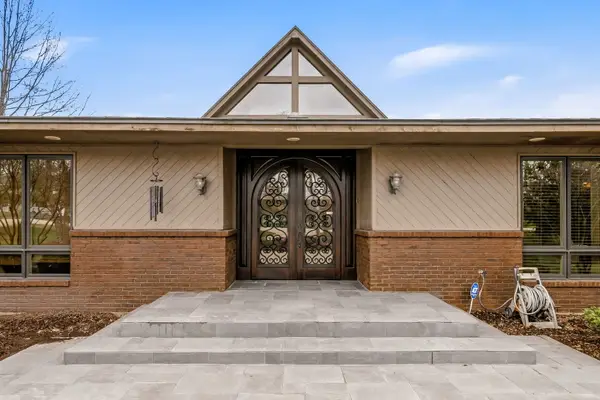 $899,000Pending5 beds 4 baths4,805 sq. ft.
16212 Maramel Drive, Homer Glen, IL 60491
MLS# 12789975Listed by: KELLER WILLIAMS PREFERRED RLTY- Open Sat, 10am to 12pmNew
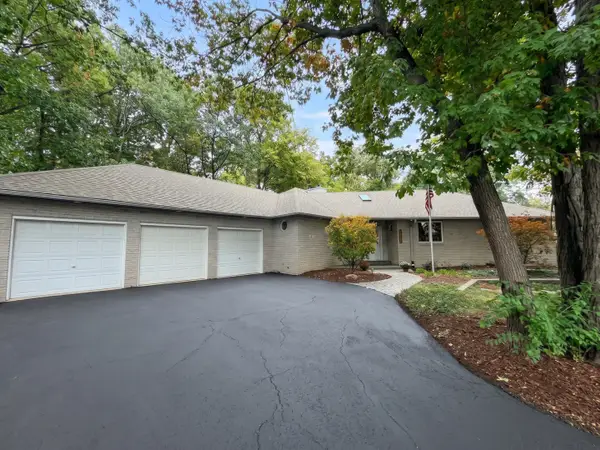 $625,000Active4 beds 3 baths3,617 sq. ft.
16131 S Twin Oak Court, Homer Glen, IL 60491
MLS# 12768481Listed by: BERKSHIRE HATHAWAY HOMESERVICES STARCK REAL ESTATE - New
 $325,999Active1 Acres
18485 S Pineprairie Dr Drive, Mokena, IL 60448
MLS# 12788871Listed by: BEYCOME BROKERAGE REALTY LLC  $499,900Pending4 beds 4 baths4,680 sq. ft.
15124 Sulky Drive, Homer Glen, IL 60491
MLS# 12785832Listed by: COLDWELL BANKER REAL ESTATE GROUP- New
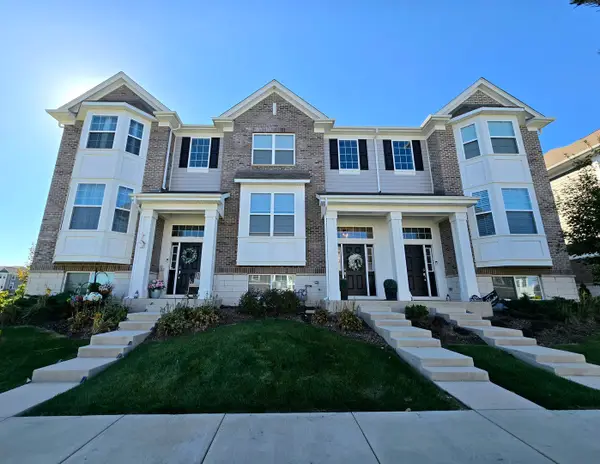 $415,000Active2 beds 3 baths1,813 sq. ft.
12702 W Waveland Court, Homer Glen, IL 60491
MLS# 12785857Listed by: LPT REALTY - New
 $220,000Active1.1 Acres
14029 Cokes Road, Homer Glen, IL 60491
MLS# 12785030Listed by: CROSSTOWN REALTORS, INC.


Protect your home and budget from life's surprises with an Assurant Home Warranty, backed by a partner that supports you through every step of homeownership. Explore Plans.
© 2023 - 2026 ERA Franchise Systems LLC. All rights reserved. ERA Franchise Systems LLC fully supports the principles of the Fair Housing Act and the Equal Opportunity Act. ERA, ERA Real Estate powered, and their respective logos are registered service marks of ERA Franchise Systems LLC. Each office is independently owned and operated.