
13609 S Parker Road, Homer Glen, IL 60491
Local realty services provided by:ERA Naper Realty
13609 S Parker Road,Homer Glen, IL 60491
$650,000
- 4 Beds
- 3 Baths
- 3,741 sq. ft.
- Single family
- Active
Listed by: vitalija kucinskaite
Office: keller williams preferred rlty
MLS#:12703480
Source:MLSNI
Price summary
- Price:$650,000
- Price per sq. ft.:$173.75
About this home
Welcome to this meticulously maintained, custom-built all-brick two-story home in the heart of Homer Glen. Proudly offered by its original owner, this exceptional residence was built in 1998 with the owner personally involved throughout construction, resulting in a home that reflects outstanding craftsmanship, superior quality, and pride of ownership throughout. Offering 4 spacious bedrooms, 2.5 bathrooms, and a thoughtfully designed floor plan, this home blends timeless elegance with everyday functionality. The main level features beautiful hardwood floors, a convenient first-floor laundry room, and an inviting family room with a stunning brick fireplace and brand-new carpeting. Two staircases provide excellent flow and convenience, while premium Kohler fixtures throughout the home reflect the attention to detail and quality finishes found in every room. The spacious primary suite offers a walk-in closet and a beautifully appointed en-suite bath, creating the perfect private retreat. Designed to stand the test of time, this home was built with extra-wide 24-inch footings, providing exceptional structural stability and lasting peace of mind. Recent updates include Windsor windows throughout, a new roof (2021), two separate HVAC systems for independent first- and second-floor comfort, furnace (2022), attic fan (2021), hot water heater with hot water return system (2024), washer (2026), sump pump (2026), and a beautifully completed patio and walkway (2025). Additional features include a 2.5-car attached garage, professionally cleaned carpeting throughout. Step outside to your own private backyard retreat-an ideal setting for relaxing, entertaining, or simply enjoying the beautifully maintained outdoor space. Quality like this is becoming increasingly rare. From its solid construction and premium finishes to the meticulous care it has received over the years, this is a home you'll appreciate from the moment you walk through the door....
Contact an agent
Home facts
- Year built:1998
- Listing ID #:12703480
- Updated:August 05, 2026 at 11:03 AM
Rooms and interior
- Bedrooms:4
- Total bathrooms:3
- Full bathrooms:2
- Half bathrooms:1
- Rooms Total:8
- Dining Description:Combined With Family Room, Separate Dining Room
- Bathrooms Description:Double Sinks, Whirlpool
- Kitchen Description:Dishwasher, Microwave, Range, Refrigerator
- Basement Description:Egress Window, Partial, Partially Finished, Unfinished
- Living area:3,741 sq. ft.
Heating and cooling
- Cooling:Central Air
- Heating:Natural Gas
- Central air:Yes
Structure and exterior
- Roof:Asphalt
- Year built:1998
- Building area:3,741 sq. ft.
- Lot area:0.33 Acres
- Architectural Style:Traditional
- Foundation Description:Concrete Perimeter
- Levels:2 Story
Schools
- High school:Lockport Township High School
- Middle school:Hadley Middle School
- Elementary school:Goodings Grove School
Utilities
- Water:Lake Michigan
- Sewer:Public Sewer
Finances and disclosures
- Price:$650,000
- Price per sq. ft.:$173.75
- Tax amount:$10,499 (2024)
Parking
- Total parking spaces:2
- Parking description:Attached Garage, Concrete, Garage
- Garage:Yes
- Garage spaces:2.5
 Copyright 2026 Midwest Real Estate Data LLC. All rights reserved. The data relating to real estate for sale on this web site comes in part from the Broker Reciprocity Program of the Midwest Real Estate Data LLC. Listing information is deemed reliable but not guaranteed.
New listings near 13609 S Parker Road
- Open Sat, 12am to 2pmNew
 $389,900Active3 beds 3 baths1,910 sq. ft.
14042 S Belmont Drive, Homer Glen, IL 60491
MLS# 12720127Listed by: @PROPERTIES CHRISTIE'S INTERNATIONAL REAL ESTATE - New
 $639,999Active4 beds 3 baths3,722 sq. ft.
14103 S Cherokee Trail, Homer Glen, IL 60491
MLS# 12721372Listed by: REAL PEOPLE REALTY - New
 $825,000Active5 beds 4 baths3,462 sq. ft.
16556 Pine Hill Drive, Homer Glen, IL 60491
MLS# 12719012Listed by: REALTY EXECUTIVES ELITE - New
 $519,900Active4 beds 5 baths3,253 sq. ft.
14521 S Pheasant Lane, Homer Glen, IL 60491
MLS# 12719810Listed by: LISTING LEADERS NORTHWEST, INC - New
 $2,350,000Active-- beds -- baths
Will Cook Rd.+ Southwest Highway, Homer Glen, IL 60448
MLS# 12720710Listed by: KELLER WILLIAMS PREFERRED RLTY - New
 $3,300,000Active4 beds 6 baths5,500 sq. ft.
14300 W 167th Street, Homer Glen, IL 60491
MLS# 12673596Listed by: VILLAGE REALTY, INC. - New
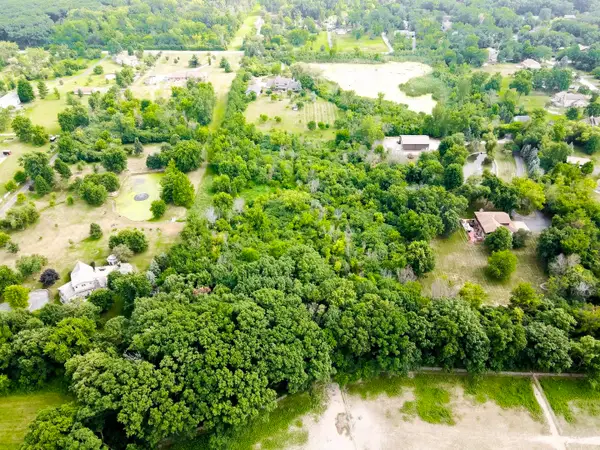 $600,000Active5.06 Acres
15212 W 147th Street, Homer Glen, IL 60491
MLS# 12719955Listed by: COMPASS - New
 $799,000Active3 beds 4 baths3,396 sq. ft.
15212 W 147th Street, Homer Glen, IL 60491
MLS# 12720125Listed by: COMPASS - New
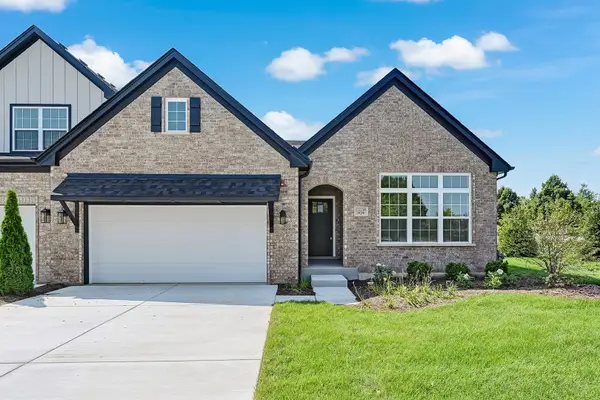 $629,990Active2 beds 2 baths2,003 sq. ft.
14147 S Sheffield Drive #52, Homer Glen, IL 60491
MLS# 12719804Listed by: BAIRD & WARNER - New
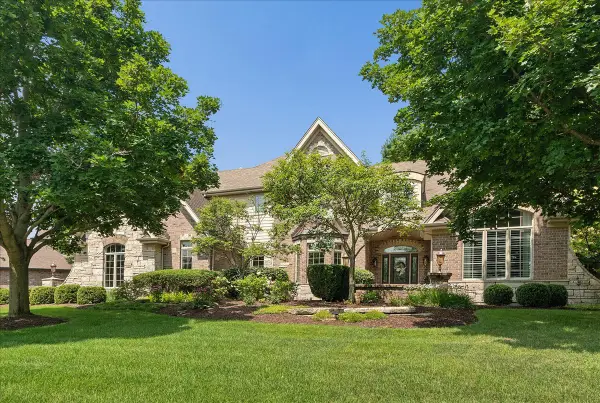 $1,125,000Active5 beds 5 baths5,713 sq. ft.
13600 Erin Drive, Homer Glen, IL 60491
MLS# 12709931Listed by: RE/MAX 10


Protect your home and budget from life's surprises with an Assurant Home Warranty, backed by a partner that supports you through every step of homeownership. Explore Plans.
© 2023 - 2026 ERA Franchise Systems LLC. All rights reserved. ERA Franchise Systems LLC fully supports the principles of the Fair Housing Act and the Equal Opportunity Act. ERA, ERA Real Estate powered, and their respective logos are registered service marks of ERA Franchise Systems LLC. Each office is independently owned and operated.