
14018 Cokes Road, Homer Glen, IL 60491
Local realty services provided by:Results Realty ERA Powered
14018 Cokes Road,Homer Glen, IL 60491
$475,000
- 4 Beds
- 3 Baths
- 2,906 sq. ft.
- Single family
- Active
Listed by: jana foreman
Office: village realty, inc
MLS#:12716512
Source:MLSNI
Price summary
- Price:$475,000
- Price per sq. ft.:$163.45
About this home
Homer Glen estate sale being sold as/is solid built property located on a quiet dead end street, that sits on almost an acre of wooded land. The inside of the house has been professionally repainted in a neutral color. Newer improves included roof, siding, gutters, leaf guards, windows, broiler, water heater, well pump, sub pump and ejection pump. The property presents numerous opportunities for value enhancement through thoughtful updates and improvements that could significantly increase its market appeal. The property features 4 bedrooms, 2.5 baths, living room, country style eat-in kitchen, office or 4th bedroom and a laundry room. Family room with wood-burning fireplace. Enjoy the private yard with covered deck for outdoor grilling. The property also includes a large unfinished sub basement and attached 2.5- car garage. Conveniently located near school, shopping, and major highways.
Contact an agent
Home facts
- Year built:1988
- Listing ID #:12716512
- Updated:October 08, 2026 at 12:28 PM
Rooms and interior
- Bedrooms:4
- Total bathrooms:3
- Full bathrooms:2
- Half bathrooms:1
- Rooms Total:7
- Basement Description:Partial, Sub-Basement, Unfinished
- Living area:2,906 sq. ft.
Heating and cooling
- Cooling:Central Air
- Heating:Baseboard, Natural Gas
- Central air:Yes
Structure and exterior
- Roof:Asphalt
- Year built:1988
- Building area:2,906 sq. ft.
- Lot area:0.97 Acres
- Lot Features:Wooded
- Foundation Description:Concrete Perimeter
- Levels:Split Level with Sub
Schools
- High school:Lockport Township High School
Utilities
- Sewer:Septic-Mechanical
Finances and disclosures
- Price:$475,000
- Price per sq. ft.:$163.45
- Tax amount:$7,864 (2024)
Features and amenities
- Amenities:Sump Pump
Parking
- Total parking spaces:2
- Parking description:Asphalt, Attached Garage, Garage
- Garage:Yes
- Garage spaces:2
 Copyright 2026 Midwest Real Estate Data LLC. All rights reserved. The data relating to real estate for sale on this web site comes in part from the Broker Reciprocity Program of the Midwest Real Estate Data LLC. Listing information is deemed reliable but not guaranteed.
New listings near 14018 Cokes Road
- New
 $499,900Active4 beds 3 baths3,056 sq. ft.
13618 W Meath Drive, Homer Glen, IL 60491
MLS# 12778611Listed by: RE/MAX 10 - New
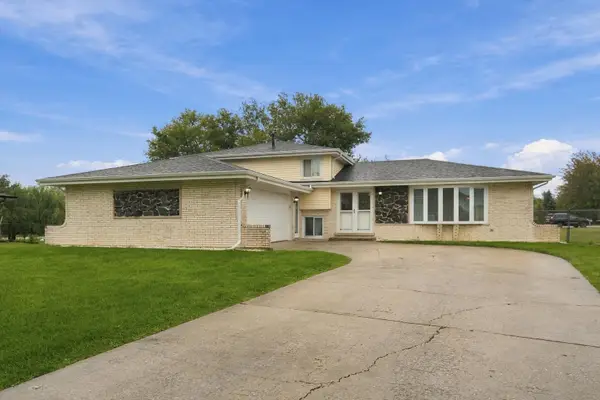 $485,000Active3 beds 3 baths2,000 sq. ft.
12025 Winchester Road, Orland Park, IL 60467
MLS# 12772033Listed by: RE/MAX 10 - New
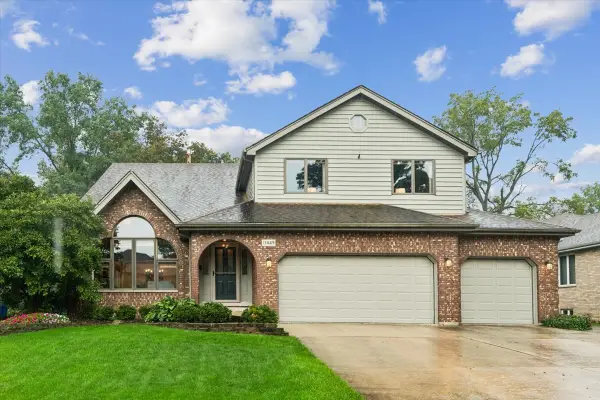 $625,000Active5 beds 4 baths5,497 sq. ft.
13449 W Oakwood Court, Homer Glen, IL 60491
MLS# 12660006Listed by: BAIRD & WARNER - New
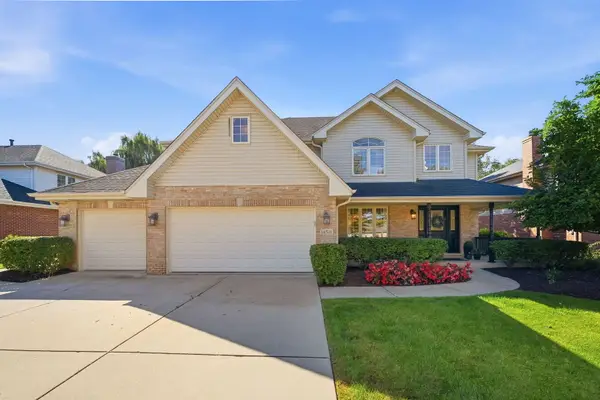 $650,000Active5 beds 4 baths4,000 sq. ft.
14521 W Rathfarn Drive, Homer Glen, IL 60491
MLS# 12741804Listed by: KELLER WILLIAMS PREFERRED RLTY - New
 $500,000Active3 beds 2 baths1,966 sq. ft.
12006 Forestview Drive, Orland Park, IL 60467
MLS# 12769501Listed by: BAIRD & WARNER REAL ESTATE - New
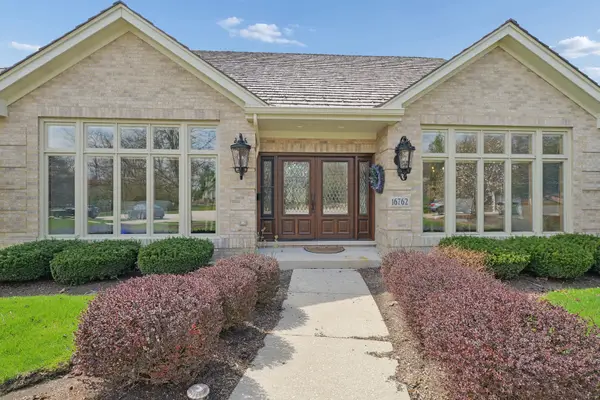 $879,900Active4 beds 4 baths5,027 sq. ft.
16762 S Deer Path Drive, Homer Glen, IL 60491
MLS# 12772759Listed by: COLDWELL BANKER REALTY - New
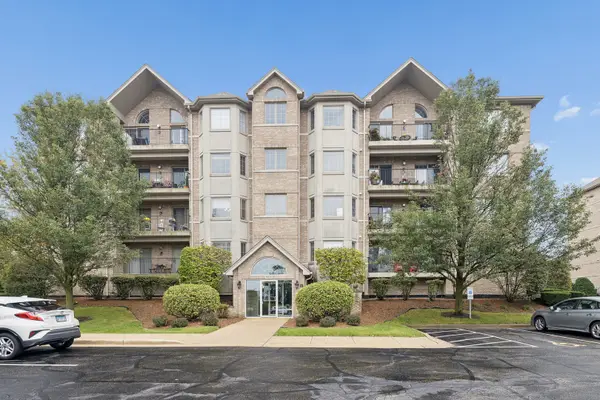 $315,000Active2 beds 2 baths1,690 sq. ft.
14130 Sheffield Drive #203, Homer Glen, IL 60491
MLS# 12775006Listed by: COLDWELL BANKER REAL ESTATE GROUP - New
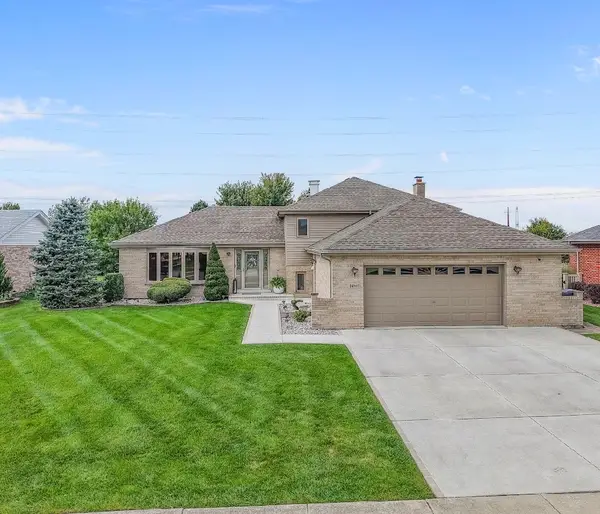 $549,900Active3 beds 2 baths2,200 sq. ft.
14860 S Carlton Lane, Homer Glen, IL 60491
MLS# 12773812Listed by: TAVOLA REALTY - New
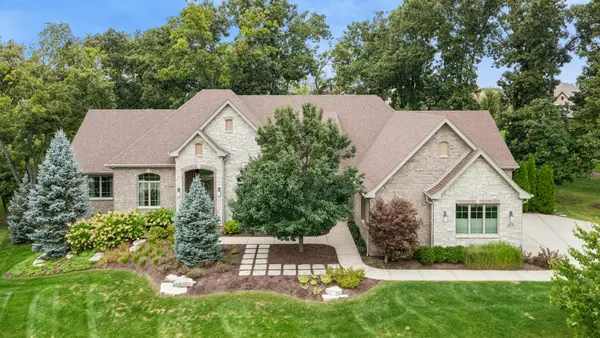 $1,035,000Active4 beds 4 baths6,844 sq. ft.
16270 Lakewood Path, Homer Glen, IL 60491
MLS# 12770540Listed by: BAIRD & WARNER


Protect your home and budget from life's surprises with an Assurant Home Warranty, backed by a partner that supports you through every step of homeownership. Explore Plans.
© 2023 - 2026 ERA Franchise Systems LLC. All rights reserved. ERA Franchise Systems LLC fully supports the principles of the Fair Housing Act and the Equal Opportunity Act. ERA, ERA Real Estate powered, and their respective logos are registered service marks of ERA Franchise Systems LLC. Each office is independently owned and operated.