
14460 S Saddle Brook Lane, Homer Glen, IL 60491
Local realty services provided by:Results Realty ERA Powered
14460 S Saddle Brook Lane,Homer Glen, IL 60491
$589,000
- 4 Beds
- 4 Baths
- 3,000 sq. ft.
- Single family
- Active
Listed by: timothy sullivan
Office: baird & warner
MLS#:12666268
Source:MLSNI
Price summary
- Price:$589,000
- Price per sq. ft.:$196.33
About this home
Welcome home to this beautifully maintained 4-bedroom, 3.5-bath residence situated on an impressive nearly half-acre lot! Offering over three finished levels of living space, this home combines generous room sizes, thoughtful updates, and outstanding indoor and outdoor entertaining spaces. The inviting main level features newly refinished hardwood floors, spacious formal living and dining rooms, and a dramatic two-story family room with soaring cathedral ceilings and abundant natural light. The updated kitchen is complete with granite countertops, stainless steel appliances, ample cabinetry, and a separate breakfast nook perfect for everyday dining. Upstairs, the expansive primary suite boasts vaulted ceilings, an oversized walk-in closet, and direct access to a large second-floor storage room. The updated en-suite bath includes a double vanity, relaxing soaking tub, and separate shower. Bedrooms two and three each feature walk-in closets, while the fourth bedroom offers generous closet space and flexibility for guests or a home office. The finished basement is ideal for entertaining and recreation, featuring a spacious recreation room, full wet bar, exercise area, and a full bathroom. Step outside and enjoy the oversized backyard with a large patio, gazebo, and storage shed, while the charming covered front porch provides the perfect place to relax. Additional highlights include a 3-car attached garage, roof approximately 10 years old, A/C approximately 4 years old, and newer second-floor windows. This exceptional home offers space, updates, and incredible value-all on a beautiful nearly half-acre lot. Priced to sell and ready for its next owners. Schedule your private showing today!...
Contact an agent
Home facts
- Year built:1996
- Listing ID #:12666268
- Updated:September 06, 2026 at 11:02 AM
Rooms and interior
- Bedrooms:4
- Total bathrooms:4
- Full bathrooms:3
- Half bathrooms:1
- Rooms Total:10
- Dining Description:Combined With Living Room, L-Shaped
- Bathrooms Description:Double Sinks, Separate Shower, Soaking Tub
- Kitchen Description:Dishwasher, Microwave, Range, Refrigerator
- Basement Description:Finished, Full
- Living area:3,000 sq. ft.
Heating and cooling
- Cooling:Central Air
- Heating:Natural Gas
- Central air:Yes
Structure and exterior
- Roof:Asphalt
- Year built:1996
- Building area:3,000 sq. ft.
- Lot area:0.47 Acres
- Lot Features:Landscaped
- Foundation Description:Concrete Perimeter
- Levels:2 Story
Schools
- High school:Lockport Township High School
- Middle school:Oak Prairie Junior High School
- Elementary school:Reed Elementary School
Utilities
- Water:Public
- Sewer:Public Sewer
Finances and disclosures
- Price:$589,000
- Price per sq. ft.:$196.33
- Tax amount:$7,791 (2024)
Features and amenities
- Laundry features:Dryer, Washer
Parking
- Total parking spaces:3
- Parking description:Asphalt, Attached Garage, Garage
- Garage:Yes
- Garage spaces:3.5
 Copyright 2026 Midwest Real Estate Data LLC. All rights reserved. The data relating to real estate for sale on this web site comes in part from the Broker Reciprocity Program of the Midwest Real Estate Data LLC. Listing information is deemed reliable but not guaranteed.
New listings near 14460 S Saddle Brook Lane
- New
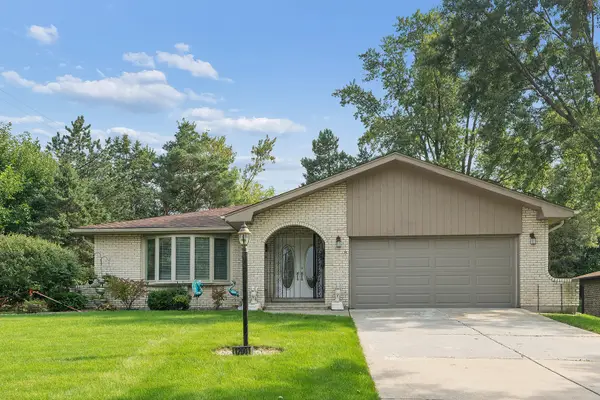 $449,900Active3 beds 3 baths2,700 sq. ft.
12001 W Lake View Drive, Orland Park, IL 60467
MLS# 12751044Listed by: RE/MAX 1ST SERVICE - New
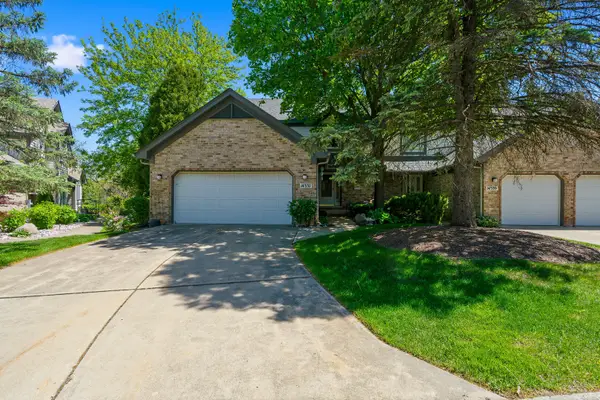 $409,990Active4 beds 4 baths3,386 sq. ft.
14337 S Provencal Drive, Homer Glen, IL 60491
MLS# 12749873Listed by: WIRTZ REAL ESTATE GROUP INC. - New
 $1,075,000Active5 beds 5 baths5,713 sq. ft.
13600 Erin Drive, Homer Glen, IL 60491
MLS# 12749434Listed by: RE/MAX 10 - New
 $1,499,000Active5 beds 6 baths7,938 sq. ft.
18048 S Crystal Lake Drive, Mokena, IL 60448
MLS# 12662071Listed by: BETTER HOMES & GARDENS REAL ESTATE - New
 $3,000,000Active5 beds 7 baths10,000 sq. ft.
15429 W 139th Street, Homer Glen, IL 60491
MLS# 12739413Listed by: BAIRD & WARNER - New
 $996,000Active5 beds 5 baths
12023 W Mackinac Road, Homer Glen, IL 60491
MLS# 12743184Listed by: REALTY EXECUTIVES ELITE - New
 $175,000Active0.45 Acres
13932 S Elm Street, Homer Glen, IL 60491
MLS# 12743700Listed by: CROSSTOWN REALTORS, INC.  $895,000Pending4 beds 5 baths4,323 sq. ft.
14530 136th Street, Lemont, IL 60439
MLS# 12743243Listed by: REALTY EXECUTIVES ELITE- New
 $625,000Active4 beds 3 baths4,110 sq. ft.
13540 S Monaghan Road, Homer Glen, IL 60491
MLS# 12744141Listed by: KELLER WILLIAMS PREFERRED RLTY - New
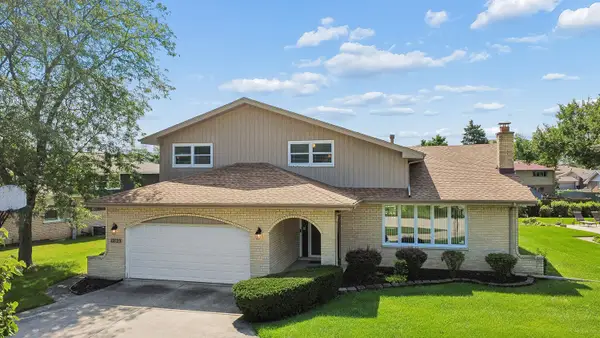 $499,000Active4 beds 3 baths2,535 sq. ft.
12123 Lake View Drive, Orland Park, IL 60467
MLS# 12743477Listed by: VILLAGE REALTY, INC.


Protect your home and budget from life's surprises with an Assurant Home Warranty, backed by a partner that supports you through every step of homeownership. Explore Plans.
© 2023 - 2026 ERA Franchise Systems LLC. All rights reserved. ERA Franchise Systems LLC fully supports the principles of the Fair Housing Act and the Equal Opportunity Act. ERA, ERA Real Estate powered, and their respective logos are registered service marks of ERA Franchise Systems LLC. Each office is independently owned and operated.