
14959 S Suffolk Court, Homer Glen, IL 60491
Local realty services provided by:ERA Partners
14959 S Suffolk Court,Homer Glen, IL 60491
$350,000
- 2 Beds
- 3 Baths
- - sq. ft.
- Townhouse
- Sold
Listed by: kevin bruton, nancy bitterlin
Office: homesmart realty group
MLS#:12738242
Source:MLSNI
Sorry, we are unable to map this address
Price summary
- Price:$350,000
- Monthly HOA dues:$300
About this home
Now is your opportunity to own this meticulously maintained 2 bedroom, 2 1/2 bathroom, mostly brick, 2-story townhome ideally located in desirable Homer Glen! Unit is rentable! Step inside to a dramatic main living room anchored by soaring two-story ceilings and oversized windows that flood the open floor plan with an abundance of natural light. The adjoining kitchen and dining area is tailored for effortless entertaining, featuring luxury vinyl tile flooring, sleek quartz countertops, a modern tile backsplash, Corian sink, and a complete suite of Samsung stainless steel appliances. Home chefs will love the extensive cabinetry, expansive counter space, dedicated pantry closet, and customized accent lighting above and under the cabinets. A convenient powder room and dedicated first-floor laundry room complete the main level. Upstairs, a large, versatile open loft offers the ideal space for a home office or reading retreat. The spacious master bedroom features two separate large walk-in closets and a private en suite bathroom with an updated tile shower. The second bedroom is also a great size with plenty of closet space and easy access to the second full hallway bathroom. Downstairs, the full unfinished basement with an egress window provides massive storage capacity or a ready-to-finish footprint for an additional bedroom, recreation room, or home gym. The outdoor living space is a rare find for townhome living! Enjoy a private brick paver patio overlooking a large, serene backyard with no rear neighbors. The finished two-car garage features a ventless heater, meaning no fuss with snowy cars come wintertime, while also offering additional options for storage or even a workshop space. New water heater (2023) and new sump pump (2021)! Upgraded HVAC system equipped with bipolar ionization, providing superior whole-home air purification. Amazingly located near some of the best shopping, dining and entertainment that Homer Glen has to offer. You won't want to miss this one, book your showing today!...
Contact an agent
Home facts
- Year built:2005
- Listing ID #:12738242
- Updated:October 06, 2026 at 08:46 AM
Rooms and interior
- Bedrooms:2
- Total bathrooms:3
- Full bathrooms:2
- Half bathrooms:1
- Rooms Total:6
- Bathrooms Description:Separate Shower
- Kitchen Description:Dishwasher, Disposal, Gas Cooktop, Gas Oven, Microwave, Range, Refrigerator, Stainless Steel Appliance(s)
- Basement Description:Egress Window, Full, Unfinished
Heating and cooling
- Cooling:Central Air
- Heating:Forced Air, Natural Gas
- Central air:Yes
Structure and exterior
- Roof:Asphalt
- Year built:2005
- Lot Features:Landscaped
- Foundation Description:Concrete Perimeter
Utilities
- Water:Lake Michigan
- Sewer:Public Sewer
Finances and disclosures
- Price:$350,000
- Tax amount:$7,767 (2025)
Features and amenities
- Laundry features:Dryer, Washer
- Amenities:Ceiling Fan(s), Security System, Sump Pump
Parking
- Total parking spaces:2
- Parking description:Asphalt, Attached Garage, Garage
- Garage:Yes
- Garage spaces:2
 Copyright 2026 Midwest Real Estate Data LLC. All rights reserved. The data relating to real estate for sale on this web site comes in part from the Broker Reciprocity Program of the Midwest Real Estate Data LLC. Listing information is deemed reliable but not guaranteed. MLSNI Member Broker: Frank Scibior
New listings near 14959 S Suffolk Court
- New
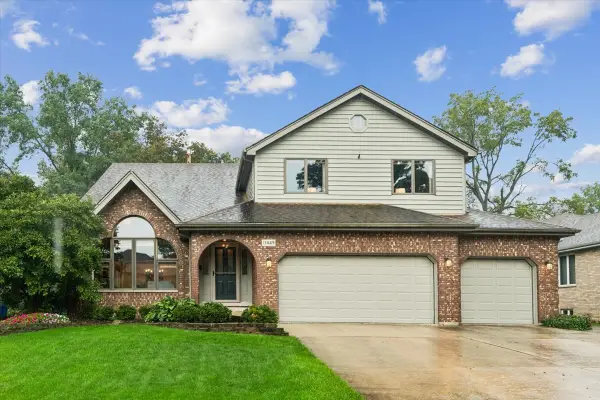 $625,000Active5 beds 4 baths5,497 sq. ft.
13449 W Oakwood Court, Homer Glen, IL 60491
MLS# 12660006Listed by: BAIRD & WARNER - New
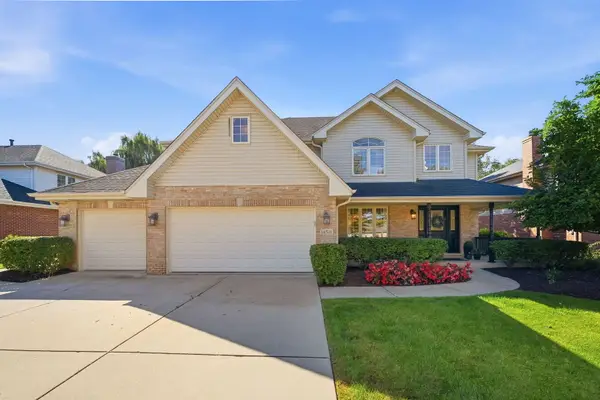 $650,000Active5 beds 4 baths4,000 sq. ft.
14521 W Rathfarn Drive, Homer Glen, IL 60491
MLS# 12741804Listed by: KELLER WILLIAMS PREFERRED RLTY - New
 $500,000Active3 beds 2 baths1,966 sq. ft.
12006 Forestview Drive, Orland Park, IL 60467
MLS# 12769501Listed by: BAIRD & WARNER REAL ESTATE - New
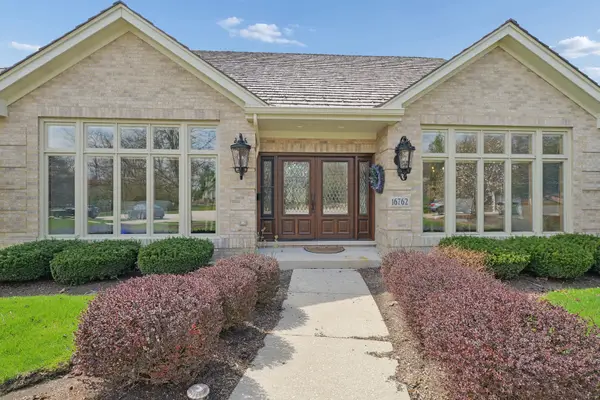 $879,900Active4 beds 4 baths5,027 sq. ft.
16762 S Deer Path Drive, Homer Glen, IL 60491
MLS# 12772759Listed by: COLDWELL BANKER REALTY - New
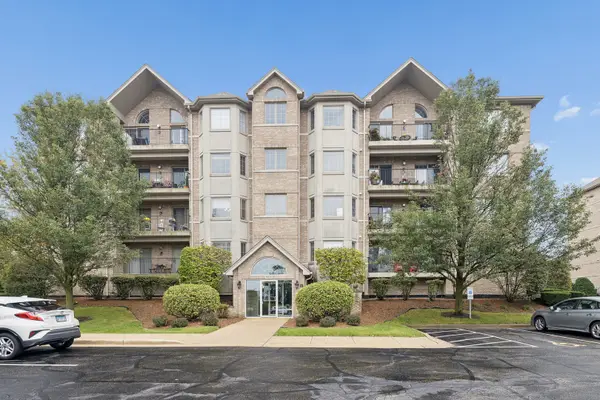 $315,000Active2 beds 2 baths1,690 sq. ft.
14130 Sheffield Drive #203, Homer Glen, IL 60491
MLS# 12775006Listed by: COLDWELL BANKER REAL ESTATE GROUP - New
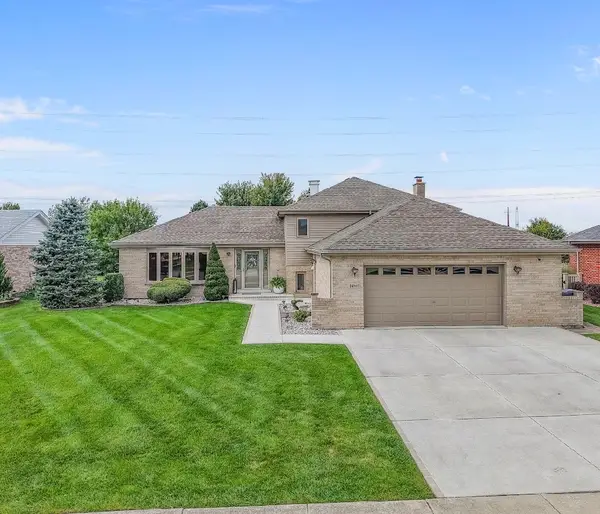 $549,900Active3 beds 2 baths2,200 sq. ft.
14860 S Carlton Lane, Homer Glen, IL 60491
MLS# 12773812Listed by: TAVOLA REALTY - New
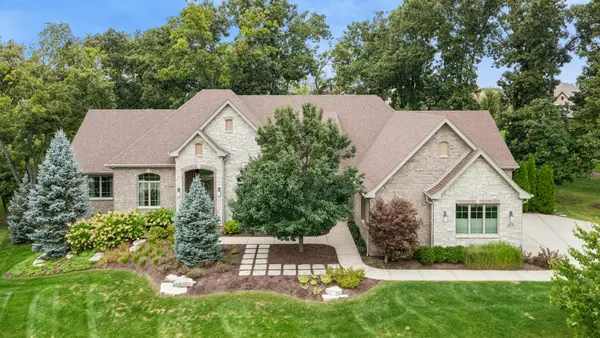 $1,035,000Active4 beds 4 baths6,844 sq. ft.
16270 Lakewood Path, Homer Glen, IL 60491
MLS# 12770540Listed by: BAIRD & WARNER - New
 $159,900Active0.36 Acres
14930 S Will Cook Road, Homer Glen, IL 60491
MLS# 12773403Listed by: INFINITI PROPERTIES, INC. - New
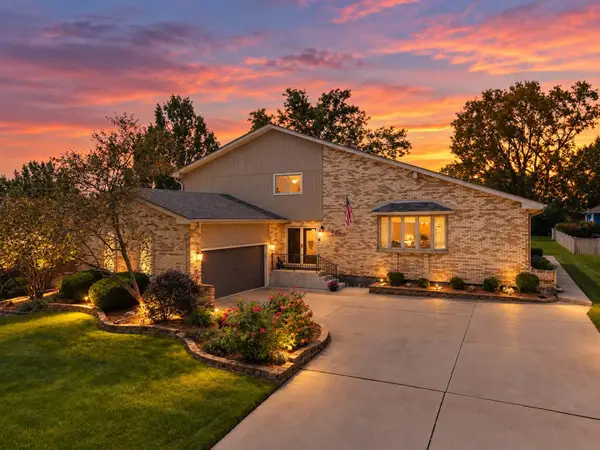 $599,000Active4 beds 3 baths4,110 sq. ft.
13540 S Monaghan Road, Homer Glen, IL 60491
MLS# 12772410Listed by: KELLER WILLIAMS PREFERRED RLTY - New
 $2,640,000Active5.59 Acres
0 NW 159th/parker Street, Homer Glen, IL 60491
MLS# 12771225Listed by: COLDWELL BANKER REAL ESTATE GROUP


Protect your home and budget from life's surprises with an Assurant Home Warranty, backed by a partner that supports you through every step of homeownership. Explore Plans.
© 2023 - 2026 ERA Franchise Systems LLC. All rights reserved. ERA Franchise Systems LLC fully supports the principles of the Fair Housing Act and the Equal Opportunity Act. ERA, ERA Real Estate powered, and their respective logos are registered service marks of ERA Franchise Systems LLC. Each office is independently owned and operated.