
14960 S Suffolk Court, Homer Glen, IL 60491
Local realty services provided by:ERA Partners
14960 S Suffolk Court,Homer Glen, IL 60491
$415,000
- 3 Beds
- 3 Baths
- 2,400 sq. ft.
- Townhouse
- Active
Listed by: jonathan darin, stephanie cohen-darin
Office: coldwell banker real estate group
MLS#:12803765
Source:MLSNI
Price summary
- Price:$415,000
- Price per sq. ft.:$172.92
- Monthly HOA dues:$300
About this home
Welcome to this beautiful 3 bedroom/2.5 bathroom end-unit townhome in the highly desirable Kingston Hills Community! Step inside to a stunning two-story foyer and living room featuring an abundance of windows that fill the space with natural light, a large ceiling fan, chandelier, and an open staircase. The combined living and dining areas offer a wonderful space for entertaining, complemented by newer LVP flooring and automatic solar shades on the upper windows. The eat-in kitchen features newer stainless steel appliances, updated sink and faucet, ample maple cabinetry, a pantry closet, hardwood flooring, and sliding glass door with access to the deck. The adjoining family room offers a cozy atmosphere with hardwood flooring and a gas fireplace. A powder room, convenient garage access, and basement access complete the main level. Upstairs, the spacious primary suite features a vaulted ceiling, a walk-in closet with custom built-in organizers and a private ensuite bath with a comfort-height vanity and stand-in shower. Two additional bedrooms, a full hall bathroom with tub/shower, and a convenient second-floor laundry room with washer, dryer, and shelving complete the upper level. The full lookout basement, was finished a few years ago, providing even more living and entertaining space! The additional recreation area featuring a bar with quartz countertop and shelving, wood laminate flooring, an electric fireplace, and an 85-inch Samsung flat-screen TV is a great additional area to entertain. Attached two-car garage. Enjoy the wonderful location, just minutes from the community park, walking path, shopping, restaurants, highway access, schools, Heritage Park, and so much more! Recent updates include, but are not limited to; fresh paint throughout, newer LVP flooring throughout most of the main and upper levels, updated fixtures, automatic solar shades in the upper living room windows, Ecobee thermostat, finished basement, 2023 hot water heater, custom closet organizers in the primary bedroom, and more! Don't miss the opportunity to make this wonderful home yours! Property is being sold AS-IS....
Contact an agent
Home facts
- Year built:2005
- Subdivision & Development:Kingston Hills
- Listing ID #:12803765
- Updated:November 13, 2026 at 12:59 PM
Rooms and interior
- Bedrooms:3
- Total bathrooms:3
- Full bathrooms:2
- Half bathrooms:1
- Rooms Total:8
- Dining Description:Combined With Living Room
- Kitchen Description:Dishwasher, Disposal, Freezer, Microwave, Range, Refrigerator, Stainless Steel Appliance(s)
- Basement Description:Finished, Full
- Living area:2,400 sq. ft.
Heating and cooling
- Cooling:Central Air
- Heating:Forced Air, Gas
- Central air:Yes
Structure and exterior
- Roof:Asphalt
- Year built:2005
- Building area:2,400 sq. ft.
- Lot Features:Corner Lot
- Foundation Description:Concrete Perimeter
Schools
- High school:Lockport Township High School
Utilities
- Water:Lake Michigan, Public
- Sewer:Public Sewer
Finances and disclosures
- Price:$415,000
- Price per sq. ft.:$172.92
- Tax amount:$8,199 (2025)
Features and amenities
- Laundry features:Dryer, Washer
- Amenities:CO Detectors, Ceiling Fan(s), Sump Pump
Parking
- Total parking spaces:2
- Parking description:Asphalt, Attached Garage, Garage
- Garage:Yes
- Garage spaces:2
 Copyright 2026 Midwest Real Estate Data LLC. All rights reserved. The data relating to real estate for sale on this web site comes in part from the Broker Reciprocity Program of the Midwest Real Estate Data LLC. Listing information is deemed reliable but not guaranteed. MLSNI Member Broker: Frank Scibior
New listings near 14960 S Suffolk Court
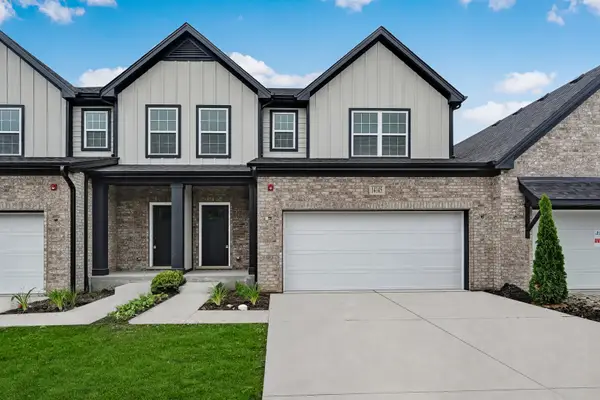 $559,000Pending3 beds 3 baths2,273 sq. ft.
14055 S Sheffield Drive #23, Homer Glen, IL 60491
MLS# 12807780Listed by: BAIRD & WARNER- New
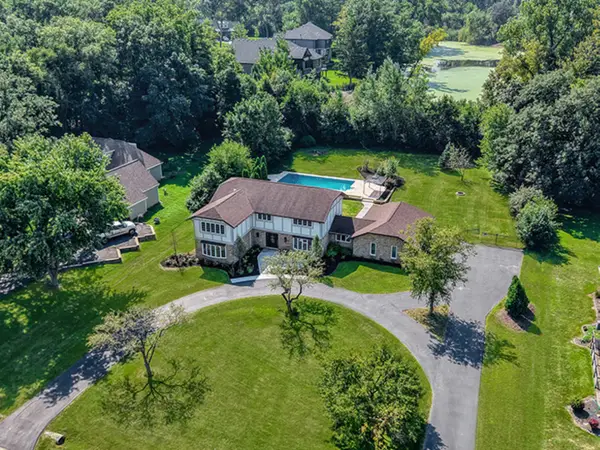 $989,900Active5 beds 5 baths
12023 W Mackinac Road, Homer Glen, IL 60491
MLS# 12807680Listed by: REALTY EXECUTIVES ELITE - New
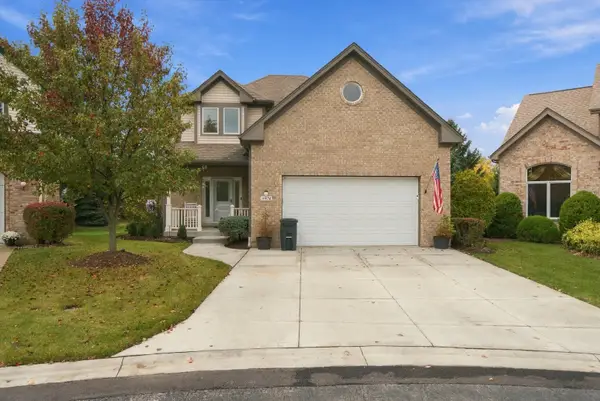 $785,000Active4 beds 5 baths3,070 sq. ft.
14456 S Provencal Drive, Homer Glen, IL 60491
MLS# 12803858Listed by: KELLER WILLIAMS PREFERRED REALTY 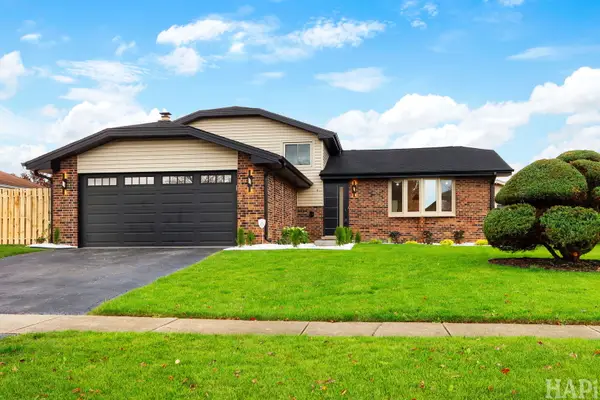 $599,000Pending4 beds 2 baths2,536 sq. ft.
13738 W Ironwood Circle, Homer Glen, IL 60491
MLS# 12800395Listed by: KELLER WILLIAMS SUCCESS REALTY- New
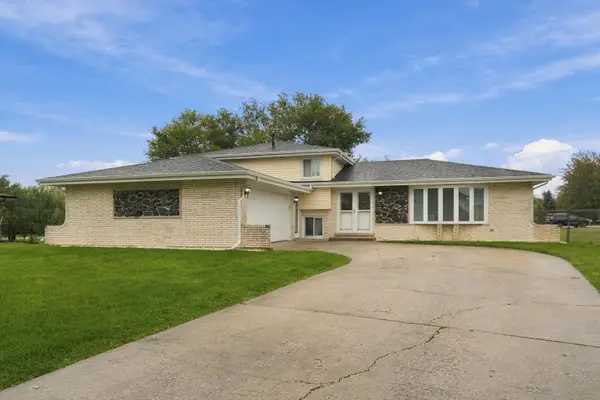 $439,900Active3 beds 3 baths2,000 sq. ft.
12025 Winchester Road, Orland Park, IL 60467
MLS# 12802682Listed by: RE/MAX 10 - New
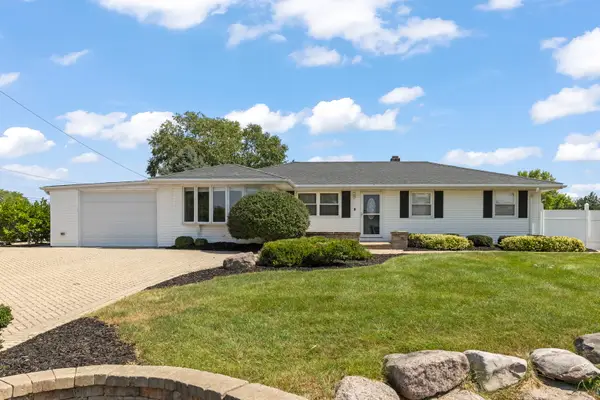 $399,900Active3 beds 3 baths1,900 sq. ft.
15911 S Codo Drive, Homer Glen, IL 60491
MLS# 12801928Listed by: KELLER WILLIAMS INFINITY - New
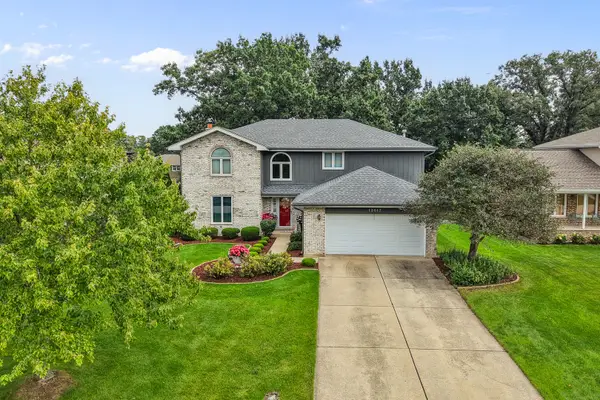 $615,000Active5 beds 4 baths2,950 sq. ft.
13617 S Shannon Drive, Homer Glen, IL 60491
MLS# 12778505Listed by: REALTY EXECUTIVES ELITE - New
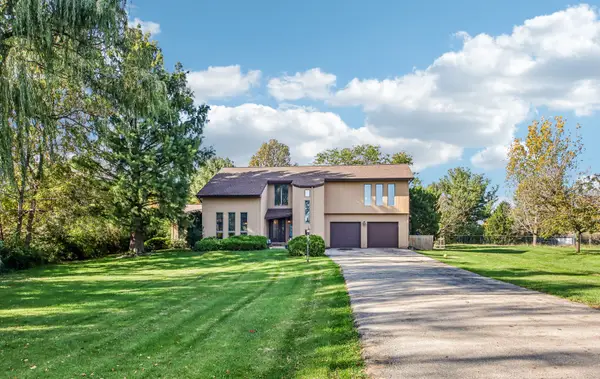 $520,000Active4 beds 3 baths2,733 sq. ft.
13730 W Larkspur Drive, Homer Glen, IL 60491
MLS# 12800473Listed by: REDFIN CORPORATION - New
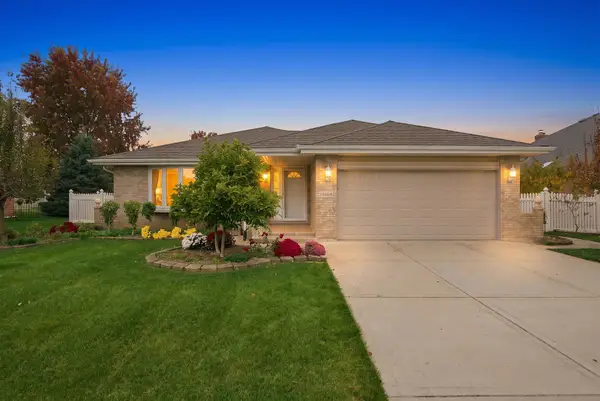 $557,000Active3 beds 3 baths1,944 sq. ft.
14864 S Cog Hill Lane, Homer Glen, IL 60491
MLS# 12799582Listed by: @PROPERTIES CHRISTIE'S INTERNATIONAL REAL ESTATE


Protect your home and budget from life's surprises with an Assurant Home Warranty, backed by a partner that supports you through every step of homeownership. Explore Plans.
© 2023 - 2026 ERA Franchise Systems LLC. All rights reserved. ERA Franchise Systems LLC fully supports the principles of the Fair Housing Act and the Equal Opportunity Act. ERA, ERA Real Estate powered, and their respective logos are registered service marks of ERA Franchise Systems LLC. Each office is independently owned and operated.