
14961 Saw Grass Lane, Homer Glen, IL 60491
Local realty services provided by:Results Realty ERA Powered
14961 Saw Grass Lane,Homer Glen, IL 60491
$589,900
- 5 Beds
- 4 Baths
- 3,347 sq. ft.
- Single family
- Pending
Listed by: kimberly wirtz
Office: wirtz real estate group inc.
MLS#:12560872
Source:MLSNI
Price summary
- Price:$589,900
- Price per sq. ft.:$176.25
About this home
MULTIPLE OFFERS RECEIVED! HIGHEST & BEST REQUESTED BY 10AM, MONDAY, JUNE 22. Nestled on a breathtaking, park-like lot in highly sought-after Woodbine Estates, just a short stroll from the scenic beauty of Heritage Park, this exceptional residence offers refined elegance, thoughtful design, flexible living space, and resort-style outdoor living. A dramatic double-door entry welcomes you into the sun-filled formal living room, setting the tone for the sophisticated interiors beyond. The formal dining room is a true showpiece, highlighted by decorative columns, wainscoting, and crown molding-perfect for hosting unforgettable gatherings. Gleaming refinished hardwood floors throughout the first floor and upstairs hallway, along with custom millwork, continue throughout, adding warmth and timeless charm. The spacious family room is anchored by a gas log fireplace and picturesque bay window, creating an inviting space to relax and unwind. The beautifully appointed kitchen features rich cherry cabinetry, granite countertops, a center island, and a bright breakfast area with direct access to the backyard-ideal for everyday living and entertaining alike. Step outside to your own private retreat: a fully fenced, lushly landscaped yard complete with mature shade trees, paver patio with gas fireplace, additional wood-burning fire pit, storage shed, and a true three-seasons gazebo with screens, windows, electric, lighting, and ceiling fan. Designed for outdoor dining, summer gatherings, quiet mornings, and crisp fall evenings, this backyard is an entertainer's dream and a tranquil escape all in one. The main level offers exceptional flexibility with a home office or bedroom, a convenient laundry room with utility sink, and access to the attached 2-car garage, which includes attic storage via pull-down ladder and a smart garage door opener new in 2024. Upstairs, the luxurious master suite impresses with a double tray ceiling, walk-in closet with custom organizers, and a spa-inspired private bath featuring a double raised granite vanity, whirlpool tub, and oversized shower with rain shower head and bench. Two additional bedrooms and a second full bath with skylight and raised vanity complete the upper level. The beautifully finished basement expands the home's versatility and is ideal for related living, guests, extended stays, or entertaining. This level offers a generous recreation room, wet bar with sink, refrigerator, wine cooler, cabinetry and seating, an additional bedroom, full bathroom with shower, and abundant storage. Notable updates include refinished hardwood floors throughout the first floor and upstairs hallway in 2020, HVAC and windows in 2013, smart garage door opener in 2024, and a BRAND NEW ROOF completed in 2026-providing valuable peace of mind for years to come. This stunning home seamlessly blends luxury, comfort, flexible living, and location in one of Homer Glen's most desirable neighborhoods-truly a rare opportunity....
Contact an agent
Home facts
- Year built:1994
- Subdivision & Development:Woodbine
- Listing ID #:12560872
- Updated:August 14, 2026 at 10:28 AM
Rooms and interior
- Bedrooms:5
- Total bathrooms:4
- Full bathrooms:3
- Half bathrooms:1
- Rooms Total:10
- Dining Description:Separate Dining Room
- Bathrooms Description:Double Sinks, Separate Shower, Whirlpool
- Kitchen Description:Bar Fridge, Dishwasher, Disposal, Microwave, Range, Refrigerator, Stainless Steel Appliance(s), Wine Refrigerator
- Basement Description:Finished, Full
- Living area:3,347 sq. ft.
Heating and cooling
- Cooling:Central Air
- Heating:Forced Air, Natural Gas
- Central air:Yes
Structure and exterior
- Roof:Asphalt
- Year built:1994
- Building area:3,347 sq. ft.
- Lot area:0.3 Acres
- Lot Features:Landscaped, Mature Trees, Wooded
- Architectural Style:Georgian
- Exterior Features:Fire Pit
- Foundation Description:Concrete Perimeter
- Levels:2 Story
Schools
- High school:Lockport Township High School
- Middle school:Oak Prairie Junior High School
- Elementary school:Walsh Elementary School
Utilities
- Water:Lake Michigan
- Sewer:Public Sewer
Finances and disclosures
- Price:$589,900
- Price per sq. ft.:$176.25
- Tax amount:$10,076 (2024)
Features and amenities
- Laundry features:Dryer, Washer
- Amenities:CO Detectors, Ceiling Fan(s), Security System, Sump Pump
Parking
- Total parking spaces:2
- Parking description:Attached Garage, Concrete, Garage
- Garage:Yes
- Garage spaces:2
 Copyright 2026 Midwest Real Estate Data LLC. All rights reserved. The data relating to real estate for sale on this web site comes in part from the Broker Reciprocity Program of the Midwest Real Estate Data LLC. Listing information is deemed reliable but not guaranteed.
New listings near 14961 Saw Grass Lane
- Open Sat, 10am to 12pmNew
 $550,000Active5 beds 3 baths2 sq. ft.
14955 Wingate Drive, Homer Glen, IL 60491
MLS# 12717121Listed by: @PROPERTIES CHRISTIE'S INTERNATIONAL REAL ESTATE - New
 $675,000Active3 beds 3 baths2,505 sq. ft.
16000 Ridgewood Drive, Homer Glen, IL 60491
MLS# 12724662Listed by: CROSSTOWN REALTORS, INC. - New
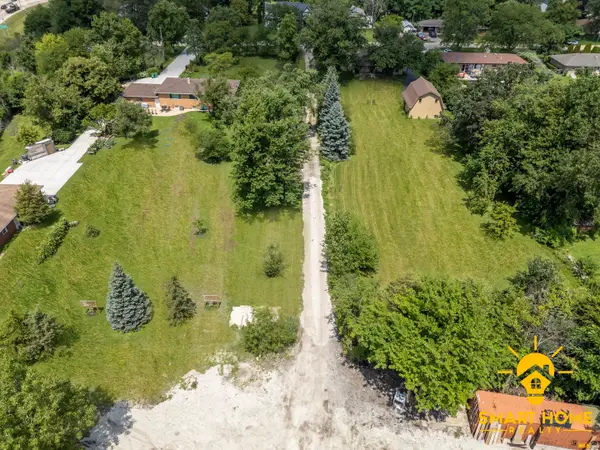 $230,000Active3.19 Acres
16045 W 139th Street, Homer Glen, IL 60491
MLS# 12730821Listed by: SMART HOME REALTY - New
 $390,000Active4 beds 3 baths2,576 sq. ft.
12548 W Morgan Court, Homer Glen, IL 60491
MLS# 12713938Listed by: CENTURY 21 INTEGRA - New
 $519,900Active3 beds 3 baths2,145 sq. ft.
14525 S Saddle Brook Lane, Homer Glen, IL 60491
MLS# 12718671Listed by: COLDWELL BANKER REAL ESTATE GROUP - New
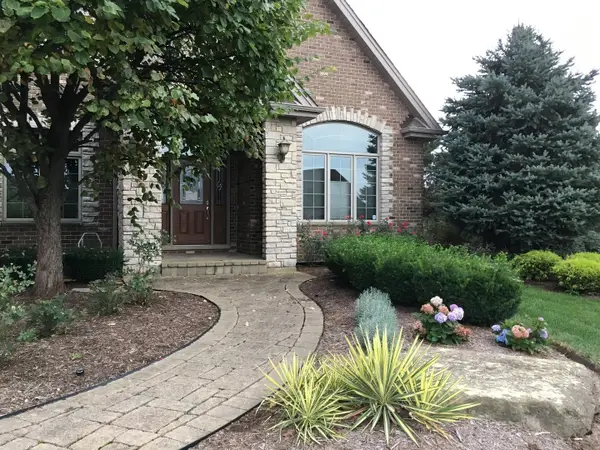 $874,900Active4 beds 3 baths4,175 sq. ft.
16157 Syd Creek Drive, Homer Glen, IL 60491
MLS# 12729858Listed by: KERI HIR - New
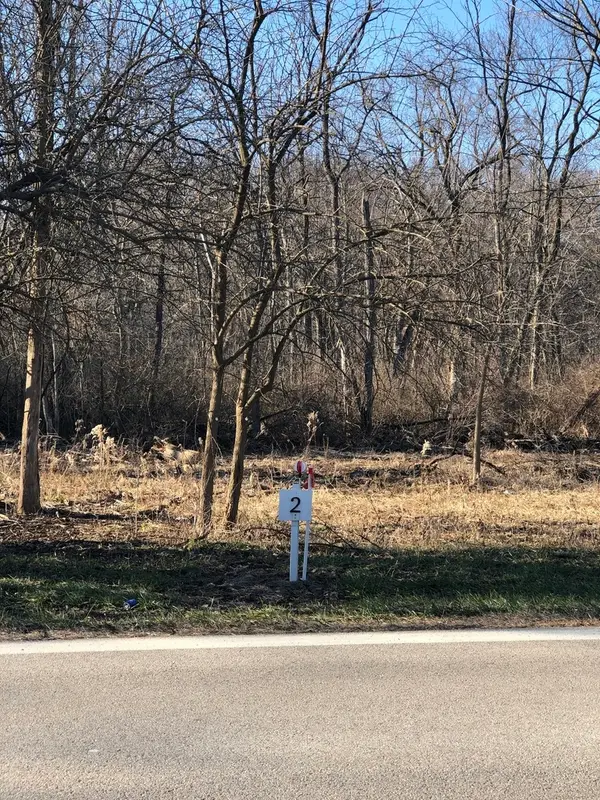 $208,000Active1 Acres
12946 Hadley #2 Hadley Road, Homer Glen, IL 60491
MLS# 12729526Listed by: HB&D REALTY - New
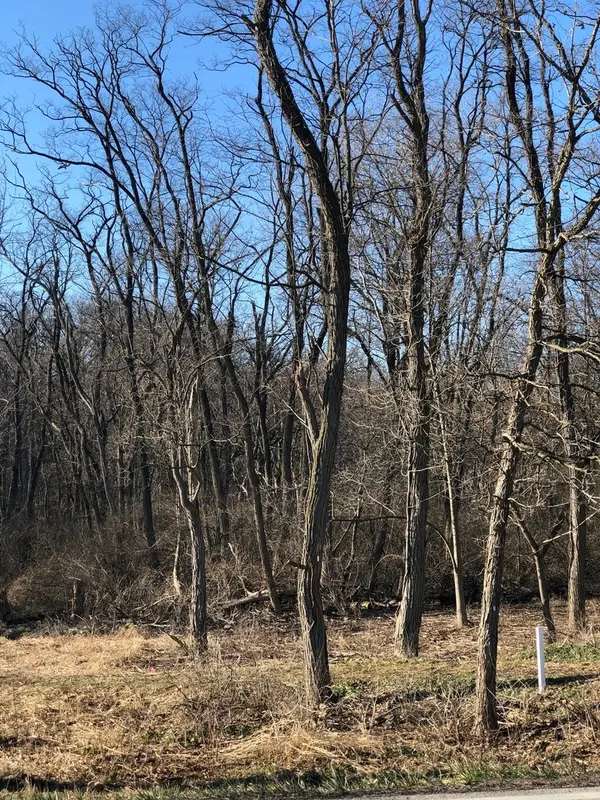 $208,000Active1 Acres
12940 Hadley #3 Hadley Road, Homer Glen, IL 60491
MLS# 12729595Listed by: HB&D REALTY 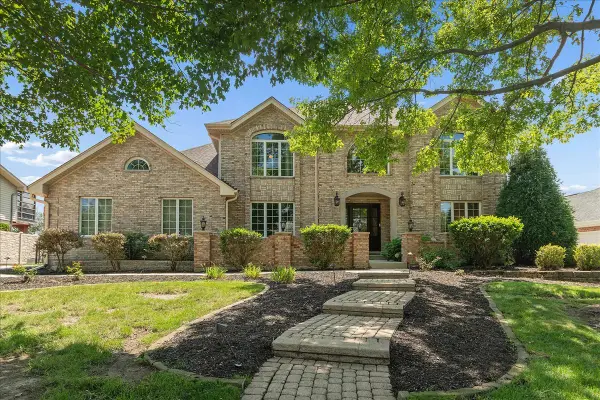 $649,900Pending3 beds 4 baths4,030 sq. ft.
12119 Longmeadow Lane, Homer Glen, IL 60491
MLS# 12721799Listed by: COLDWELL BANKER REALTY- Open Sat, 1 to 3pmNew
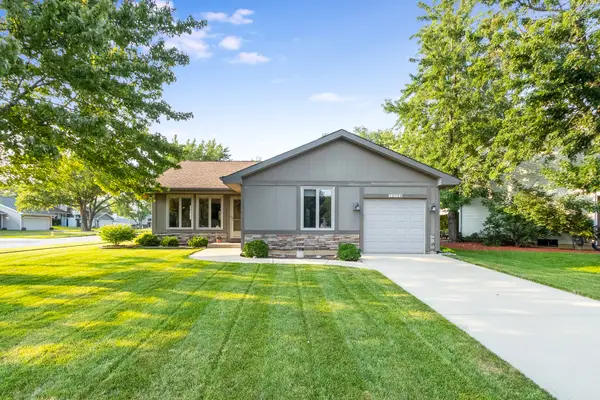 $385,000Active3 beds 1 baths1,315 sq. ft.
13754 W Birchwood Drive, Homer Glen, IL 60491
MLS# 12721062Listed by: KELLER WILLIAMS PREFERRED RLTY


Protect your home and budget from life's surprises with an Assurant Home Warranty, backed by a partner that supports you through every step of homeownership. Explore Plans.
© 2023 - 2026 ERA Franchise Systems LLC. All rights reserved. ERA Franchise Systems LLC fully supports the principles of the Fair Housing Act and the Equal Opportunity Act. ERA, ERA Real Estate powered, and their respective logos are registered service marks of ERA Franchise Systems LLC. Each office is independently owned and operated.