
15183 S Ginger Lane, Homer Glen, IL 60491
Local realty services provided by:Results Realty ERA Powered
15183 S Ginger Lane,Homer Glen, IL 60491
$810,000
- 4 Beds
- 4 Baths
- 4,411 sq. ft.
- Single family
- Active
Listed by: donald trentz
Office: chicagoland brokers, inc
MLS#:12709048
Source:MLSNI
Price summary
- Price:$810,000
- Price per sq. ft.:$183.63
- Monthly HOA dues:$47.92
About this home
Spectacular Luxury Residence | Cedarbrook of Homer Glen. Welcome to this stunning luxury estate, perfectly situated in the highly sought-after Cedarbrook subdivision of Homer Glen. Masterfully designed and built to impress, this exceptional residence blends sophisticated style with high-end modern comforts, offering four spacious bedrooms and three-and-a-half pristine bathrooms. Striking Curb Appeal & Mechanics. Massive Driveway: Accommodates multiple guest vehicles with ease. Three-Car Garage: Showcases a brand-new, durable epoxy floor coating. Updated Infrastructure: Features a newly installed, high-efficiency water heater for complete peace of mind. Exquisite Main Level Living. Premium Flooring: Dressed in brand-new, elegant ceramic floor tiles flowing seamlessly throughout the main level. Handcrafted Fireplace: A gorgeous, custom gas fireplace serves as the dramatic focal point of the living space. Stately Staircase: Freshly stained hardwood stairs guide you elegantly to the second level. A Gourmet Kitchen Built for Entertaining Custom Cabinetry: Plentiful, high-end storage paired with premium granite countertops. Professional Appliances: Equipped with top-tier, high-end stainless steel appliances. Elite Extras: Includes a massive walk-in pantry and a dedicated beverage bar perfect for hosting guests. Upper-Level Comforts Convenient Laundry Room: Smartly located upstairs near all the main bedrooms to eliminate carrying heavy baskets downstairs. Fresh Flooring: All bedrooms and upper living areas feature plush, new carpeting installed within the last two years. Finished Lower Level & Outdoor Oasis, Newly Remodeled Basement: Offers an expansive, versatile footprint for a home theater, gym, or recreation room. Oversized Entertainment Deck: Perfect for outdoor dining, grilling, and summer night gatherings. Huge Backyard: An expansive lot providing incredible privacy and endless space for outdoor activities....
Contact an agent
Home facts
- Year built:2016
- Subdivision & Development:Cedar Brooke
- Listing ID #:12709048
- Updated:September 06, 2026 at 11:02 AM
Rooms and interior
- Bedrooms:4
- Total bathrooms:4
- Full bathrooms:3
- Half bathrooms:1
- Rooms Total:7
- Dining Description:Separate Dining Room
- Bathrooms Description:Separate Shower, Soaking Tub
- Kitchen Description:Dishwasher, Double Oven, High End Refrigerator, Microwave, Range, Range Hood, Stainless Steel Appliance(s)
- Basement Description:Finished, Full
- Living area:4,411 sq. ft.
Heating and cooling
- Cooling:Central Air
- Heating:Natural Gas
- Central air:Yes
Structure and exterior
- Roof:Asphalt
- Year built:2016
- Building area:4,411 sq. ft.
- Lot area:0.53 Acres
- Foundation Description:Concrete Perimeter
- Levels:2 Story
Schools
- High school:Lockport Township High School
Utilities
- Water:Lake Michigan
- Sewer:Public Sewer
Finances and disclosures
- Price:$810,000
- Price per sq. ft.:$183.63
- Tax amount:$15,201 (2025)
Parking
- Total parking spaces:8
- Parking description:Attached Garage, Concrete, Driveway, Garage, Off Street
- Garage:Yes
- Garage spaces:3
 Copyright 2026 Midwest Real Estate Data LLC. All rights reserved. The data relating to real estate for sale on this web site comes in part from the Broker Reciprocity Program of the Midwest Real Estate Data LLC. Listing information is deemed reliable but not guaranteed.
New listings near 15183 S Ginger Lane
- New
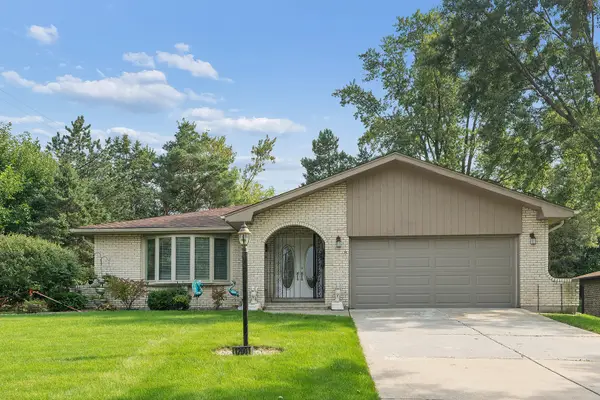 $449,900Active3 beds 3 baths2,700 sq. ft.
12001 W Lake View Drive, Orland Park, IL 60467
MLS# 12751044Listed by: RE/MAX 1ST SERVICE - New
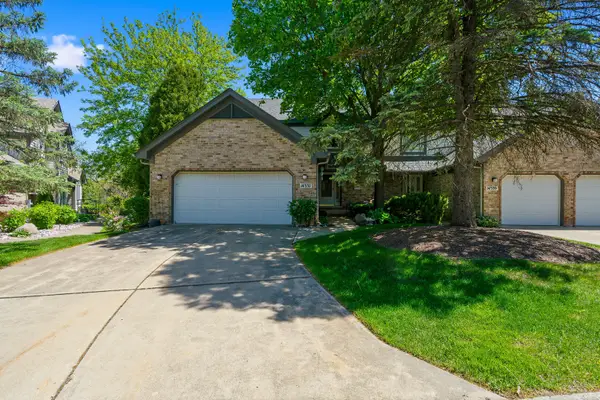 $409,990Active4 beds 4 baths3,386 sq. ft.
14337 S Provencal Drive, Homer Glen, IL 60491
MLS# 12749873Listed by: WIRTZ REAL ESTATE GROUP INC. - New
 $1,075,000Active5 beds 5 baths5,713 sq. ft.
13600 Erin Drive, Homer Glen, IL 60491
MLS# 12749434Listed by: RE/MAX 10 - New
 $1,499,000Active5 beds 6 baths7,938 sq. ft.
18048 S Crystal Lake Drive, Mokena, IL 60448
MLS# 12662071Listed by: BETTER HOMES & GARDENS REAL ESTATE - New
 $3,000,000Active5 beds 7 baths10,000 sq. ft.
15429 W 139th Street, Homer Glen, IL 60491
MLS# 12739413Listed by: BAIRD & WARNER - New
 $996,000Active5 beds 5 baths
12023 W Mackinac Road, Homer Glen, IL 60491
MLS# 12743184Listed by: REALTY EXECUTIVES ELITE - New
 $175,000Active0.45 Acres
13932 S Elm Street, Homer Glen, IL 60491
MLS# 12743700Listed by: CROSSTOWN REALTORS, INC.  $895,000Pending4 beds 5 baths4,323 sq. ft.
14530 136th Street, Lemont, IL 60439
MLS# 12743243Listed by: REALTY EXECUTIVES ELITE- New
 $625,000Active4 beds 3 baths4,110 sq. ft.
13540 S Monaghan Road, Homer Glen, IL 60491
MLS# 12744141Listed by: KELLER WILLIAMS PREFERRED RLTY - New
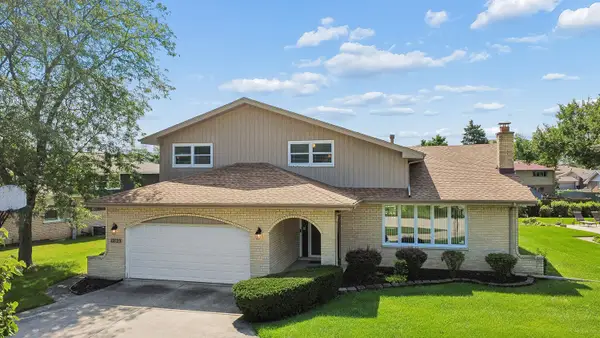 $499,000Active4 beds 3 baths2,535 sq. ft.
12123 Lake View Drive, Orland Park, IL 60467
MLS# 12743477Listed by: VILLAGE REALTY, INC.


Protect your home and budget from life's surprises with an Assurant Home Warranty, backed by a partner that supports you through every step of homeownership. Explore Plans.
© 2023 - 2026 ERA Franchise Systems LLC. All rights reserved. ERA Franchise Systems LLC fully supports the principles of the Fair Housing Act and the Equal Opportunity Act. ERA, ERA Real Estate powered, and their respective logos are registered service marks of ERA Franchise Systems LLC. Each office is independently owned and operated.