
15255 Rosarie Drive, Homer Glen, IL 60491
Local realty services provided by:ERA Naper Realty
15255 Rosarie Drive,Homer Glen, IL 60491
$535,000
- 3 Beds
- 3 Baths
- - sq. ft.
- Single family
- Sold
Listed by: kimberly wirtz
Office: wirtz real estate group inc.
MLS#:12691740
Source:MLSNI
Sorry, we are unable to map this address
Price summary
- Price:$535,000
About this home
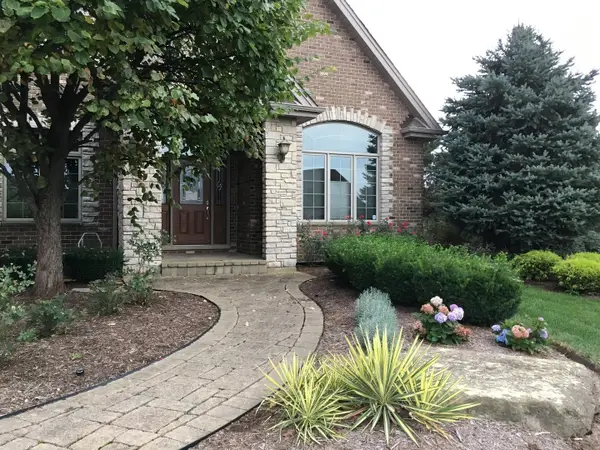
Discover this beautifully maintained and tastefully updated three-step ranch, where timeless style meets modern comfort. Impressive curb appeal begins with the professionally landscaped yard with storage shed and continues with numerous major updates, including a new driveway, patio, and windows (2026), along with new roof (2016). Step inside to a sun-filled living room highlighted by a bow window that flows effortlessly into the formal dining room featuring gleaming hardwood floors. The beautifully renovated kitchen is sure to impress with white cabinets, quartz countertops, a breakfast bar, custom tile backsplash, and luxury vinyl plank flooring, creating the perfect space for everyday living and entertaining. An updated powder room showcases a stylish quartz vanity. The inviting vaulted family room offers dramatic ceilings and a cozy fireplace, while the attached garage is finished with an epoxy floor and custom built-in cabinetry for exceptional organization. The spacious master suite features a walk-in closet and a beautifully updated private bath complete with an oversized walk-in shower and elegant white quartz vanity. Bedroom two offers hardwood flooring and double closets, while the additional bedrooms are generously sized. The updated hall bath is enhanced with beautiful tile detailing, and the finished basement provides abundant additional living space with a recreation room that's perfect for entertaining. This exceptional home combines quality updates, thoughtful design, and pride of ownership in a location you'll love....
Contact an agent
Home facts
- Year built:1995
- Subdivision & Development:Farmview
- Listing ID #:12691740
- Updated:August 11, 2026 at 07:52 AM
Rooms and interior
- Bedrooms:3
- Total bathrooms:3
- Full bathrooms:2
- Half bathrooms:1
- Rooms Total:8
- Dining Description:Separate Dining Room
- Kitchen Description:Dishwasher, Disposal, Microwave, Range, Refrigerator
- Basement Description:Finished, Full
Heating and cooling
- Cooling:Central Air
- Heating:Forced Air, Natural Gas
- Central air:Yes
Structure and exterior
- Roof:Asphalt
- Year built:1995
- Lot Features:Landscaped
- Architectural Style:Step Ranch
- Foundation Description:Concrete Perimeter
- Levels:1 Story
Schools
- High school:Lockport Township High School
- Middle school:Homer Junior High School
Utilities
- Water:Lake Michigan
- Sewer:Public Sewer
Finances and disclosures
- Price:$535,000
- Tax amount:$10,649 (2024)
Features and amenities
- Laundry features:Dryer, Washer
- Amenities:Backup Sump Pump, CO Detectors, Ceiling Fan(s), Sump Pump
Parking
- Total parking spaces:2
- Parking description:Attached Garage, Concrete, Garage
- Garage:Yes
- Garage spaces:2.5
 Copyright 2026 Midwest Real Estate Data LLC. All rights reserved. The data relating to real estate for sale on this web site comes in part from the Broker Reciprocity Program of the Midwest Real Estate Data LLC. Listing information is deemed reliable but not guaranteed.
New listings near 15255 Rosarie Drive
- New
 $874,900Active4 beds 3 baths4,175 sq. ft.
16157 Syd Creek Drive, Homer Glen, IL 60491
MLS# 12729858Listed by: KERI HIR - New
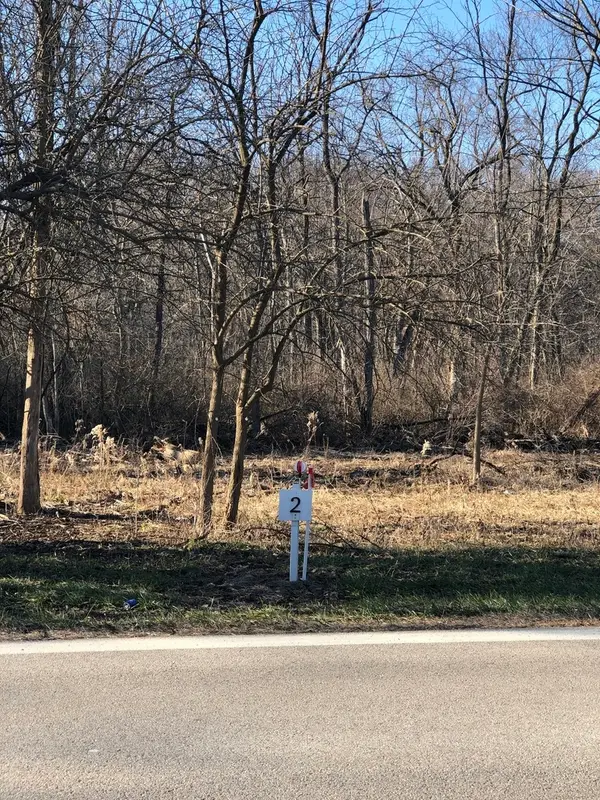 $208,000Active1 Acres
12946 Hadley #2 Hadley Road, Homer Glen, IL 60491
MLS# 12729526Listed by: HB&D REALTY - New
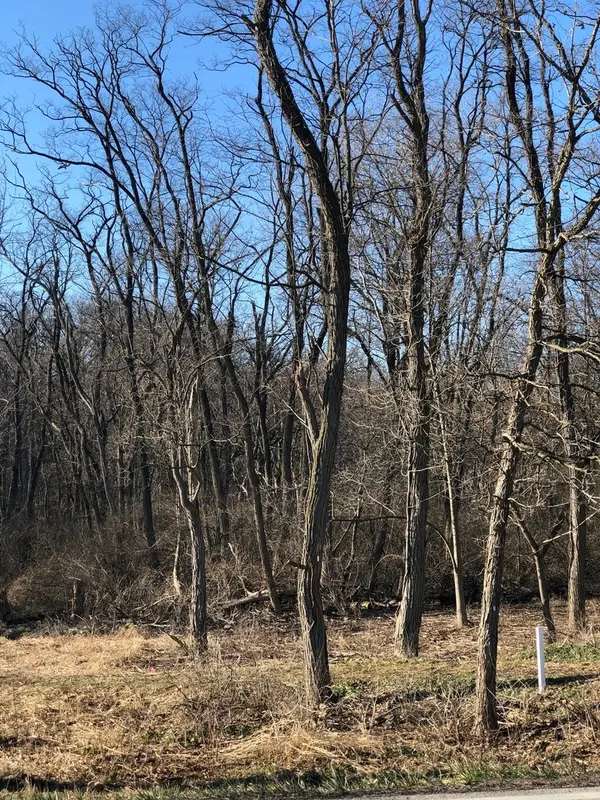 $208,000Active1 Acres
12940 Hadley #3 Hadley Road, Homer Glen, IL 60491
MLS# 12729595Listed by: HB&D REALTY - New
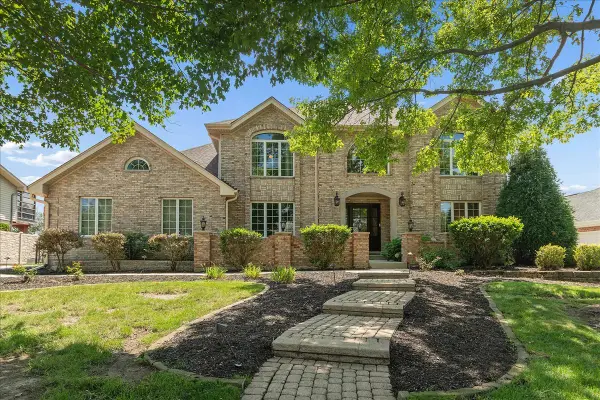 $649,900Active3 beds 4 baths4,030 sq. ft.
12119 Longmeadow Lane, Homer Glen, IL 60491
MLS# 12721799Listed by: COLDWELL BANKER REALTY - Open Sat, 1 to 3pmNew
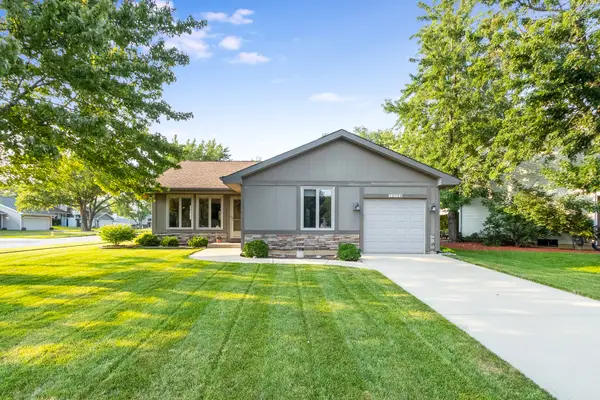 $385,000Active3 beds 1 baths1,315 sq. ft.
13754 W Birchwood Drive, Homer Glen, IL 60491
MLS# 12721062Listed by: KELLER WILLIAMS PREFERRED RLTY - New
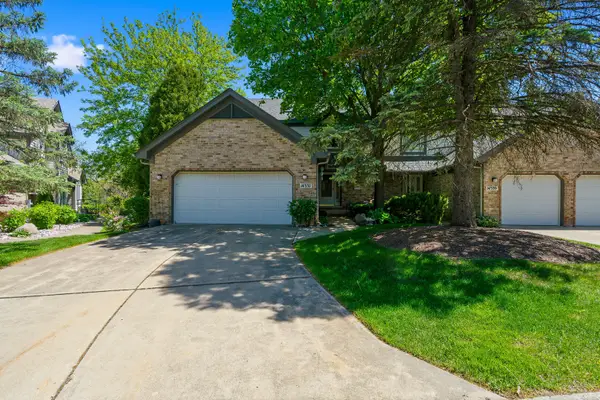 $425,000Active4 beds 4 baths3,386 sq. ft.
14337 S Provencal Drive, Homer Glen, IL 60491
MLS# 12727452Listed by: WIRTZ REAL ESTATE GROUP INC. - New
 $525,000Active4 beds 3 baths2,527 sq. ft.
15614 S Badger Lane, Homer Glen, IL 60491
MLS# 12722430Listed by: REALTY EXECUTIVES ELITE - New
 $435,000Active3 beds 2 baths2,000 sq. ft.
12363 Derby Lane, Orland Park, IL 60467
MLS# 12725696Listed by: HOMESMART REALTY GROUP - New
 $850,000Active4 beds 4 baths5,276 sq. ft.
16624 S Parker Road, Homer Glen, IL 60491
MLS# 12679790Listed by: VILLAGE REALTY, INC. - New
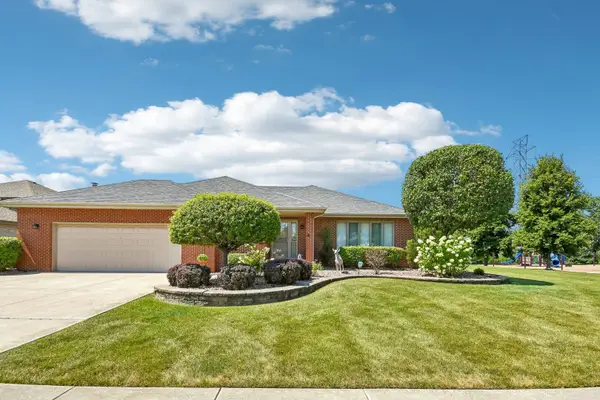 $540,000Active4 beds 4 baths2,926 sq. ft.
14854 S Carlton Lane, Homer Glen, IL 60491
MLS# 12705288Listed by: REDFIN CORPORATION


Protect your home and budget from life's surprises with an Assurant Home Warranty, backed by a partner that supports you through every step of homeownership. Explore Plans.
© 2023 - 2026 ERA Franchise Systems LLC. All rights reserved. ERA Franchise Systems LLC fully supports the principles of the Fair Housing Act and the Equal Opportunity Act. ERA, ERA Real Estate powered, and their respective logos are registered service marks of ERA Franchise Systems LLC. Each office is independently owned and operated.