
16049 Syd Creek Drive, Homer Glen, IL 60491
Local realty services provided by:Results Realty ERA Powered
Listed by: todd mccain
Office: homesmart realty group
MLS#:12771189
Source:MLSNI
Price summary
- Price:$778,000
- Price per sq. ft.:$277.26
- Monthly HOA dues:$50
About this home
HISTORIC CHICAGO CHARACTER. ELEVATED SUBURBAN LIVING. EVLYN'S GATE NORTH. Welcome to 16049 Syd Creek Drive-an ORIGINAL MODEL HOME. A distinctive residence in a highly sought after neighborhood that offers exceptional craftsmanship in a setting that cannot be replicated. Evlyn's Gate North was intentionally designed to evoke an old Chicago neighborhood. Ponds, waterfalls, bridges, walking paths & landscaped common areas create a setting unlike typical suburban neighborhoods. Across from this home is the 2.4-acre Evlyn's Gate North Park with playground, pond & pavilions. Homes here RARELY become available. EXCEPTIONAL- From the moment you arrive, the architecture of this home makes a statement. A flagstone walkway leads to an expansive FRONT PORTICO with slate flooring, refinished wood ceiling, recessed lighting & elegant art-glass entry door. Unique to this residence is a PORTE-COCHERE side entrance with refinished wood ceiling, recessed lighting & brick pavers. The long cement driveway & SIDE-LOAD GARAGE keep garage doors out of street view, creating an arrival reminiscent of an historic mansion. REFINISHED & RESTAINED HARDWOOD FLOORS, custom raised-panel millwork, solid wood cathedral-panel doors, 9-inch crown molding, crystal chandeliers, custom built-ins & two fireplaces create timeless elegance in the open Living & Sitting room. THE RARE FIRST-FLOOR PRIMARY SUITE. Designed as a peaceful ensuite, the generously sized master bedroom offers Main-level living with privacy. A crystal ceiling fan, recessed lighting, 9-inch custom-milled crown molding & 7 1/4-inch baseboards add refinement. The PRIMARY BATH features a GRAND raised-panel vanity for two with abundant storage, Ogee-edge granite & Kohler fixtures. Spa-inspired glass shower features premium Grohe fixtures, multiple shower functions, FOUR BODY JETS & built-in seating-a private wellness retreat. THE GOURMET KITCHEN blends timeless materials & modern luxury. Custom birch cabinetry, granite backsplash & Ogee-edge granite countertops surround a Kohler cast-iron sink & stainless faucet. TOP-OF-THE-LINE NEWER JENNAIR appliances include French-door refrigerator, 6-burner gas range top, dishwasher & BRAND-NEW CONVECTION OVEN. Oversized custom granite island/dining table serves as a multi-functional prep space, buffet & dining area-the natural gathering place for meals & entertaining. RARE TWO-LEVEL LAUNDRY offers smart Wi-Fi-capable full-size machines on both floors. Second-floor laundry also has a utility sink & birch cabinetry. THE SECOND FLOOR creates a SECONDARY FLEXIBLE LIVING ZONE ideal for children, guests or home office. Two spacious bedrooms, full bath, laundry room & sun-filled living room/office with independent HVAC. Refinished hardwood stairs/flooring, crown molding, recessed lighting, cathedral-arched wood doors & oil-rubbed bronze hardware continue the craftsmanship. THE FINISHED GARAGE FLEX SPACE features epoxy flooring, recessed lighting, ceiling fan, pool table & 75-inch TV. This is a valuable & unexpected BENEFIT making the home even more versatile for entertaining, recreation or workspace. THE LARGE, BRIGHT BASEMENT is a blank canvas for you to create additional living space. Roughed-in plumbing, completed radon remediation & natural light add possibilities. OUTDOOR LIVING extends the experience. A large fenced-in landscaped backyard, arborvitae & river birch provide privacy, while hydrangeas, roses & butterfly bushes create a garden oasis. The large BLUESTONE PATIO with firepit & bistro lighting is ideal for entertaining & relaxing. Refreshed brick pavers, sprinkler system & professional exterior uplighting complete the setting. NEW ROOF 2025. Professionally painted. Two HVAC systems with air-duct cleaning completed. Minutes to I-355. DISTINCTIVE: NOT A COOKIE CUTTER HOUSE. A home that has been METICULOUSLY cared for and INTENTIONALLY preserved to showcase what made it SPECIAL in the first place. A RARE OPPORTUNITY TO OWN A HOME THAT CANNOT BE RECREATED....
Contact an agent
Home facts
- Year built:2006
- Subdivision & Development:Evlyn's Gate
- Listing ID #:12771189
- Updated:October 06, 2026 at 11:19 AM
Rooms and interior
- Bedrooms:3
- Total bathrooms:3
- Full bathrooms:2
- Half bathrooms:1
- Rooms Total:8
- Dining Description:Separate Dining Room
- Bathrooms Description:Double Sinks, Full Body Spray Shower
- Kitchen Description:Cooktop, Dishwasher, Disposal, Gas Cooktop, High End Refrigerator, Microwave, Range Hood, Refrigerator, Stainless Steel Appliance(s)
- Basement Description:Egress Window, Full, Unfinished
- Living area:2,806 sq. ft.
Heating and cooling
- Cooling:Central Air
- Heating:Natural Gas, Sep Heating Systems - 2+
- Central air:Yes
Structure and exterior
- Roof:Asphalt
- Year built:2006
- Building area:2,806 sq. ft.
- Lot area:0.17 Acres
- Lot Features:Landscaped
- Architectural Style:Colonial, Contemporary, Traditional
- Exterior Features:Fire Pit, Outdoor Grill
- Foundation Description:Concrete Perimeter
- Levels:2 Story
Schools
- High school:Lockport Township High School
- Middle school:Homer Junior High School
- Elementary school:William E Young
Utilities
- Water:Lake Michigan
- Sewer:Public Sewer
Finances and disclosures
- Price:$778,000
- Price per sq. ft.:$277.26
- Tax amount:$14,457 (2025)
Features and amenities
- Laundry features:Dryer, Washer
- Amenities:Air Purifier, CO Detectors, Ceiling Fan(s), Radon Mitigation System, Sprinkler-Lawn, Sump Pump, TV-Cable
Parking
- Total parking spaces:6
- Parking description:Attached Garage, Brick Driveway, Carport, Concrete, Driveway, Garage
- Garage:Yes
- Garage spaces:2
 Copyright 2026 Midwest Real Estate Data LLC. All rights reserved. The data relating to real estate for sale on this web site comes in part from the Broker Reciprocity Program of the Midwest Real Estate Data LLC. Listing information is deemed reliable but not guaranteed.
New listings near 16049 Syd Creek Drive
- New
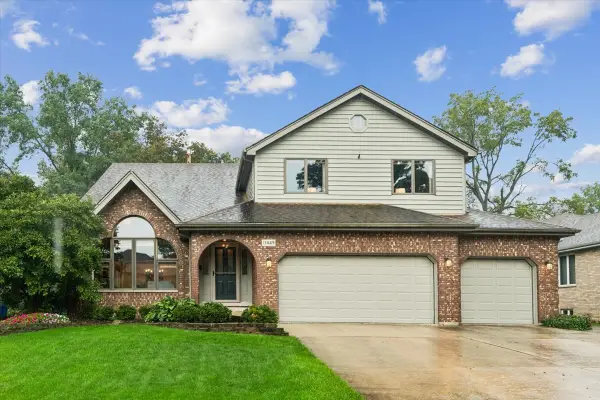 $625,000Active5 beds 4 baths5,497 sq. ft.
13449 W Oakwood Court, Homer Glen, IL 60491
MLS# 12660006Listed by: BAIRD & WARNER - New
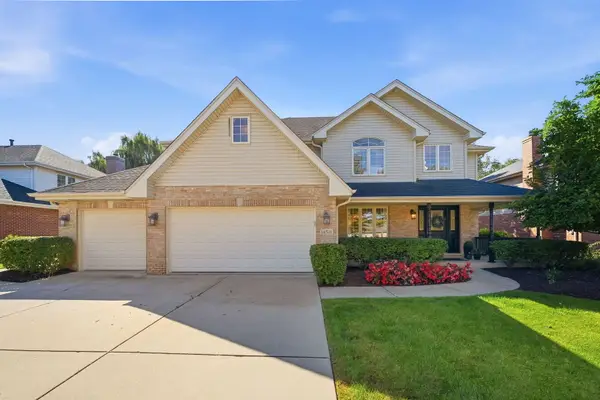 $650,000Active5 beds 4 baths4,000 sq. ft.
14521 W Rathfarn Drive, Homer Glen, IL 60491
MLS# 12741804Listed by: KELLER WILLIAMS PREFERRED RLTY - New
 $500,000Active3 beds 2 baths1,966 sq. ft.
12006 Forestview Drive, Orland Park, IL 60467
MLS# 12769501Listed by: BAIRD & WARNER REAL ESTATE - New
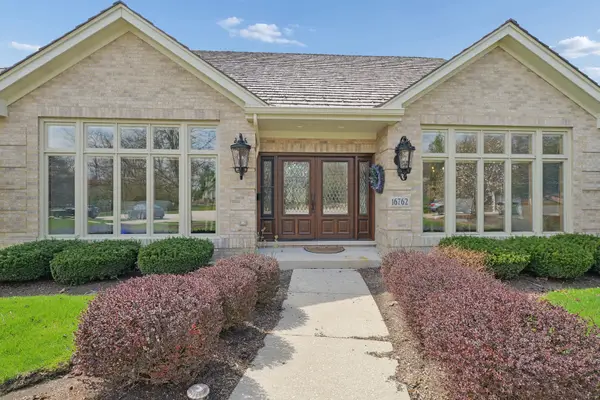 $879,900Active4 beds 4 baths5,027 sq. ft.
16762 S Deer Path Drive, Homer Glen, IL 60491
MLS# 12772759Listed by: COLDWELL BANKER REALTY - New
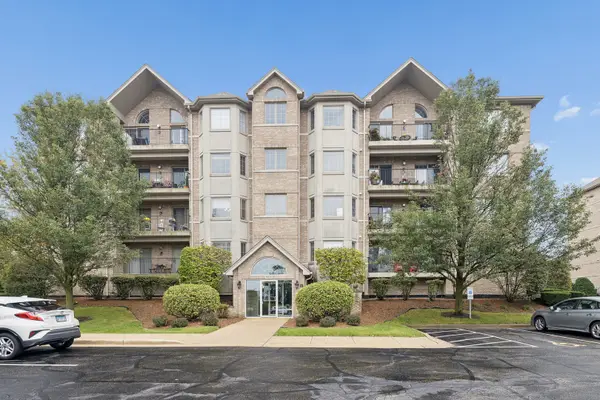 $315,000Active2 beds 2 baths1,690 sq. ft.
14130 Sheffield Drive #203, Homer Glen, IL 60491
MLS# 12775006Listed by: COLDWELL BANKER REAL ESTATE GROUP - New
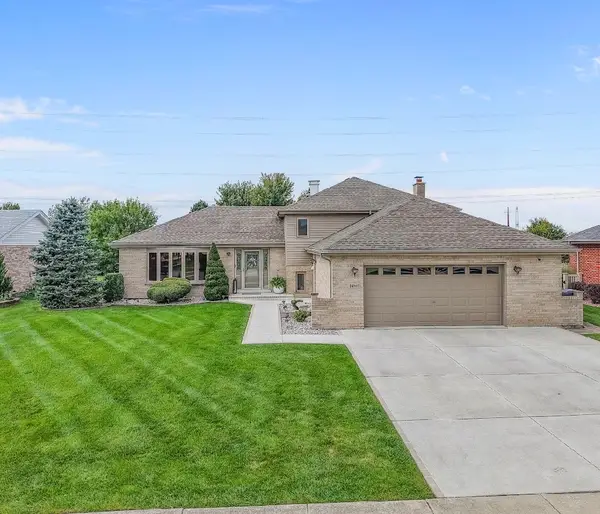 $549,900Active3 beds 2 baths2,200 sq. ft.
14860 S Carlton Lane, Homer Glen, IL 60491
MLS# 12773812Listed by: TAVOLA REALTY - New
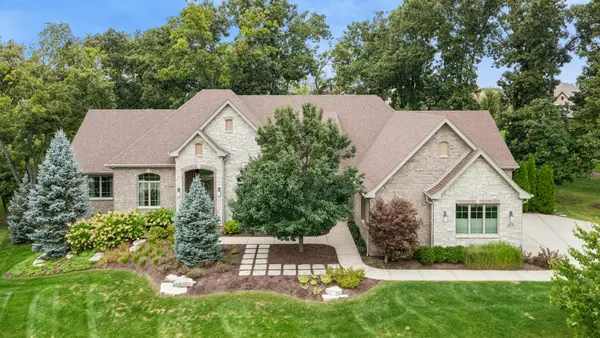 $1,035,000Active4 beds 4 baths6,844 sq. ft.
16270 Lakewood Path, Homer Glen, IL 60491
MLS# 12770540Listed by: BAIRD & WARNER - New
 $159,900Active0.36 Acres
14930 S Will Cook Road, Homer Glen, IL 60491
MLS# 12773403Listed by: INFINITI PROPERTIES, INC. - New
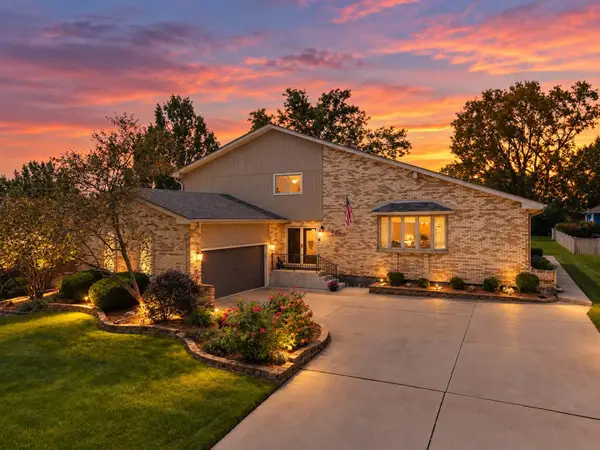 $599,000Active4 beds 3 baths4,110 sq. ft.
13540 S Monaghan Road, Homer Glen, IL 60491
MLS# 12772410Listed by: KELLER WILLIAMS PREFERRED RLTY - New
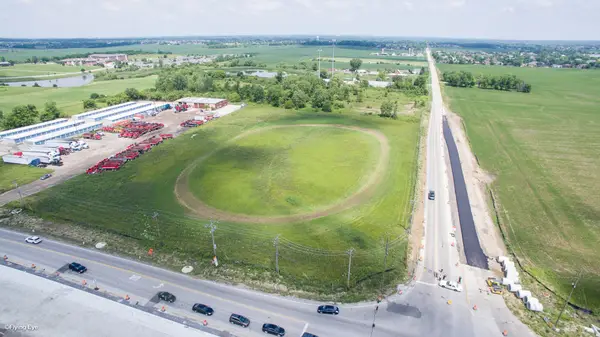 $2,640,000Active5.59 Acres
0 NW 159th/parker Street, Homer Glen, IL 60491
MLS# 12771225Listed by: COLDWELL BANKER REAL ESTATE GROUP


Protect your home and budget from life's surprises with an Assurant Home Warranty, backed by a partner that supports you through every step of homeownership. Explore Plans.
© 2023 - 2026 ERA Franchise Systems LLC. All rights reserved. ERA Franchise Systems LLC fully supports the principles of the Fair Housing Act and the Equal Opportunity Act. ERA, ERA Real Estate powered, and their respective logos are registered service marks of ERA Franchise Systems LLC. Each office is independently owned and operated.