
1114 185th Place, Homewood, IL 60430
Local realty services provided by:ERA Naper Realty
1114 185th Place,Homewood, IL 60430
$299,900
- 6 Beds
- 3 Baths
- 3,482 sq. ft.
- Single family
- Active
Upcoming open houses
- Sun, Sep 0611:00 am - 01:00 pm
Listed by: jamie lemmons-svoboda
Office: keller williams preferred rlty
MLS#:12742160
Source:MLSNI
Price summary
- Price:$299,900
- Price per sq. ft.:$86.13
About this home
Versatile, spacious, and full of possibilities, this impressive 6-bedroom, 3-bath split-level home offers an abundance of living space and a layout designed to accommodate today's lifestyle. An attached 2-car garage adds everyday convenience, while the inviting main level features a bright living room flowing into an L-shaped dining area. The updated white kitchen offers newer stainless steel appliances, generous counter space, and room for a breakfast table, opening to a comfortable family room highlighted by a classic brick fireplace. The upper levels provide four spacious bedrooms, including a truly private primary retreat. Vaulted ceilings, a dedicated sitting area, and a private balcony create a relaxing escape, while the ensuite bath features a Jacuzzi tub, dual vanity, walk-in shower, and skylights. A large bonus room adds even more flexibility and could be used as a home office, lounge, dressing room, or oversized walk-in closet. Three additional bedrooms are located on the second level, with one offering direct access to the hall bath. The finished lower level expands the living space even further with an additional bedroom, bonus room, and full bath with walk-in shower. The ideal related living set up. A bright sunroom provides a wonderful connection to the outdoors and leads to the large deck overlooking the fenced backyard, creating an ideal setting for summer gatherings and outdoor entertaining. With generous living space, multiple flexible rooms, and a convenient location near parks, shopping, dining, and I-294, this home offers the space and versatility you've been looking for. Come see all the possibilities this exceptional home has to offer!...
Contact an agent
Home facts
- Year built:1979
- Listing ID #:12742160
- Updated:September 06, 2026 at 11:02 AM
Rooms and interior
- Bedrooms:6
- Total bathrooms:3
- Full bathrooms:3
- Rooms Total:10
- Dining Description:L-Shaped
- Bathrooms Description:Double Sinks, Separate Shower, Soaking Tub, Whirlpool
- Kitchen Description:Dishwasher, Range, Range Hood, Refrigerator, Stainless Steel Appliance(s)
- Basement Description:Finished, Full
- Living area:3,482 sq. ft.
Heating and cooling
- Cooling:Central Air
- Heating:Forced Air, Natural Gas, Sep Heating Systems - 2+
- Central air:Yes
Structure and exterior
- Year built:1979
- Building area:3,482 sq. ft.
- Exterior Features:Balcony
- Levels:Split Level with Sub
Schools
- High school:Homewood-Flossmoor High School
- Middle school:James Hart School
- Elementary school:Winston Churchill School
Utilities
- Water:Lake Michigan, Public
- Sewer:Public Sewer
Finances and disclosures
- Price:$299,900
- Price per sq. ft.:$86.13
- Tax amount:$10,952 (2024)
Features and amenities
- Laundry features:Dryer, Washer
- Amenities:Ceiling Fan(s), Sump Pump
Parking
- Total parking spaces:2
- Parking description:Asphalt, Attached Garage, Garage
- Garage:Yes
- Garage spaces:2
 Copyright 2026 Midwest Real Estate Data LLC. All rights reserved. The data relating to real estate for sale on this web site comes in part from the Broker Reciprocity Program of the Midwest Real Estate Data LLC. Listing information is deemed reliable but not guaranteed.
New listings near 1114 185th Place
- New
 $101,000Active2 beds 1 baths1,010 sq. ft.
18340 Cherry Creek Drive #7, Homewood, IL 60430
MLS# 12752084Listed by: KELLER WILLIAMS PREFERRED REALTY - New
 $350,000Active4 beds 3 baths2,400 sq. ft.
18113 Los Angeles Avenue, Homewood, IL 60430
MLS# 12743768Listed by: BAIRD & WARNER - New
 $179,900Active2 beds 2 baths1,200 sq. ft.
18302 Robin Lane #D1, Homewood, IL 60430
MLS# 12749113Listed by: BAIRD & WARNER REAL ESTATE - New
 $360,000Active4 beds 3 baths1,585 sq. ft.
1850 Terrace Road, Homewood, IL 60430
MLS# 12746436Listed by: BAIRD & WARNER - New
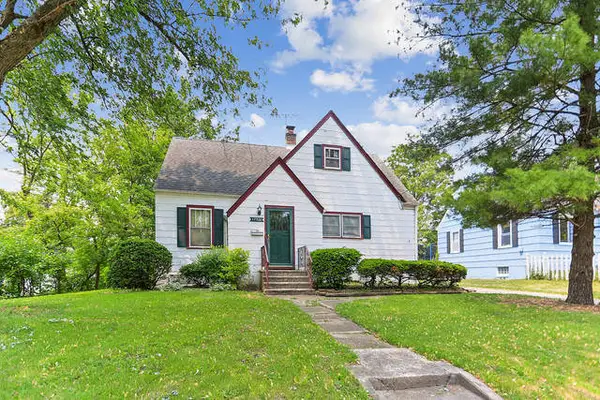 $249,000Active4 beds 2 baths1,512 sq. ft.
17952 Highland Avenue, Homewood, IL 60430
MLS# 12748702Listed by: HF REALTY - New
 $367,000Active5 beds 2 baths2,300 sq. ft.
1939 Miller Court, Homewood, IL 60430
MLS# 12711185Listed by: RONALD BANKS, BROKER - New
 $385,000Active4 beds 3 baths2,150 sq. ft.
3106 Hedgerow Lane, Homewood, IL 60430
MLS# 12745164Listed by: GREENSAFE REAL ESTATE & CONSULT - New
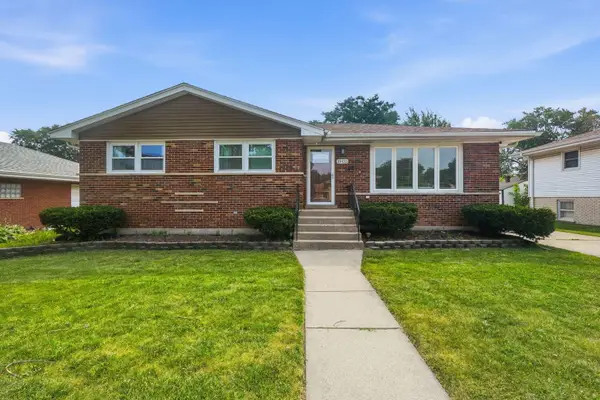 $364,900Active4 beds 3 baths1,900 sq. ft.
18433 Center Avenue, Homewood, IL 60430
MLS# 12744864Listed by: EXP REALTY - New
 $389,900Active4 beds 3 baths2,263 sq. ft.
18135 Cherrywood Lane, Homewood, IL 60430
MLS# 12745016Listed by: CHASE REAL ESTATE LLC


Protect your home and budget from life's surprises with an Assurant Home Warranty, backed by a partner that supports you through every step of homeownership. Explore Plans.
© 2023 - 2026 ERA Franchise Systems LLC. All rights reserved. ERA Franchise Systems LLC fully supports the principles of the Fair Housing Act and the Equal Opportunity Act. ERA, ERA Real Estate powered, and their respective logos are registered service marks of ERA Franchise Systems LLC. Each office is independently owned and operated.