
11005 N Myrtle Street, Huntley, IL 60142
Local realty services provided by:ERA Partners
11005 N Myrtle Street,Huntley, IL 60142
$320,000
- 4 Beds
- 2 Baths
- 2,882 sq. ft.
- Single family
- Pending
Listed by: erin bendis, jamie lange
Office: huntley realty
MLS#:12730018
Source:MLSNI
Price summary
- Price:$320,000
- Price per sq. ft.:$111.03
About this home
Step back in time & bring your dream home to life with this beautiful turn-of-the-century architectural gem. Nestled just steps from vibrant Huntley Square, this property perfectly combines historic character with an unbeatable location~It is the ultimate find for anyone who loves classic craftsmanship & wants to customize their own space~Peaceful backyard with mature trees backing to open space~Features a quaint front porch perfect for morning coffee & a backyard deck for barbecues~4 Bedrooms & 1.5 Baths~Fall in love with the gorgeous, original thick original wood trim & hardware, classic detailing, & an elegant staircase railing.~Spacious Living & Family Room~The kitchen features timeless oak cabinets with handy pull-out shelves, a dedicated eating area, & easy access to the deck, basement, & laundry room~HVAC replaced/Water Heater 2011~Roof 2001~Includes a long driveway with plenty of space for multiple vehicles~Bring your design ideas! This home needs some love & updates & is being sold AS-IS, but it features incredibly strong bones & endless potential~Don't miss the chance to own a piece of Huntley history!...
Contact an agent
Home facts
- Year built:1910
- Listing ID #:12730018
- Updated:September 27, 2026 at 08:26 AM
Rooms and interior
- Bedrooms:4
- Total bathrooms:2
- Full bathrooms:1
- Half bathrooms:1
- Rooms Total:8
- Dining Description:Separate Dining Room
- Kitchen Description:Microwave, Range, Refrigerator
- Basement Description:Full, Unfinished
- Living area:2,882 sq. ft.
Heating and cooling
- Cooling:Central Air
- Heating:Natural Gas
- Central air:Yes
Structure and exterior
- Roof:Asphalt
- Year built:1910
- Building area:2,882 sq. ft.
- Lot area:0.26 Acres
- Lot Features:Mature Trees
- Foundation Description:Block, Stone
- Levels:2 Story
Schools
- High school:Huntley High School
- Middle school:Heineman Middle School
- Elementary school:Mackeben Elementary School
Utilities
- Water:Public
- Sewer:Public Sewer
Finances and disclosures
- Price:$320,000
- Price per sq. ft.:$111.03
- Tax amount:$1,287 (2025)
Features and amenities
- Amenities:CO Detectors, Ceiling Fan(s), Water-Softener Owned
Parking
- Total parking spaces:4
- Parking description:Asphalt, Driveway
 Copyright 2026 Midwest Real Estate Data LLC. All rights reserved. The data relating to real estate for sale on this web site comes in part from the Broker Reciprocity Program of the Midwest Real Estate Data LLC. Listing information is deemed reliable but not guaranteed. MLSNI Member Broker: Frank Scibior
New listings near 11005 N Myrtle Street
- New
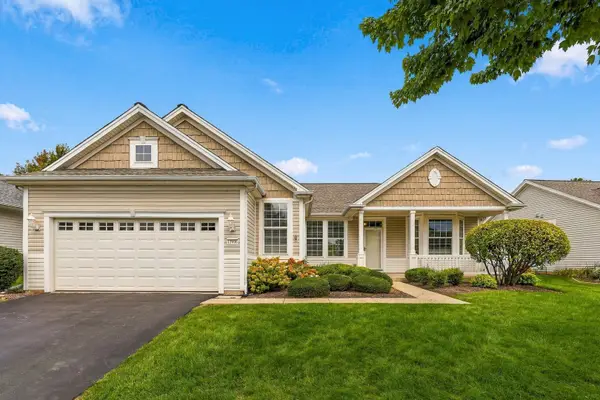 $479,900Active2 beds 2 baths1,879 sq. ft.
12996 Wisconsin Circle, Huntley, IL 60142
MLS# 12768571Listed by: HUNTLEY REALTY - New
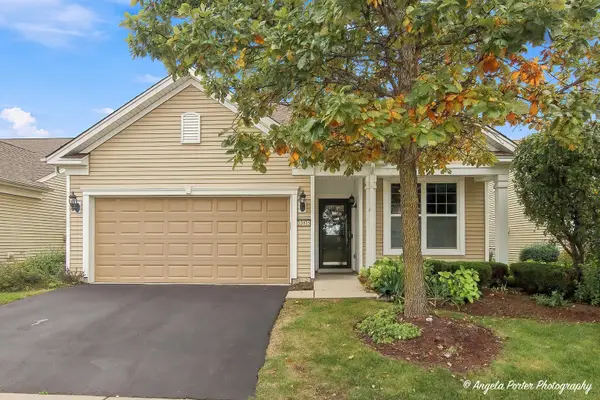 $419,000Active2 beds 2 baths1,646 sq. ft.
Address Withheld By Seller, Huntley, IL 60142
MLS# 12764337Listed by: RE/MAX PLAZA - New
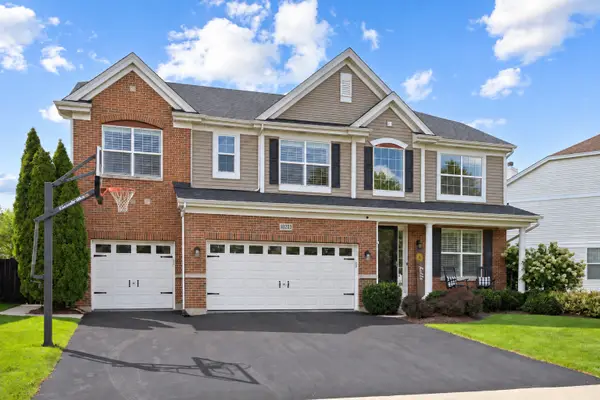 $649,900Active4 beds 3 baths3,056 sq. ft.
10203 Hunter Trail, Huntley, IL 60142
MLS# 12770113Listed by: CENTURY 21 NEW HERITAGE - New
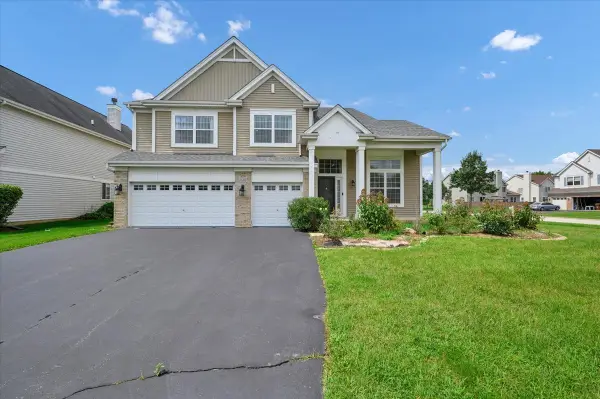 $599,900Active5 beds 4 baths4,593 sq. ft.
10355 Aldridge Drive, Huntley, IL 60142
MLS# 12767836Listed by: ROYAL FAMILY REAL ESTATE - New
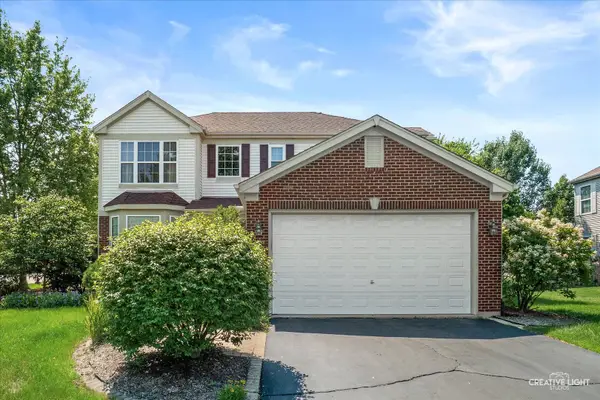 $464,900Active3 beds 3 baths2,329 sq. ft.
10651 Capitol Lane, Huntley, IL 60142
MLS# 12769444Listed by: RE/MAX HORIZON - New
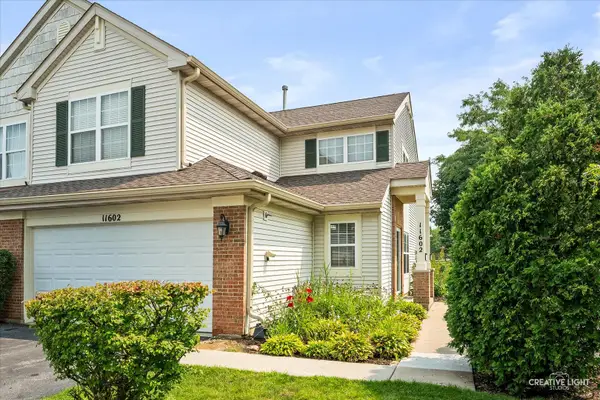 $294,900Active3 beds 3 baths1,564 sq. ft.
Address Withheld By Seller, Huntley, IL 60142
MLS# 12769477Listed by: RE/MAX HORIZON - Open Sun, 1 to 3pmNew
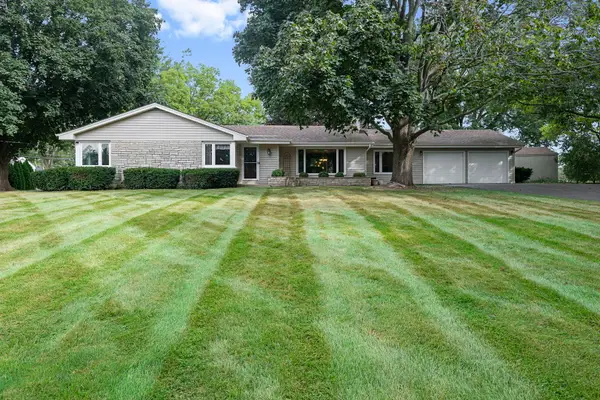 $449,000Active3 beds 2 baths1,812 sq. ft.
11518 Algonquin Road, Huntley, IL 60142
MLS# 12761115Listed by: BERKSHIRE HATHAWAY HOMESERVICES STARCK REAL ESTATE - Open Sun, 11am to 1pmNew
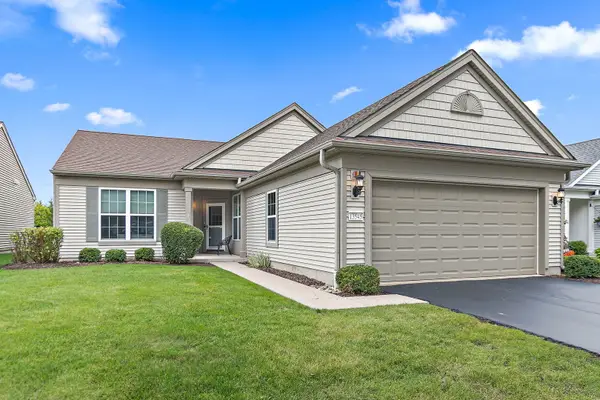 $399,900Active2 beds 2 baths1,669 sq. ft.
13545 Ivy Drive, Huntley, IL 60142
MLS# 12761496Listed by: BERKSHIRE HATHAWAY HOMESERVICES STARCK REAL ESTATE - New
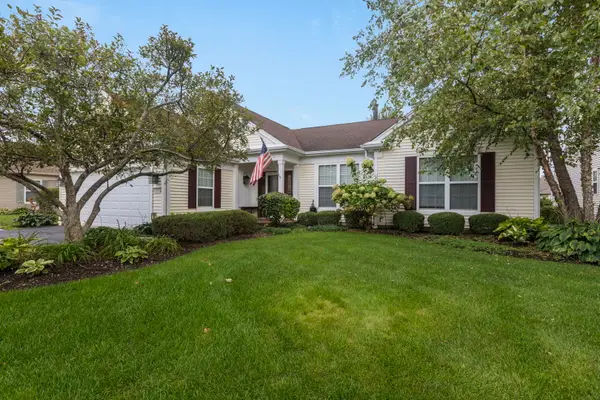 $509,500Active3 beds 2 baths2,050 sq. ft.
Address Withheld By Seller, Huntley, IL 60142
MLS# 12722423Listed by: BERKSHIRE HATHAWAY HOMESERVICES STARCK REAL ESTATE - Open Sun, 11am to 1pmNew
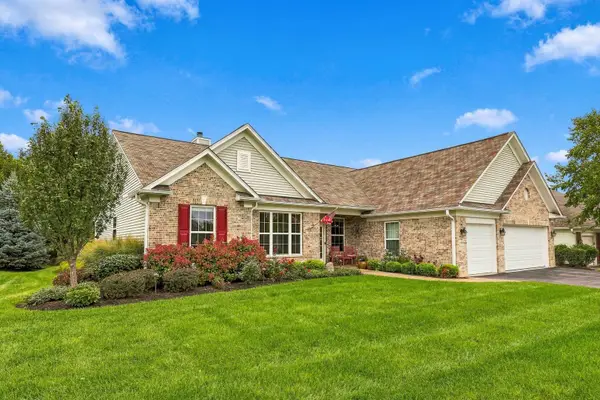 $589,900Active2 beds 3 baths2,852 sq. ft.
12805 Muir Drive, Huntley, IL 60142
MLS# 12764500Listed by: HUNTLEY REALTY


Protect your home and budget from life's surprises with an Assurant Home Warranty, backed by a partner that supports you through every step of homeownership. Explore Plans.
© 2023 - 2026 ERA Franchise Systems LLC. All rights reserved. ERA Franchise Systems LLC fully supports the principles of the Fair Housing Act and the Equal Opportunity Act. ERA, ERA Real Estate powered, and their respective logos are registered service marks of ERA Franchise Systems LLC. Each office is independently owned and operated.