
11020 Cape Cod Lane, Huntley, IL 60142
Local realty services provided by:ERA Naper Realty
11020 Cape Cod Lane,Huntley, IL 60142
$275,000
- 2 Beds
- 3 Baths
- 1,576 sq. ft.
- Condominium
- Active
Upcoming open houses
- Sat, Oct 1011:00 am - 01:00 pm
- Sun, Oct 1111:00 am - 01:00 pm
Listed by: lorena cardenas
Office: baird & warner
MLS#:12776355
Source:MLSNI
Price summary
- Price:$275,000
- Price per sq. ft.:$174.49
- Monthly HOA dues:$345
About this home
Welcome to this beautifully updated end-unit home, ideally situated in a private setting with no backyard neighbors and peaceful green space views. The soaring ceiling in the entryway creates an impressive first impression, while the open-concept floor plan provides a spacious and inviting flow throughout the main level. The first floor features gorgeous hardwood flooring, fresh paint in designer-selected colors, updated lighting fixtures, and a well-appointed kitchen with stainless steel appliances, including a new stove (2024) and two pantries for plenty of storage. The spacious primary suite offers a full private bath and his-and-hers closets, including a generous walk-in closet. Recent improvements include a new furnace (2024), washer and dryer (2023), and water heater (2017) Carpet (2021). The garage also features a water hookup, and built in shelving adding extra convenience. With thoughtful updates, modern finishes, abundant storage, and a desirable end-unit location backing to green space with no neighbors directly behind, this home is truly move-in ready. Conveniently located just 10 minutes from an abundance of shopping, dining, and everyday amenities....
Contact an agent
Home facts
- Year built:2002
- Subdivision & Development:Wing Pointe
- Listing ID #:12776355
- Updated:October 08, 2026 at 11:28 AM
Rooms and interior
- Bedrooms:2
- Total bathrooms:3
- Full bathrooms:2
- Half bathrooms:1
- Rooms Total:6
- Dining Description:Combined With Living Room
- Kitchen Description:Dishwasher, Disposal, Microwave, Range, Refrigerator
- Living area:1,576 sq. ft.
Heating and cooling
- Cooling:Central Air
- Heating:Forced Air, Natural Gas
- Central air:Yes
Structure and exterior
- Roof:Asphalt
- Year built:2002
- Building area:1,576 sq. ft.
Schools
- High school:Huntley High School
- Middle school:Heineman Middle School
- Elementary school:Conley Elementary School
Utilities
- Water:Public
- Sewer:Public Sewer
Finances and disclosures
- Price:$275,000
- Price per sq. ft.:$174.49
- Tax amount:$6,305 (2025)
Parking
- Total parking spaces:2
- Parking description:Attached Garage, Garage
- Garage:Yes
- Garage spaces:2
 Copyright 2026 Midwest Real Estate Data LLC. All rights reserved. The data relating to real estate for sale on this web site comes in part from the Broker Reciprocity Program of the Midwest Real Estate Data LLC. Listing information is deemed reliable but not guaranteed.
New listings near 11020 Cape Cod Lane
- New
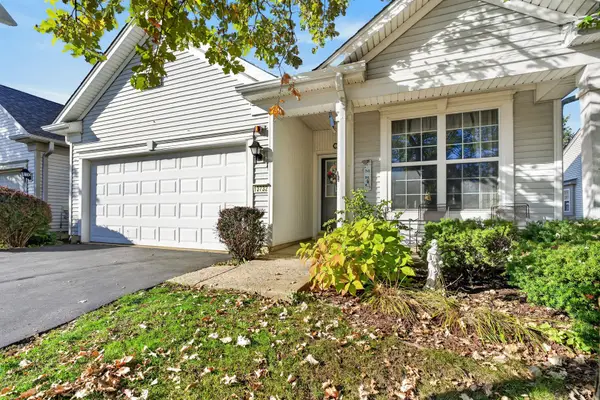 $364,500Active2 beds 2 baths1,564 sq. ft.
13732 Pineview Drive, Huntley, IL 60142
MLS# 12772575Listed by: REALTY EXECUTIVES CORNERSTONE - New
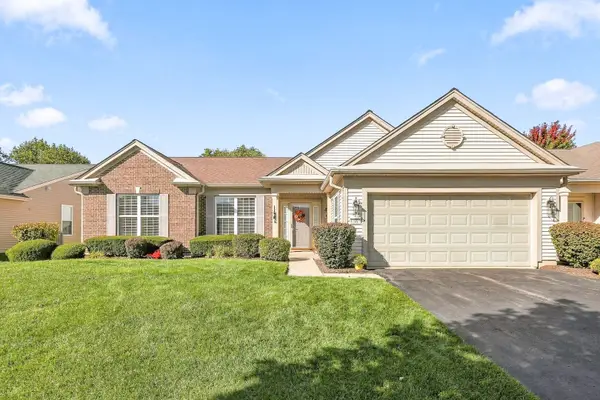 $535,000Active2 beds 2 baths2,050 sq. ft.
11861 Covey Lane, Huntley, IL 60142
MLS# 12779035Listed by: HUNTLEY REALTY - New
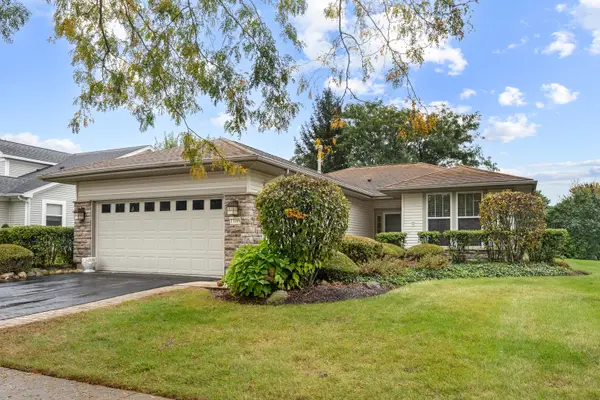 $319,900Active2 beds 2 baths1,411 sq. ft.
13199 W Essex Lane, Huntley, IL 60142
MLS# 12777341Listed by: HOMESMART CONNECT LLC - New
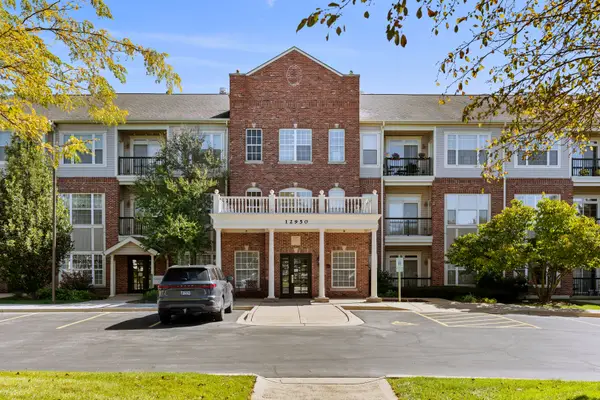 $349,900Active2 beds 2 baths1,619 sq. ft.
12950 Meadow View Court #305, Huntley, IL 60142
MLS# 12777593Listed by: CENTURY 21 NEW HERITAGE WEST - Open Sat, 1 to 3pmNew
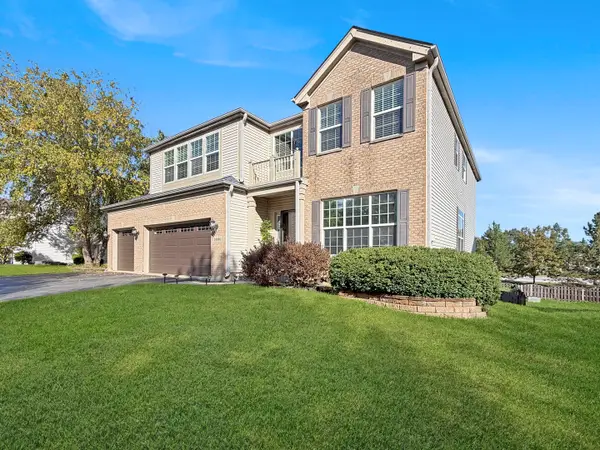 $579,900Active6 beds 5 baths3,246 sq. ft.
10880 Potomac Drive, Huntley, IL 60142
MLS# 12751256Listed by: WORTH CLARK REALTY - New
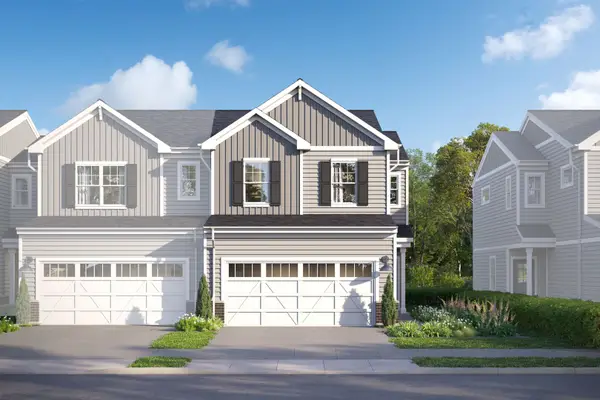 $389,780Active3 beds 3 baths1,506 sq. ft.
12330 Langley Circle, Huntley, IL 60142
MLS# 12776613Listed by: LITTLE REALTY - New
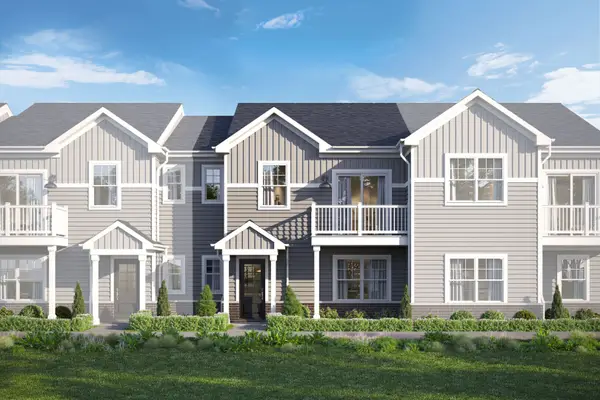 $331,980Active3 beds 3 baths1,468 sq. ft.
11645 Denham Way, Huntley, IL 60142
MLS# 12776644Listed by: LITTLE REALTY - New
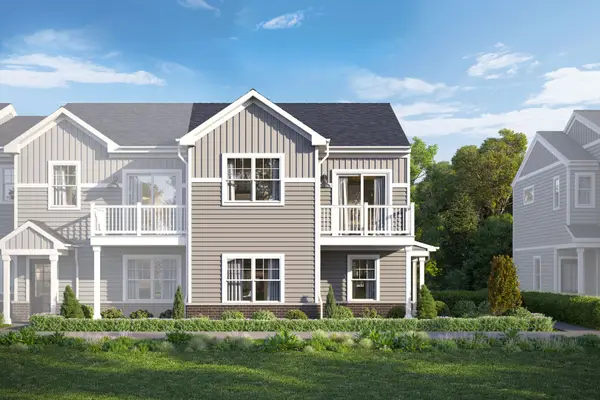 $357,850Active3 beds 3 baths1,577 sq. ft.
11651 Denham Way, Huntley, IL 60142
MLS# 12776651Listed by: LITTLE REALTY - New
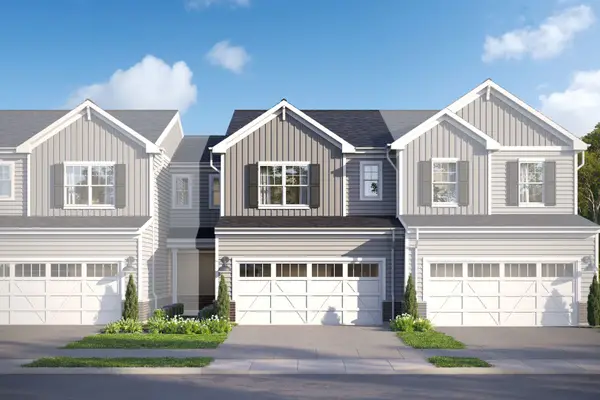 $369,870Active3 beds 3 baths1,406 sq. ft.
12332 Langley Circle, Huntley, IL 60142
MLS# 12776656Listed by: LITTLE REALTY


Protect your home and budget from life's surprises with an Assurant Home Warranty, backed by a partner that supports you through every step of homeownership. Explore Plans.
© 2023 - 2026 ERA Franchise Systems LLC. All rights reserved. ERA Franchise Systems LLC fully supports the principles of the Fair Housing Act and the Equal Opportunity Act. ERA, ERA Real Estate powered, and their respective logos are registered service marks of ERA Franchise Systems LLC. Each office is independently owned and operated.