
11806 Borhart Drive, Huntley, IL 60142
Local realty services provided by:Results Realty ERA Powered
11806 Borhart Drive,Huntley, IL 60142
$395,000
- 2 Beds
- 2 Baths
- 1,558 sq. ft.
- Single family
- Pending
Listed by: cheryl adams
Office: coldwell banker real estate group
MLS#:12652058
Source:MLSNI
Price summary
- Price:$395,000
- Price per sq. ft.:$253.53
- Monthly HOA dues:$159
About this home
Welcome to this beautifully updated Fox model in sought-after Del Webb Sun City! Bright, warm, and inviting, this home features a thoughtfully updated interior with modern finishes and luxury vinyl flooring throughout. The stunning kitchen showcases stainless steel smart appliances, quartz countertops, a deep bowl stainless steel sink, ceramic tile backsplash, quiet-close cabinet hinges, and under-cabinet lighting that adds both style and functionality. The living room offers a cozy electric fireplace surrounded by beautiful custom built-ins, creating the perfect space to relax or entertain. The spacious extended garage provides extra room for storage or hobbies, while the fenced backyard offers beautiful outdoor living space. Enjoy all the incredible amenities Del Webb has to offer, including pools, fitness centers, golf, walking trails, clubs, and countless social activities in this vibrant active adult community. See list of updates under "Additional Information". Included: patio furniture/rug, all curtains/rods, shower curtains/rods and attached shelving in garage....
Contact an agent
Home facts
- Year built:2006
- Listing ID #:12652058
- Updated:May 25, 2026 at 07:48 AM
Rooms and interior
- Bedrooms:2
- Total bathrooms:2
- Full bathrooms:2
- Rooms Total:6
- Dining Description:Combined With Living Room
- Bathrooms Description:Double Sinks, Separate Shower
- Kitchen Description:Dishwasher, Disposal, Microwave, Range, Refrigerator, Stainless Steel Appliance(s)
- Living area:1,558 sq. ft.
Heating and cooling
- Cooling:Central Air
- Heating:Forced Air, Natural Gas
- Central air:Yes
Structure and exterior
- Roof:Asphalt
- Year built:2006
- Building area:1,558 sq. ft.
- Lot area:0.15 Acres
- Lot Features:Landscaped
- Architectural Style:Ranch
- Foundation Description:Concrete Perimeter
- Levels:1 Story
Schools
- High school:Huntley High School
- Middle school:Heineman Middle School
- Elementary school:Leggee Elementary School
Utilities
- Water:Public
- Sewer:Public Sewer
Finances and disclosures
- Price:$395,000
- Price per sq. ft.:$253.53
- Tax amount:$6,548 (2025)
Features and amenities
- Laundry features:Dryer, Washer
- Amenities:CO Detectors, Ceiling Fan(s), Fire Sprinklers, Security System
Parking
- Total parking spaces:2
- Parking description:Asphalt, Attached Garage, Garage
- Garage:Yes
- Garage spaces:2
 Copyright 2026 Midwest Real Estate Data LLC. All rights reserved. The data relating to real estate for sale on this web site comes in part from the Broker Reciprocity Program of the Midwest Real Estate Data LLC. Listing information is deemed reliable but not guaranteed.
New listings near 11806 Borhart Drive
- New
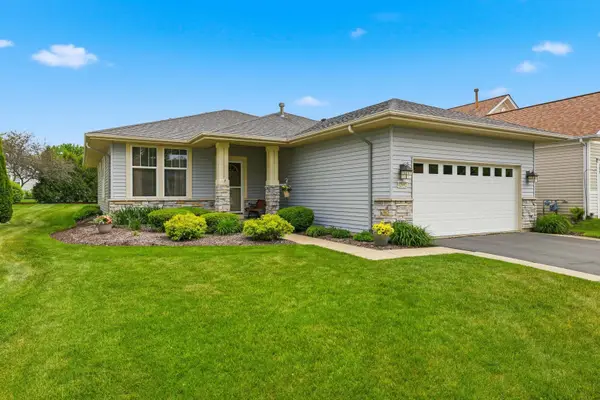 $349,900Active2 beds 2 baths1,520 sq. ft.
12992 Applewood Drive, Huntley, IL 60142
MLS# 12640694Listed by: HUNTLEY REALTY - New
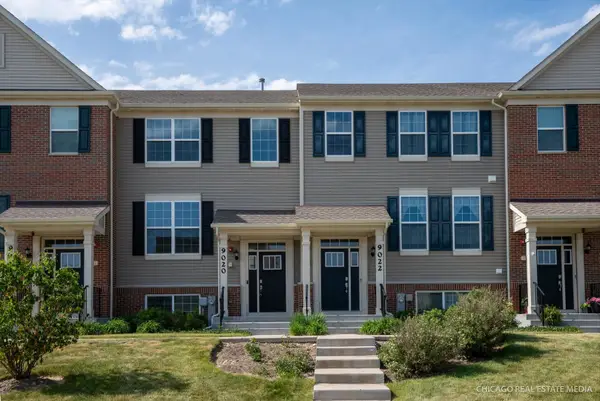 $329,900Active2 beds 3 baths1,600 sq. ft.
9020 Dolby Street, Huntley, IL 60142
MLS# 12656200Listed by: KELLER WILLIAMS SUCCESS REALTY - New
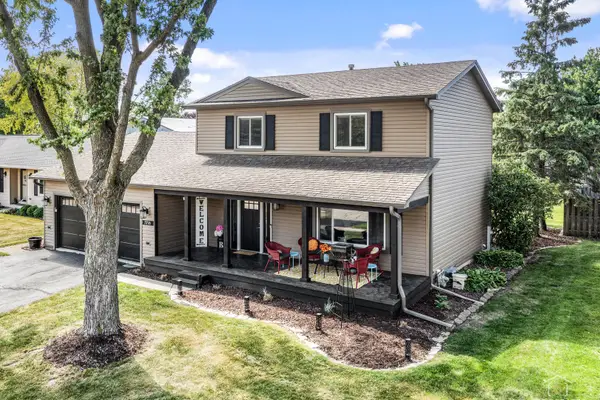 $429,900Active3 beds 3 baths2,454 sq. ft.
11716 Davey Drive, Huntley, IL 60142
MLS# 12655694Listed by: COLDWELL BANKER REALTY - New
 $360,000Active2 beds 2 baths1,678 sq. ft.
11550 Windsor Drive, Huntley, IL 60142
MLS# 12540631Listed by: BERKSHIRE HATHAWAY HOMESERVICES STARCK REAL ESTATE  $449,900Pending2 beds 2 baths1,747 sq. ft.
12385 Hickory Court, Huntley, IL 60142
MLS# 12603829Listed by: HUNTLEY REALTY- New
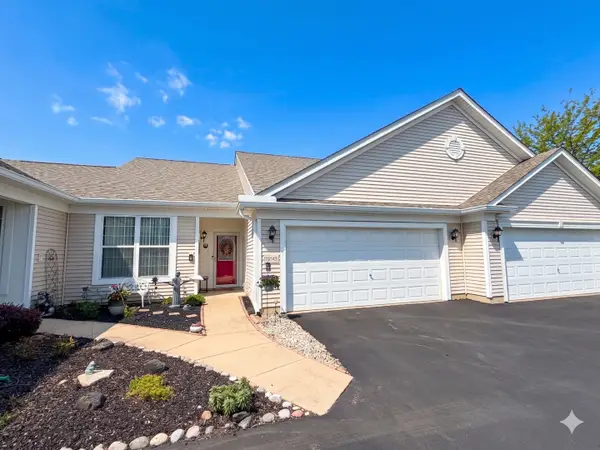 $310,000Active2 beds 2 baths1,154 sq. ft.
14045 Moraine Hills Drive, Huntley, IL 60142
MLS# 12652465Listed by: COMPASS 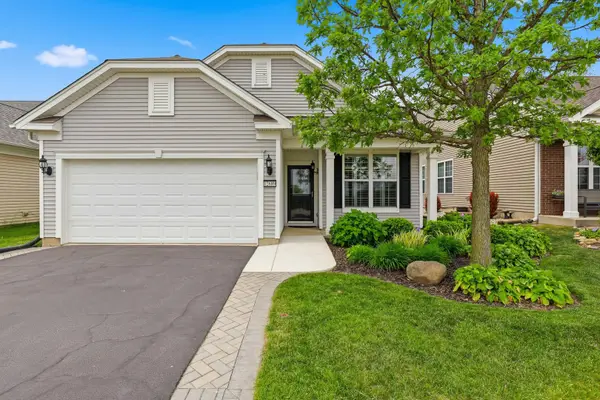 $415,000Pending2 beds 2 baths1,691 sq. ft.
12689 Meritage Court, Huntley, IL 60142
MLS# 12654070Listed by: HUNTLEY REALTY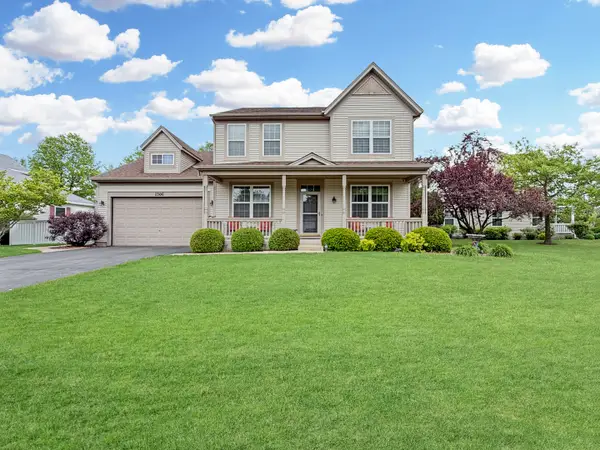 $459,900Pending3 beds 3 baths2,608 sq. ft.
11306 Fleetwood Street, Huntley, IL 60142
MLS# 12645543Listed by: RE/MAX CONNECTIONS II- New
 $320,000Active2 beds 3 baths1,700 sq. ft.
10003 Cummings Street, Huntley, IL 60142
MLS# 12651648Listed by: RE/MAX CONNECTIONS II - New
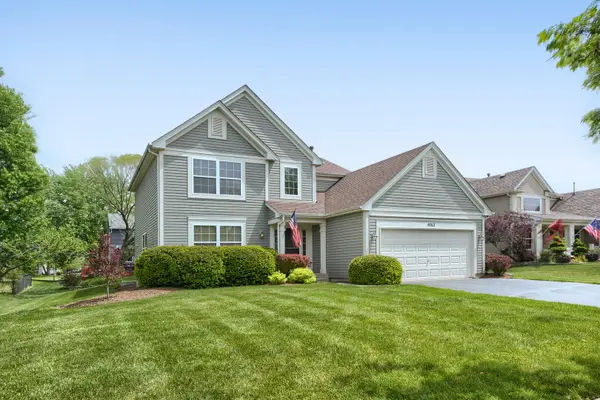 $429,900Active3 beds 4 baths3,709 sq. ft.
9762 Bennington Drive, Huntley, IL 60142
MLS# 12651946Listed by: MY TOWN REALTY GROUP INC


Protect your home and budget from life's surprises with an Assurant Home Warranty, backed by a partner that supports you through every step of homeownership. Explore Plans.
© 2023 - 2026 ERA Franchise Systems LLC. All rights reserved. ERA Franchise Systems LLC fully supports the principles of the Fair Housing Act and the Equal Opportunity Act. ERA, ERA Real Estate powered, and their respective logos are registered service marks of ERA Franchise Systems LLC. Each office is independently owned and operated.