
11990 Summer Ridge Lane, Huntley, IL 60142
Local realty services provided by:Results Realty ERA Powered
11990 Summer Ridge Lane,Huntley, IL 60142
$599,900
- 2 Beds
- 2 Baths
- 2,032 sq. ft.
- Single family
- Active
Upcoming open houses
- Sat, Sep 1911:00 am - 01:00 pm
- Sun, Sep 2011:00 am - 01:00 pm
Listed by: carol noonan, erin bendis
Office: huntley realty
MLS#:12758438
Source:MLSNI
Price summary
- Price:$599,900
- Price per sq. ft.:$295.23
- Monthly HOA dues:$159
About this home
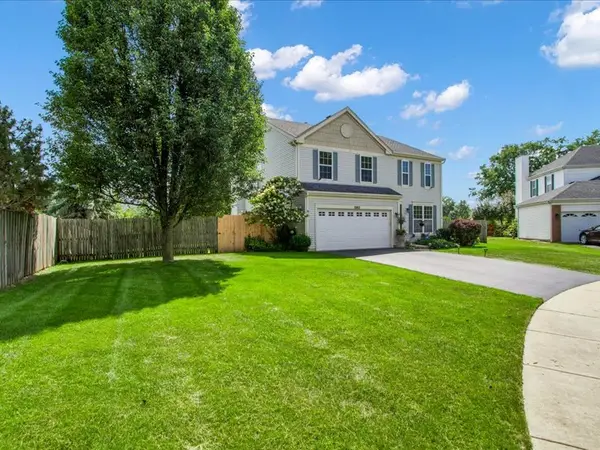
Completely UPDATED & absolutely STUNNING, this highly sought-after Adler model has a prime location right on the scenic Whisper Creek Golf Course~From the moment you arrive, the immaculate curb appeal featuring a custom front door & a sleek epoxy walkway & porch sets the tone of pure elegance~Step inside to find a beautiful interior boasting rich hardwood flooring, crisp crown molding, & premium Plantation shutters throughout~The versatile layout offers 2 spacious Bedrooms, 2 full Baths, plus a private Den~At the heart of the home is a chef-inspired Kitchen outfitted with gorgeous granite countertops, a custom tile backsplash, stainless steel appliances, a center island, a breakfast bar, & a matching Butler's pantry, alongside a sunlit Breakfast Room with a bay window~The open-concept Great Room expands outdoors through grand double sliding doors to an extended covered patio complete with ceiling fans & scenic golf course views~The Primary retreat features a generous walk-in closet, a custom linen closet, & a spa-like bath with a double granite vanity & a stunning custom tile shower~Hurry don't miss this immaculate, amazing home! Come join the fun in Sun City's 55 & over vibrant resort like community with all of the with all of the amenities~Whisper Creek Golf Course, Jameson's Restaurant, 2 outdoor pools~2 exercise facilities~Walking & bike trails~Indoor walking track~Pickleball, tennis, & bocce courts plus so much more!...
Contact an agent
Home facts
- Year built:2003
- Subdivision & Development:Del Webb Sun City
- Listing ID #:12758438
- Updated:September 18, 2026 at 12:17 PM
Rooms and interior
- Bedrooms:2
- Total bathrooms:2
- Full bathrooms:2
- Rooms Total:7
- Dining Description:Breakfast Room
- Bathrooms Description:Double Sinks, Separate Shower
- Kitchen Description:Dishwasher, Disposal, Microwave, Range, Refrigerator, Stainless Steel Appliance(s)
- Living area:2,032 sq. ft.
Heating and cooling
- Cooling:Central Air
- Heating:Forced Air, Natural Gas
- Central air:Yes
Structure and exterior
- Roof:Asphalt
- Year built:2003
- Building area:2,032 sq. ft.
- Lot area:0.22 Acres
- Architectural Style:Ranch
- Levels:1 Story
Utilities
- Water:Public
- Sewer:Public Sewer
Finances and disclosures
- Price:$599,900
- Price per sq. ft.:$295.23
- Tax amount:$7,992 (2025)
Features and amenities
- Laundry features:Dryer, Washer
- Amenities:CO Detectors, Ceiling Fan(s), TV-Cable
Parking
- Total parking spaces:2
- Parking description:Asphalt, Attached Garage, Garage
- Garage:Yes
- Garage spaces:2
 Copyright 2026 Midwest Real Estate Data LLC. All rights reserved. The data relating to real estate for sale on this web site comes in part from the Broker Reciprocity Program of the Midwest Real Estate Data LLC. Listing information is deemed reliable but not guaranteed.
New listings near 11990 Summer Ridge Lane
- Open Sat, 12 to 2pmNew
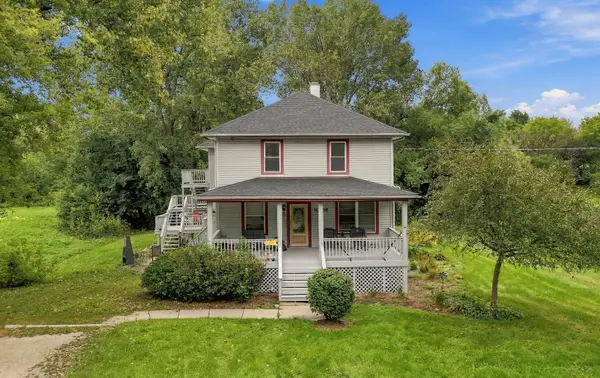 $549,900Active7 beds 3 baths
10908 N Myrtle Street, Huntley, IL 60142
MLS# 12760728Listed by: REALTY OF AMERICA, LLC - New
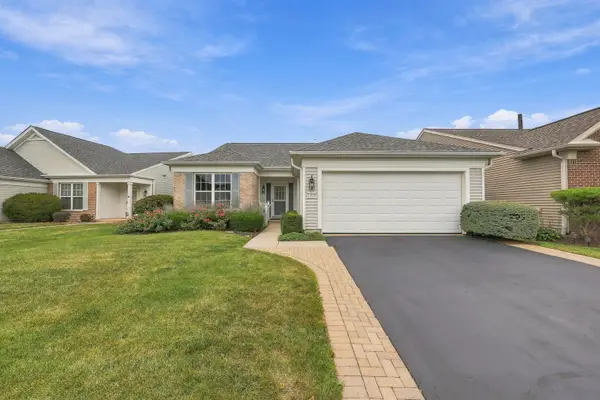 $444,900Active2 beds 2 baths1,889 sq. ft.
13830 Wilshire Way, Huntley, IL 60142
MLS# 12762718Listed by: HUNTLEY REALTY - New
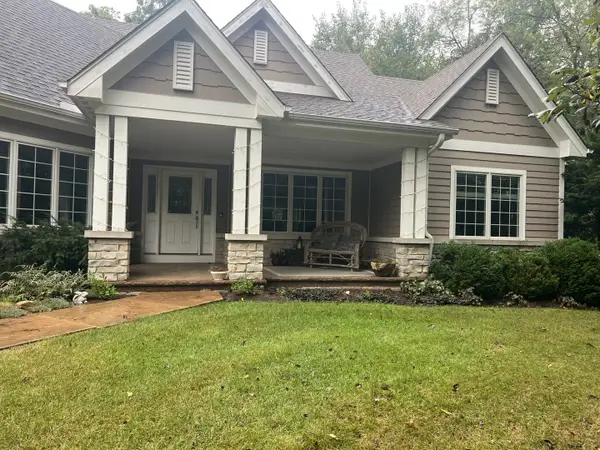 $639,900Active3 beds 3 baths2,650 sq. ft.
11119 Woodwind Lane, Huntley, IL 60142
MLS# 12762565Listed by: AVITIA REAL ESTATE LLC - Open Sun, 11am to 1pmNew
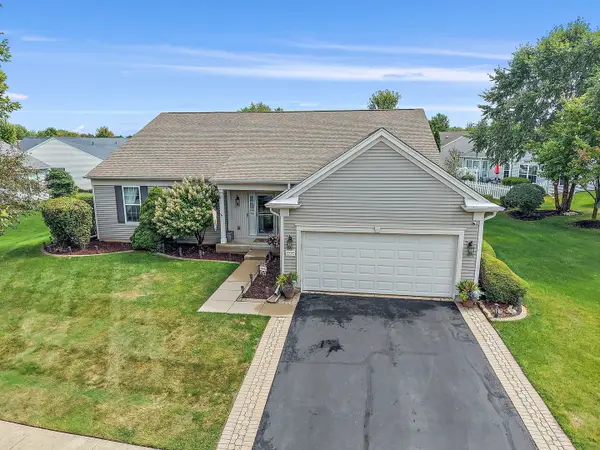 $640,000Active4 beds 4 baths2,559 sq. ft.
12082 Hideaway Drive, Huntley, IL 60142
MLS# 12760651Listed by: BERKSHIRE HATHAWAY HOMESERVICES STARCK REAL ESTATE - Open Sun, 11:30am to 1:30pmNew
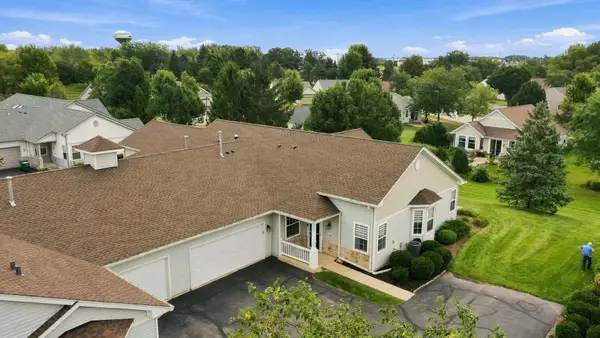 $384,900Active2 beds 2 baths1,564 sq. ft.
12235 Quail Ridge Drive, Huntley, IL 60142
MLS# 12748967Listed by: HUNTLEY REALTY - New
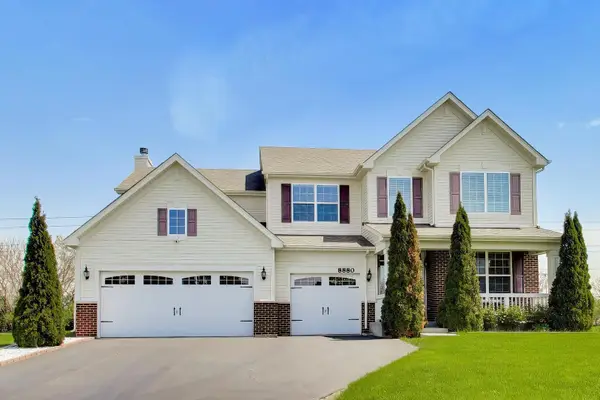 $599,990Active4 beds 3 baths3,280 sq. ft.
8880 Pearsall Drive, Huntley, IL 60142
MLS# 12761220Listed by: XHOMES REALTY INC - New
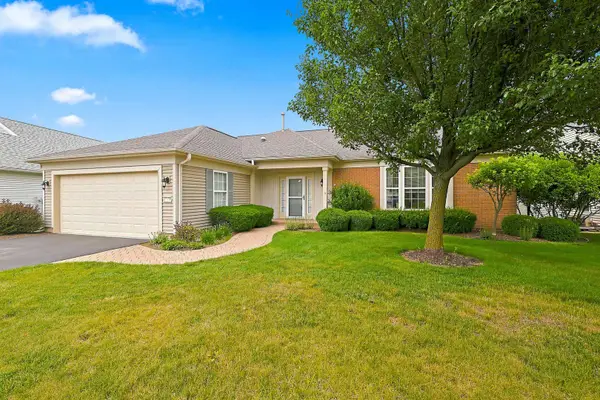 $569,900Active2 beds 3 baths2,804 sq. ft.
13470 Crestview Drive, Huntley, IL 60142
MLS# 12761579Listed by: HUNTLEY REALTY 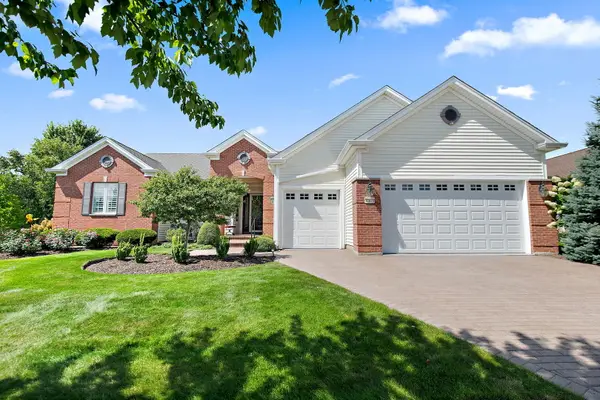 $697,900Pending3 beds 4 baths2,536 sq. ft.
12675 Horseshoe Trail, Huntley, IL 60142
MLS# 12749698Listed by: BERKSHIRE HATHAWAY HOMESERVICES STARCK REAL ESTATE- New
 $459,900Active4 beds 3 baths2,943 sq. ft.
10871 Great Plaines Court, Huntley, IL 60142
MLS# 12760757Listed by: SOLID REALTY SERVICES


Protect your home and budget from life's surprises with an Assurant Home Warranty, backed by a partner that supports you through every step of homeownership. Explore Plans.
© 2023 - 2026 ERA Franchise Systems LLC. All rights reserved. ERA Franchise Systems LLC fully supports the principles of the Fair Housing Act and the Equal Opportunity Act. ERA, ERA Real Estate powered, and their respective logos are registered service marks of ERA Franchise Systems LLC. Each office is independently owned and operated.