
12119 Kelsey Drive, Huntley, IL 60142
Local realty services provided by:ERA Partners
12119 Kelsey Drive,Huntley, IL 60142
$415,900
- 3 Beds
- 3 Baths
- 1,840 sq. ft.
- Townhouse
- Pending
Listed by: christine currey, erin koertgen
Office: re/max suburban
MLS#:12788603
Source:MLSNI
Price summary
- Price:$415,900
- Price per sq. ft.:$226.03
- Monthly HOA dues:$238
About this home
Discover the Charlotte, a popular two-story traditional townhome offering three bedrooms and 2.5 bathrooms with a layout designed for both comfortable everyday living and entertaining. The main level features an open-concept design that brings the living, dining, and kitchen spaces together beautifully. At the center of it all is a well-appointed kitchen with stainless steel appliances, a walk-in pantry, and an oversized quartz island that provides plenty of room for meal prep, casual dining, and gathering with guests. The adjoining great room and dining area create a welcoming space to relax or host family and friends. Upstairs, the spacious owner's suite offers a peaceful retreat complete with a walk-in closet and a spa-inspired private bathroom. Two additional bedrooms, a full bathroom, and an upstairs laundry room provide added comfort and convenience. An extra-long driveway is another standout feature, while luxury vinyl plank flooring, quartz countertops, and decorative railings bring stylish finishing touches throughout the home. Regency Square brings the opportunity to enjoy new construction in a convenient Huntley location, with the charm of downtown just minutes away. Planned community amenities include a three-acre park, a dedicated dog park, and a scenic lake, offering inviting spaces to spend time outdoors and enjoy the neighborhood. Nearby Deicke Park provides even more room to explore, with walking trails, a pond, playgrounds, and open green spaces perfect for picnics, recreation, and spending time with family and friends. When it's time to head into town, downtown Huntley offers a welcoming small-town feel with local boutiques, cafes, and restaurants to explore. For even more recreation, Stingray Bay Aquatic Center is just a short drive away, featuring swimming, water slides, and a splash area for younger visitors. With a thoughtfully designed home, planned community amenities, and convenient access to local parks, dining, and entertainment, Regency Square offers a wonderful setting for your next chapter....
Contact an agent
Home facts
- Year built:2025
- Subdivision & Development:Regency Square
- Listing ID #:12788603
- Updated:October 22, 2026 at 04:26 PM
Rooms and interior
- Bedrooms:3
- Total bathrooms:3
- Full bathrooms:2
- Half bathrooms:1
- Rooms Total:6
- Living area:1,840 sq. ft.
Heating and cooling
- Cooling:Central Air
- Heating:Forced Air, Gas
- Central air:Yes
Structure and exterior
- Year built:2025
- Building area:1,840 sq. ft.
- Lot Features:Common Grounds
Schools
- High school:Huntley High School
- Middle school:Heineman Middle School
- Elementary school:Leggee Elementary School
Utilities
- Water:Public
- Sewer:Public Sewer
Finances and disclosures
- Price:$415,900
- Price per sq. ft.:$226.03
- Tax amount:$10,795 (2025)
Parking
- Total parking spaces:2
- Parking description:Asphalt, Attached Garage, Garage
- Garage:Yes
- Garage spaces:2
 Copyright 2026 Midwest Real Estate Data LLC. All rights reserved. The data relating to real estate for sale on this web site comes in part from the Broker Reciprocity Program of the Midwest Real Estate Data LLC. Listing information is deemed reliable but not guaranteed. MLSNI Member Broker: Frank Scibior
New listings near 12119 Kelsey Drive
- New
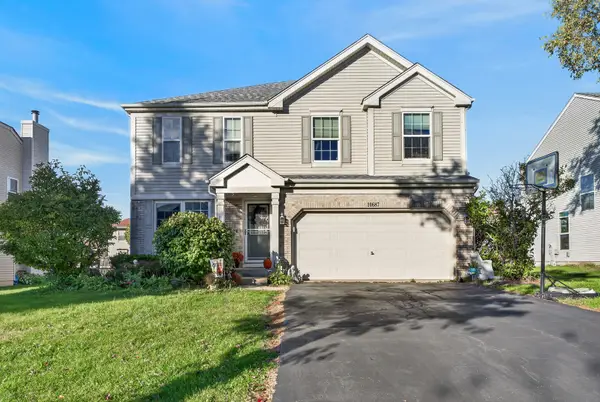 $499,900Active4 beds 3 baths2,262 sq. ft.
10687 Golden Gate Avenue, Huntley, IL 60142
MLS# 12790480Listed by: BERKSHIRE HATHAWAY HOMESERVICES STARCK REAL ESTATE - New
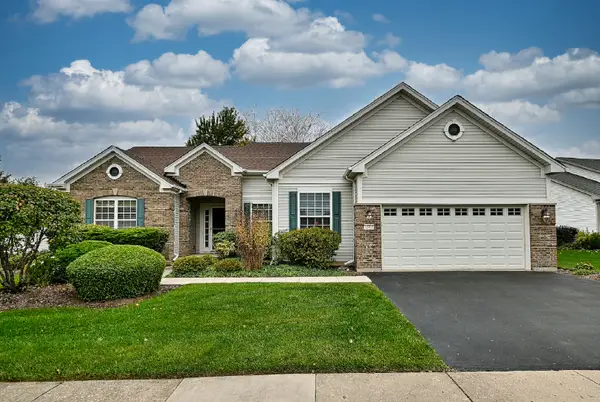 $549,900Active2 beds 3 baths2,406 sq. ft.
12411 Cold Springs Drive, Huntley, IL 60142
MLS# 12789341Listed by: COLDWELL BANKER REALTY - Open Sun, 1 to 3pmNew
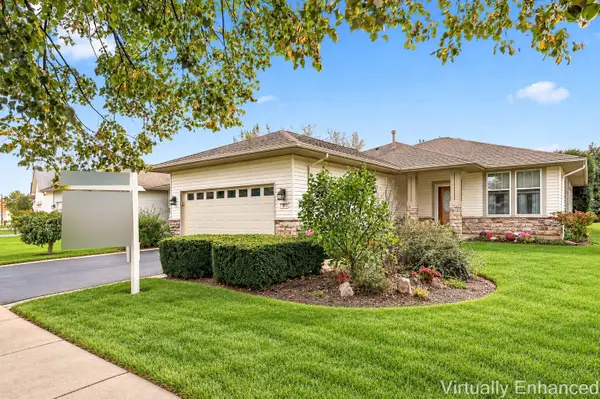 $359,900Active2 beds 2 baths1,541 sq. ft.
12901 Applewood Drive, Huntley, IL 60142
MLS# 12725322Listed by: HUNTLEY REALTY 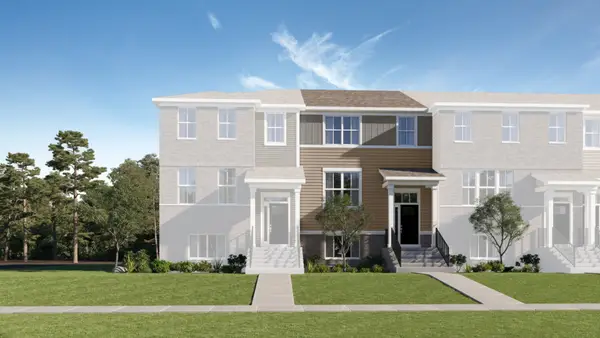 $354,990Pending3 beds 3 baths1,764 sq. ft.
12233 Tinsley Street, Huntley, IL 60142
MLS# 12788862Listed by: HOMESMART CONNECT LLC- Open Sat, 11am to 1pmNew
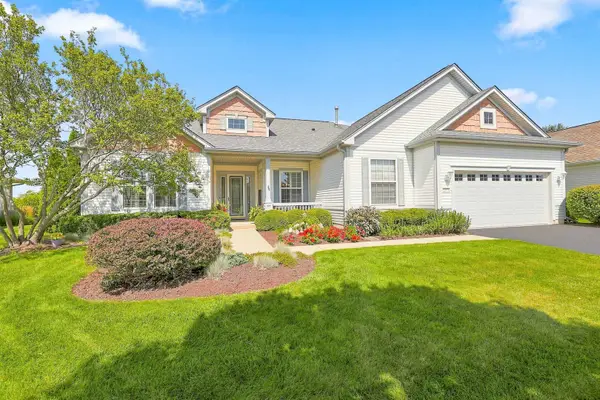 $564,900Active2 beds 3 baths2,306 sq. ft.
12571 Golf View Drive, Huntley, IL 60142
MLS# 12745558Listed by: HUNTLEY REALTY - New
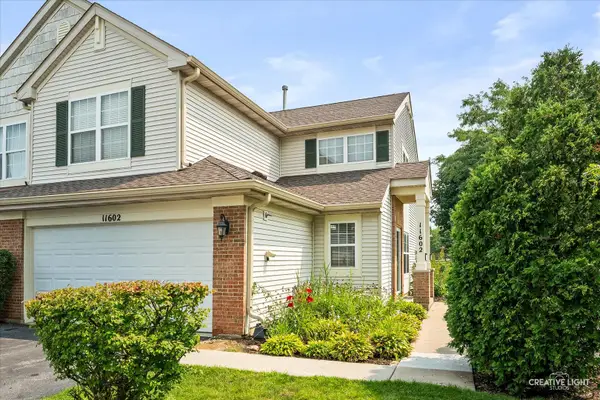 $289,900Active3 beds 3 baths1,564 sq. ft.
11602 Grand Canyon Avenue, Huntley, IL 60142
MLS# 12788611Listed by: RE/MAX HORIZON  $320,000Pending2 beds 2 baths1,221 sq. ft.
12247 White Tail Lane, Huntley, IL 60142
MLS# 12784733Listed by: KELLER WILLIAMS INSPIRE - GENEVA- Open Sat, 1 to 3pmNew
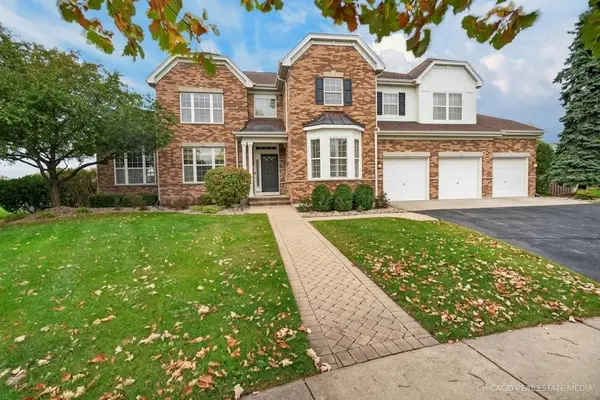 $725,000Active4 beds 5 baths4,025 sq. ft.
12530 Lions Chase Court, Huntley, IL 60142
MLS# 12786407Listed by: KELLER WILLIAMS SUCCESS REALTY - New
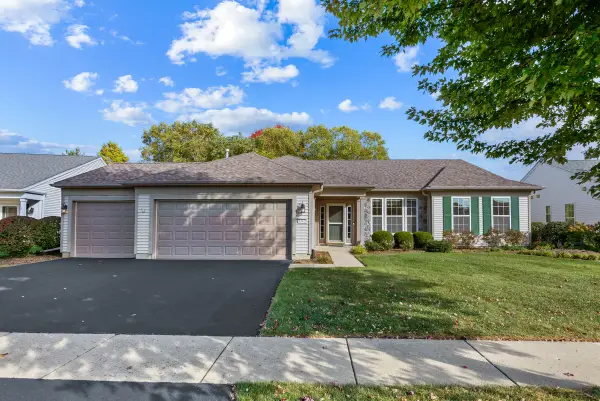 $529,000Active2 beds 2 baths2,050 sq. ft.
13426 Dakota Fields Drive, Huntley, IL 60142
MLS# 12785003Listed by: CENTURY 21 NEW HERITAGE


Protect your home and budget from life's surprises with an Assurant Home Warranty, backed by a partner that supports you through every step of homeownership. Explore Plans.
© 2023 - 2026 ERA Franchise Systems LLC. All rights reserved. ERA Franchise Systems LLC fully supports the principles of the Fair Housing Act and the Equal Opportunity Act. ERA, ERA Real Estate powered, and their respective logos are registered service marks of ERA Franchise Systems LLC. Each office is independently owned and operated.