
12455 Carver Lane, Huntley, IL 60142
Local realty services provided by:Results Realty ERA Powered
12455 Carver Lane,Huntley, IL 60142
$575,000
- 5 Beds
- 3 Baths
- - sq. ft.
- Single family
- Sold
Listed by: christine bianchi
Office: @properties christie's international real estate
MLS#:12730127
Source:MLSNI
Sorry, we are unable to map this address
Price summary
- Price:$575,000
- Monthly HOA dues:$50
About this home
LUXURY & LIFESTYLE! RARELY AVAILABLE RANCH in the ESTATES OF LIONS CHASE - Unbelievable UPGRADES & IMPROVEMENTS - 5 bedrooms, 3 full baths + FULL FINISHED BASEMENT is beautifully situated on an incredible lot. Thoughtfully designed for both sophisticated everyday living & unforgettable entertaining. From the moment you step inside, it is clear this is no ordinary ranch. Beautiful luxury floors, dramatic ceiling heights and custom details set a tone of quality and elegance throughout. Impressive foyer and living room make an immediate statement with 12-foot (approx) ceilings, creating a bright and open first impression. A distinctive bonus "Lifestyle Room" offers an ideal space for entertaining, complete with upper & lower cabinetry including a 10ft counter, wine refrigerator + Hunter Douglas ceiling fan with light. Impressive kitchen features: a nearly 14-foot (approx) vaulted ceiling, recessed lighting, spacious island, breakfast bar w/seating for 3, espresso-colored cabinetry, striking backsplash, garden sink, pantry closet, Bosch stainless steel appliances (cooktop, dishwasher) and an LG ThinQ stainless steel refrigerator. The family room, with its 12-foot (approx) ceiling, overlooks the beautiful fenced backyard, seamlessly connecting indoor and outdoor living. The main level includes three spacious bedrooms, each with 9-foot (approx) ceilings and Hunter Douglas ceiling fans/light fixtures. The primary suite offers a private retreat with a walk-in closet featuring a distinctive barn door, along with a well-appointed bath including dual vanities and tiled shower. FULLY FINISHED lower level spans over 1,000+ square feet and feels like a complete secondary living space! Two oversized bedrooms provide exceptional comfort and flexibility. The expansive living area is designed for entertaining; featuring custom cabinetry, handcrafted wood bar with granite countertop, deep stainless-steel sink, two mini refrigerators + 2-zone Duraster mini-split system. This level is ideal for guests, extended family, or multi-generational living. A large storage room with utility tub adds practicality, while newer mechanicals-including furnace, A/C, and a tankless hot-water system with warranties-offer peace of mind. The outdoor space is equally impressive. Accessible from the family room, the fully fenced backyard is a private retreat designed for both relaxation and entertaining. Unilock brick-paver patio features stair lighting and a dedicated grilling area with smoker/grill included in sale of home. Additional highlights include: custom construction shed, Rainbow swing set, and a RARE hot-and-cold outdoor water faucet-a truly unique and thoughtful feature. The 2 car garage is equally well-appointed, featuring two large ceiling-mounted storage racks and a MyQ LiftMaster chainless garage door system for modern convenience. This home offers far more than square footage-it delivers multiple living environments, exceptional entertaining spaces, and thoughtful upgrades throughout....
Contact an agent
Home facts
- Year built:2014
- Subdivision & Development:Lions Chase
- Listing ID #:12730127
- Updated:October 07, 2026 at 10:28 AM
Rooms and interior
- Bedrooms:5
- Total bathrooms:3
- Full bathrooms:3
- Rooms Total:13
- Dining Description:Eating Area, Separate Dining Room
- Bathrooms Description:Double Sinks, Separate Shower
- Kitchen Description:Cooktop, Dishwasher, Disposal, Gas Cooktop, Microwave, Refrigerator, Stainless Steel Appliance(s), Wine Refrigerator
- Basement Description:Finished, Full
Heating and cooling
- Cooling:Central Air, Zoned
- Heating:Forced Air, Natural Gas, Zoned
- Central air:Yes
Structure and exterior
- Roof:Asphalt
- Year built:2014
- Lot Features:Landscaped
- Architectural Style:Ranch
- Foundation Description:Concrete Perimeter
- Levels:2 Story
Schools
- High school:Huntley High School
- Middle school:Heineman Middle School
- Elementary school:Leggee Elementary School
Utilities
- Water:Public
- Sewer:Public Sewer
Finances and disclosures
- Price:$575,000
- Tax amount:$9,153 (2024)
Features and amenities
- Laundry features:Dryer, Washer
- Amenities:CO Detectors, Ceiling Fan(s), Sump Pump
Parking
- Total parking spaces:2
- Parking description:Asphalt, Attached Garage, Garage
- Garage:Yes
- Garage spaces:2
 Copyright 2026 Midwest Real Estate Data LLC. All rights reserved. The data relating to real estate for sale on this web site comes in part from the Broker Reciprocity Program of the Midwest Real Estate Data LLC. Listing information is deemed reliable but not guaranteed.
New listings near 12455 Carver Lane
- New
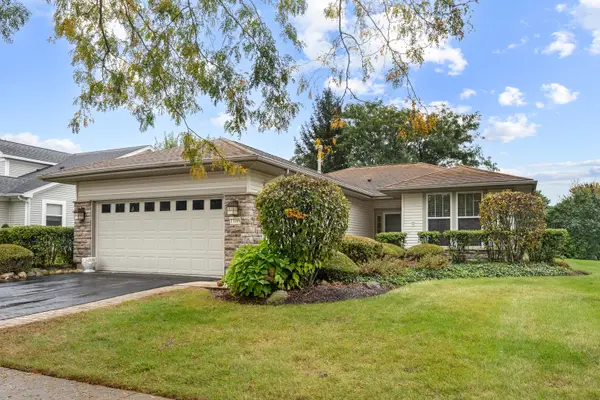 $319,900Active2 beds 2 baths1,411 sq. ft.
13199 W Essex Lane, Huntley, IL 60142
MLS# 12777341Listed by: HOMESMART CONNECT LLC - New
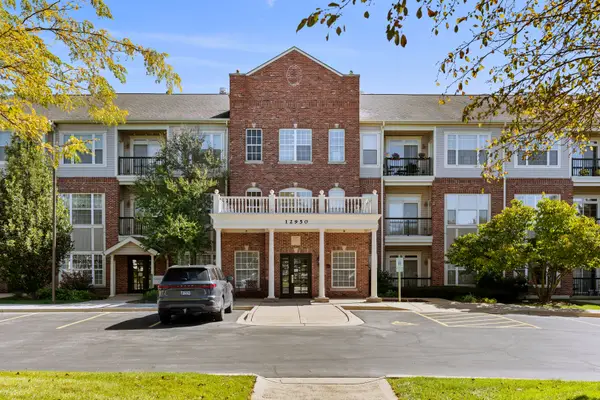 $349,900Active2 beds 2 baths1,619 sq. ft.
12950 Meadow View Court #305, Huntley, IL 60142
MLS# 12777593Listed by: CENTURY 21 NEW HERITAGE WEST - Open Sat, 1 to 3pmNew
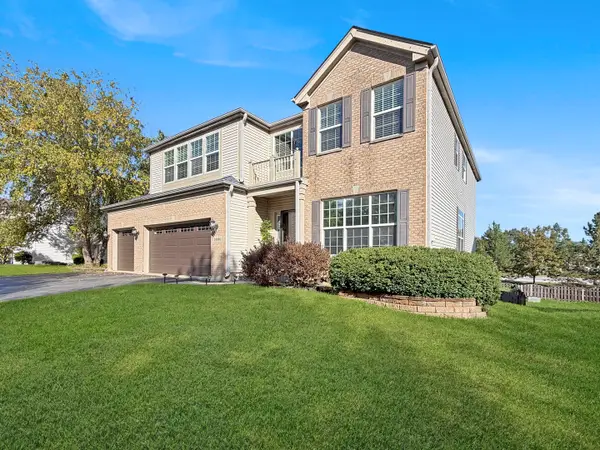 $579,900Active6 beds 5 baths3,246 sq. ft.
10880 Potomac Drive, Huntley, IL 60142
MLS# 12751256Listed by: WORTH CLARK REALTY - New
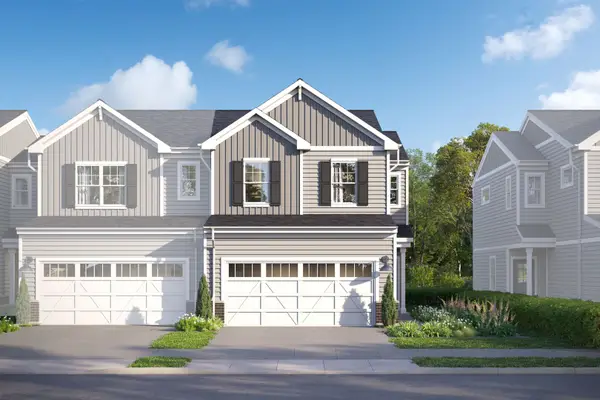 $389,780Active3 beds 3 baths1,506 sq. ft.
12330 Langley Circle, Huntley, IL 60142
MLS# 12776613Listed by: LITTLE REALTY - New
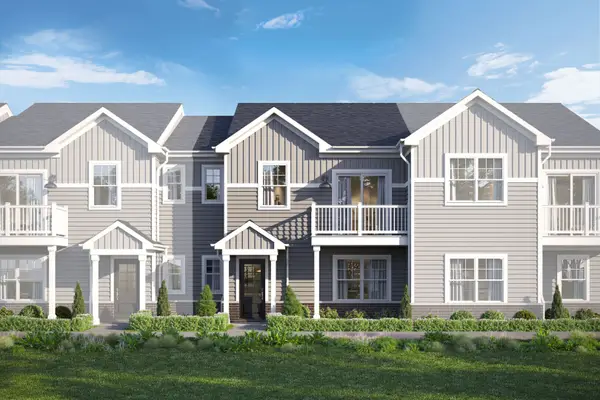 $331,980Active3 beds 3 baths1,468 sq. ft.
11645 Denham Way, Huntley, IL 60142
MLS# 12776644Listed by: LITTLE REALTY - New
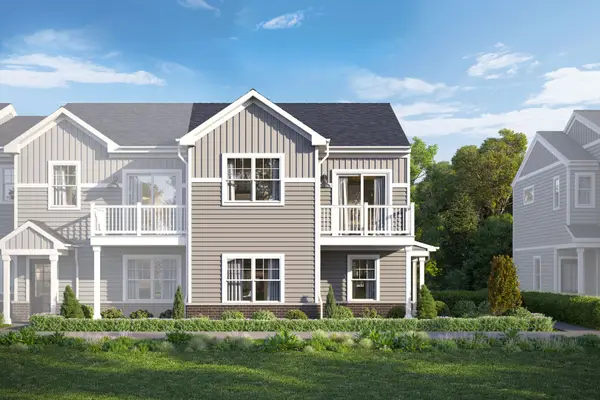 $357,850Active3 beds 3 baths1,577 sq. ft.
11651 Denham Way, Huntley, IL 60142
MLS# 12776651Listed by: LITTLE REALTY - New
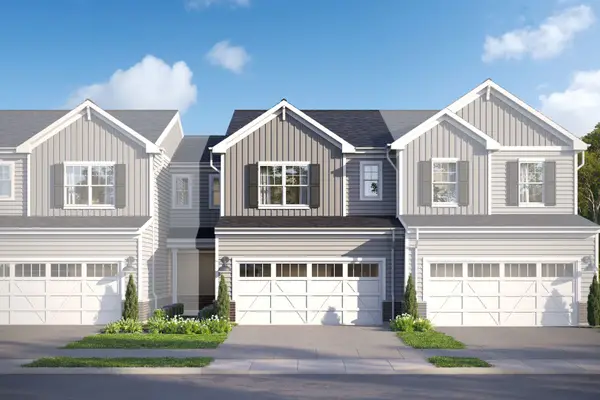 $369,870Active3 beds 3 baths1,406 sq. ft.
12332 Langley Circle, Huntley, IL 60142
MLS# 12776656Listed by: LITTLE REALTY - New
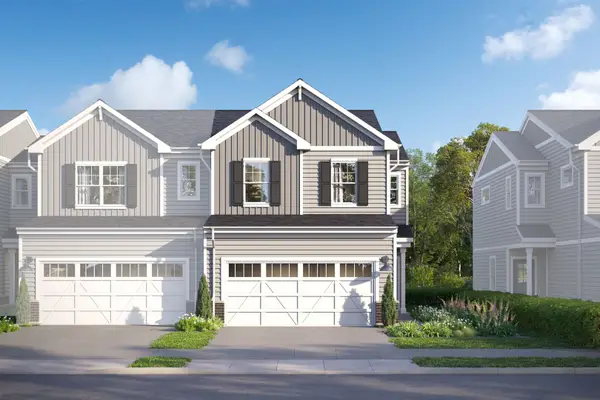 $405,605Active3 beds 3 baths1,506 sq. ft.
12360 Langley Circle, Huntley, IL 60142
MLS# 12776608Listed by: LITTLE REALTY - New
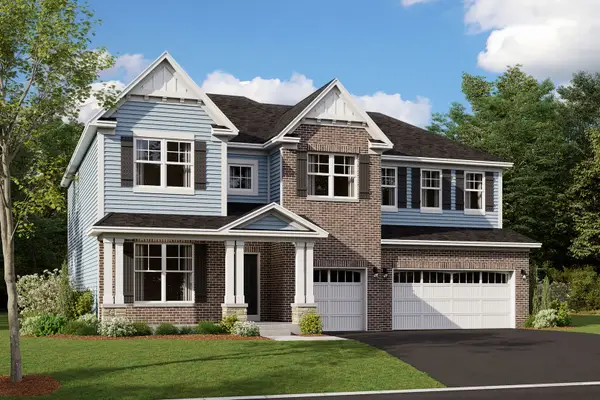 $696,710Active4 beds 3 baths3,145 sq. ft.
10833 Chadsey Road, Huntley, IL 60142
MLS# 12776255Listed by: LITTLE REALTY - New
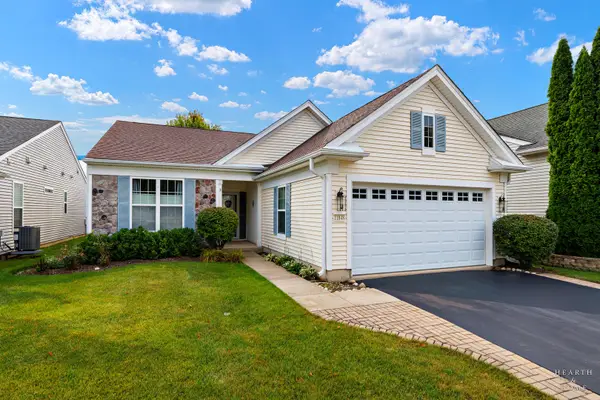 $420,000Active2 beds 2 baths1,678 sq. ft.
11848 Chatfield Crossing, Huntley, IL 60142
MLS# 12770669Listed by: HOMESMART CONNECT LLC


Protect your home and budget from life's surprises with an Assurant Home Warranty, backed by a partner that supports you through every step of homeownership. Explore Plans.
© 2023 - 2026 ERA Franchise Systems LLC. All rights reserved. ERA Franchise Systems LLC fully supports the principles of the Fair Housing Act and the Equal Opportunity Act. ERA, ERA Real Estate powered, and their respective logos are registered service marks of ERA Franchise Systems LLC. Each office is independently owned and operated.