
12552 Pheasant Ridge Drive, Huntley, IL 60142
Local realty services provided by:ERA Naper Realty
12552 Pheasant Ridge Drive,Huntley, IL 60142
$660,000
- 3 Beds
- 4 Baths
- - sq. ft.
- Single family
- Sold
Listed by: karen czarny, ellen nissen
Office: berkshire hathaway homeservices starck real estate
MLS#:12691456
Source:MLSNI
Sorry, we are unable to map this address
Price summary
- Price:$660,000
- Monthly HOA dues:$159
About this home
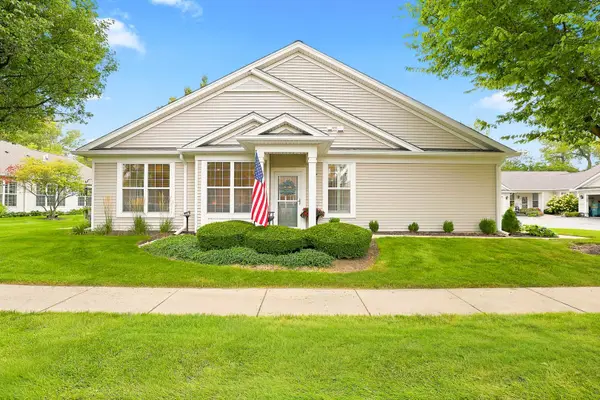
Exceptional Michigan model located on a premium golf course lot with breathtaking views, professional landscaping, and a spacious Trex deck (2017)-the perfect setting to relax, entertain, and enjoy the scenery. This beautifully maintained home offers an open, light-filled floor plan with soaring 10-foot ceilings and transom windows throughout, creating a bright and airy feel. A stunning glass front door provides an elegant welcome, while the rare 3-car garage offers abundant space for vehicles, hobbies, and storage. Designed with both comfort and functionality in mind, this home features 3 bedrooms plus a den and 3.5 baths. The private second bedroom includes its own attached full bath, creating an ideal guest suite. The spacious primary suite offers two closets, including a generous walk-in closet, providing exceptional storage and organization. The finished English basement dramatically expands the living space and is perfect for entertaining family and friends. Complete with a large recreation/living area, an additional bedroom, a full bath, and an incredible amount of storage space, it's ideal for overnight guests, multigenerational visits, hobbies, or simply enjoying extra room to spread out. Lawn sprinkler system keeps your grass green and flowers blooming all summer long. Recent updates include a new roof (2020), Bosch dishwasher and refrigerator (2018), and microwave (2020), providing added value and peace of mind. Whether you're hosting gatherings indoors, enjoying peaceful evenings on the deck overlooking the golf course, or taking advantage of the exceptional amenities and active 55+ lifestyle that Del Webb Sun City Huntley is known for-including golf, indoor and outdoor pools, fitness centers, pickleball, tennis, walking trails, clubs, social activities, and more-this home offers the perfect blend of luxury, comfort, and resort-style living....
Contact an agent
Home facts
- Year built:2000
- Subdivision & Development:Del Webb Sun City
- Listing ID #:12691456
- Updated:September 02, 2026 at 07:45 AM
Rooms and interior
- Bedrooms:3
- Total bathrooms:4
- Full bathrooms:3
- Half bathrooms:1
- Rooms Total:7
- Dining Description:Eating Area, Separate Dining Room
- Bathrooms Description:Double Sinks, Garden Tub, Separate Shower
- Basement Description:Finished, Full
Heating and cooling
- Cooling:Central Air
- Heating:Natural Gas
- Central air:Yes
Structure and exterior
- Year built:2000
- Levels:1 Story
Utilities
- Water:Public
- Sewer:Public Sewer
Finances and disclosures
- Price:$660,000
- Tax amount:$11,023 (2025)
Parking
- Total parking spaces:3
- Parking description:Asphalt, Detached Garage, Garage
- Garage:Yes
- Garage spaces:3
 Copyright 2026 Midwest Real Estate Data LLC. All rights reserved. The data relating to real estate for sale on this web site comes in part from the Broker Reciprocity Program of the Midwest Real Estate Data LLC. Listing information is deemed reliable but not guaranteed.
New listings near 12552 Pheasant Ridge Drive
- New
 $305,000Active2 beds 2 baths1,231 sq. ft.
13708 Briargate Drive #1, Huntley, IL 60142
MLS# 12734132Listed by: @PROPERTIES CHRISTIE'S INTERNATIONAL REAL ESTATE - New
 $285,000Active2 beds 2 baths1,154 sq. ft.
13586 Yellow Pine Drive, Huntley, IL 60142
MLS# 12747906Listed by: KELLER WILLIAMS SUCCESS REALTY - New
 $679,990Active4 beds 3 baths2,872 sq. ft.
10872 Chadsey Road, Huntley, IL 60142
MLS# 12748449Listed by: LITTLE REALTY - Open Sat, 11:30am to 1:30pmNew
 $309,900Active2 beds 2 baths1,190 sq. ft.
12551 Rock Island Trail, Huntley, IL 60142
MLS# 12746527Listed by: HUNTLEY REALTY - New
 $329,900Active3 beds 3 baths2,073 sq. ft.
11275 Timer Drive, Huntley, IL 60142
MLS# 12746911Listed by: COLDWELL BANKER REALTY - New
 $675,000Active4 beds 3 baths3,056 sq. ft.
10203 Hunter Trail, Huntley, IL 60142
MLS# 12744991Listed by: CENTURY 21 NEW HERITAGE - New
 $309,900Active2 beds 2 baths1,156 sq. ft.
13155 Michigan Avenue, Huntley, IL 60142
MLS# 12745594Listed by: HUNTLEY REALTY - New
 $365,000Active4 beds 2 baths2,100 sq. ft.
11112 Sunset Lane, Huntley, IL 60142
MLS# 12739792Listed by: KELLER WILLIAMS SUCCESS REALTY - New
 $419,000Active2 beds 2 baths1,415 sq. ft.
10270 Ehorn Road, Huntley, IL 60142
MLS# 12747519Listed by: CENTURY 21 NEW HERITAGE - New
 $470,000Active4 beds 3 baths2,496 sq. ft.
10475 Casselberry S, Huntley, IL 60142
MLS# 12746956Listed by: COMPASS


Protect your home and budget from life's surprises with an Assurant Home Warranty, backed by a partner that supports you through every step of homeownership. Explore Plans.
© 2023 - 2026 ERA Franchise Systems LLC. All rights reserved. ERA Franchise Systems LLC fully supports the principles of the Fair Housing Act and the Equal Opportunity Act. ERA, ERA Real Estate powered, and their respective logos are registered service marks of ERA Franchise Systems LLC. Each office is independently owned and operated.