
12648 Rock Island Trail, Huntley, IL 60142
Local realty services provided by:ERA Naper Realty
12648 Rock Island Trail,Huntley, IL 60142
$384,900
- 2 Beds
- 2 Baths
- 1,604 sq. ft.
- Townhouse
- Active
Listed by: kelly malec, jamie lange
Office: huntley realty
MLS#:12771052
Source:MLSNI
Price summary
- Price:$384,900
- Price per sq. ft.:$239.96
- Monthly HOA dues:$381
About this home
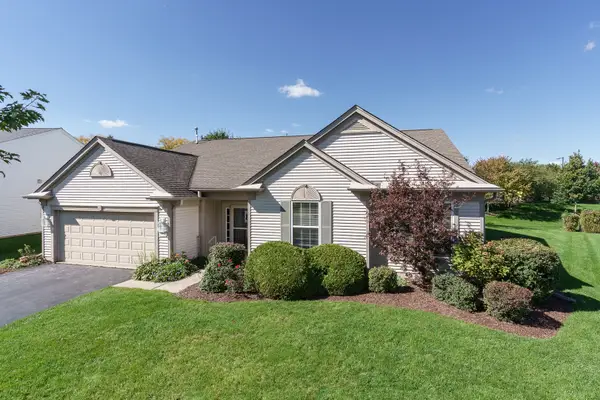
Popular Wyngate model situated on an impressive almost quarter-acre lot with beautiful views and plenty of privacy! This 2-bedroom, 2-bath home with den offers over 1,600 square feet and a desirable open layout. Wood laminate flooring runs throughout the foyer, living room, dining room, both bedrooms and den-no carpet! The kitchen offers plenty of cabinet and counter space, oak cabinetry, a center island and pantry closet. The adjacent eating area overlooks the private concrete patio and expansive, professionally landscaped yard. The spacious primary bedroom features a tray ceiling, ceiling fan and private bath with tile flooring, raised dual vanity and walk-in shower. Both bathrooms have new toilets and shower heads (2025). Additional updates include a new roof (2025), washer and dryer (2024), and new garage door, rails and springs (2026). The oversized garage offers epoxy flooring, insulation, a garage heater and plenty of storage, along with pull-down attic stairs and partially floored attic storage. Step outside to the large concrete patio overlooking the beautifully landscaped yard. The lot is deceptively large and offers plenty of room to enjoy the outdoors while taking in the peaceful views. Come enjoy the lifestyle of Sun City Huntley, an active-adult 55+ community offering three pools, golf, fitness facilities, two lodges, walking trails, clubs and so much more!...
Contact an agent
Home facts
- Year built:2004
- Subdivision & Development:Del Webb Sun City
- Listing ID #:12771052
- Updated:October 11, 2026 at 12:06 PM
Rooms and interior
- Bedrooms:2
- Total bathrooms:2
- Full bathrooms:2
- Rooms Total:6
- Dining Description:Combined With Living Room
- Bathrooms Description:Double Sinks, Separate Shower
- Kitchen Description:Dishwasher, Disposal, Microwave, Range, Refrigerator
- Living area:1,604 sq. ft.
Heating and cooling
- Cooling:Central Air
- Heating:Forced Air, Natural Gas
- Central air:Yes
Structure and exterior
- Roof:Asphalt
- Year built:2004
- Building area:1,604 sq. ft.
- Lot Features:Irregular Lot, Landscaped
- Foundation Description:Concrete Perimeter
Utilities
- Water:Public
- Sewer:Public Sewer
Finances and disclosures
- Price:$384,900
- Price per sq. ft.:$239.96
- Tax amount:$6,501 (2025)
Features and amenities
- Laundry features:Dryer, Washer
- Pool features:Indoor Pool, Pool
Parking
- Total parking spaces:2
- Parking description:Asphalt, Attached Garage, Garage
- Garage:Yes
- Garage spaces:2
 Copyright 2026 Midwest Real Estate Data LLC. All rights reserved. The data relating to real estate for sale on this web site comes in part from the Broker Reciprocity Program of the Midwest Real Estate Data LLC. Listing information is deemed reliable but not guaranteed.
New listings near 12648 Rock Island Trail
- New
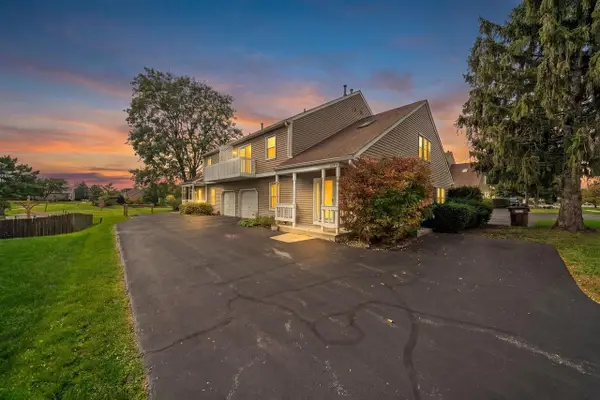 $340,000Active3 beds 2 baths1,654 sq. ft.
11411 Douglas Avenue #C, Huntley, IL 60142
MLS# 12781551Listed by: KELLER WILLIAMS REALTY SIGNATURE - New
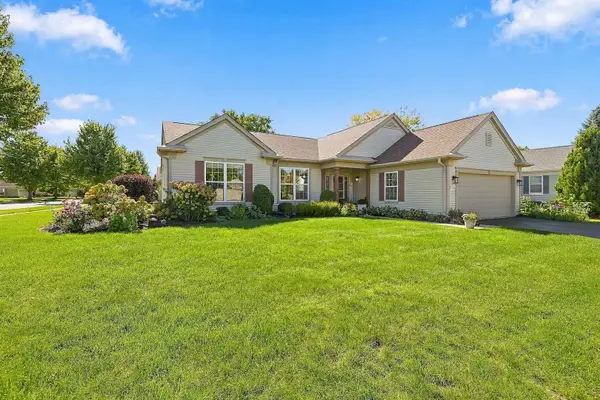 $549,900Active2 beds 2 baths2,218 sq. ft.
13229 Jasmine Lane, Huntley, IL 60142
MLS# 12775803Listed by: HUNTLEY REALTY - New
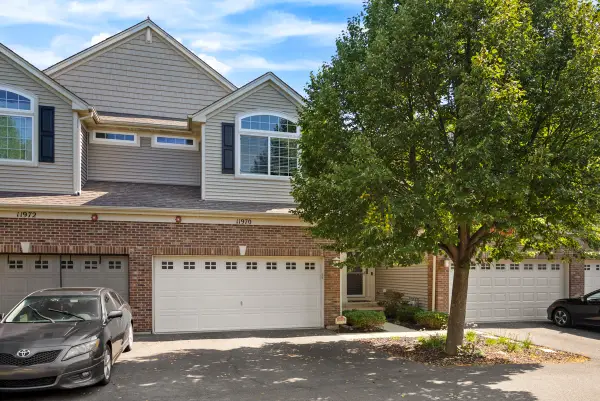 $326,000Active2 beds 3 baths1,565 sq. ft.
11970 Brunschon Lane, Huntley, IL 60142
MLS# 12782045Listed by: CENTURY 21 NEW HERITAGE - Open Sun, 3 to 5pmNew
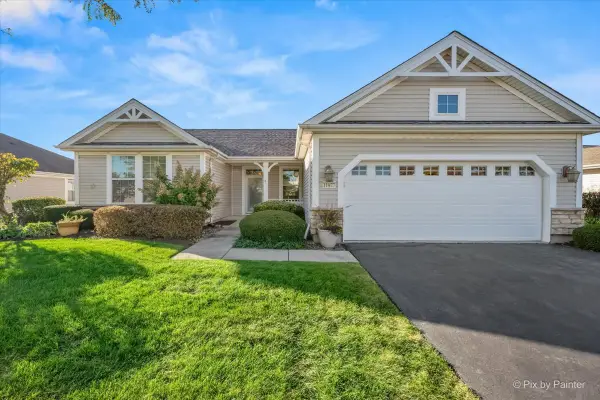 $410,000Active2 beds 2 baths1,624 sq. ft.
11977 Stonewater Crossing, Huntley, IL 60142
MLS# 12776108Listed by: GREAT WESTERN PROPERTIES - New
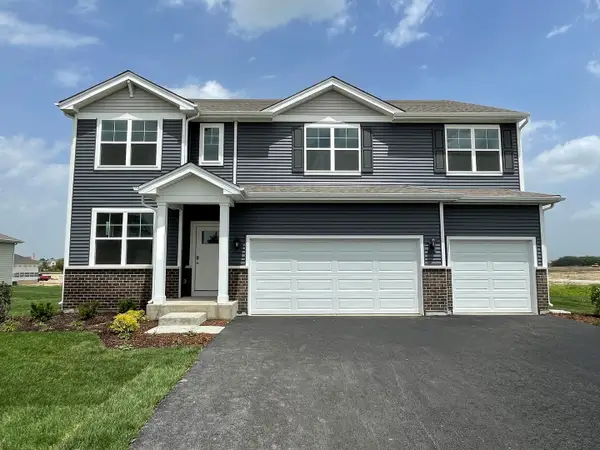 $607,990Active5 beds 3 baths3,044 sq. ft.
11233 Fleetwood Street, Huntley, IL 60142
MLS# 12781362Listed by: DAYNAE GAUDIO - New
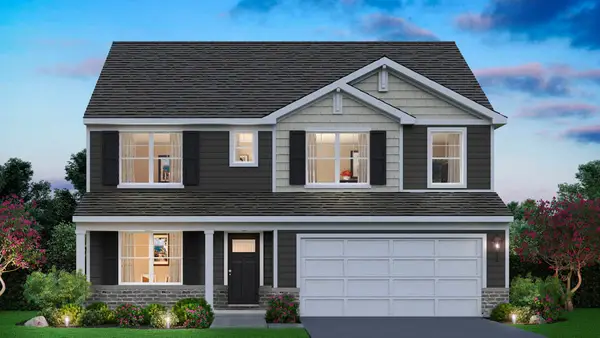 $568,990Active4 beds 3 baths2,836 sq. ft.
11243 Fleetwood Street, Huntley, IL 60142
MLS# 12781366Listed by: DAYNAE GAUDIO - New
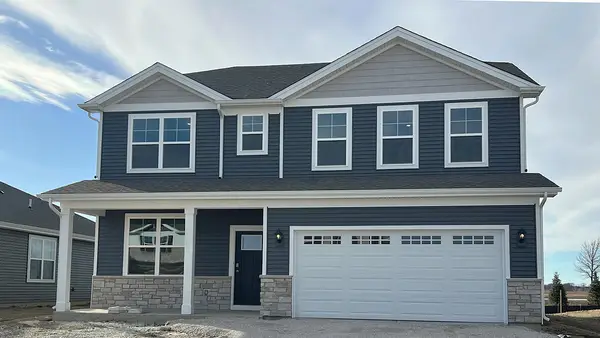 $563,990Active4 beds 3 baths2,836 sq. ft.
11273 Fleetwood Street, Huntley, IL 60142
MLS# 12781367Listed by: DAYNAE GAUDIO - New
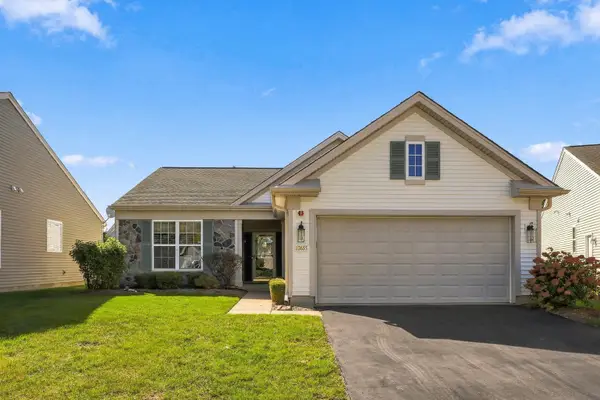 $420,000Active2 beds 2 baths1,684 sq. ft.
13655 Ivy Drive, Huntley, IL 60142
MLS# 12778388Listed by: HUNTLEY REALTY - New
 $569,900Active3 beds 2 baths2,449 sq. ft.
13655 Fallow Drive, Huntley, IL 60142
MLS# 12761850Listed by: HUNTLEY REALTY LLC


Protect your home and budget from life's surprises with an Assurant Home Warranty, backed by a partner that supports you through every step of homeownership. Explore Plans.
© 2023 - 2026 ERA Franchise Systems LLC. All rights reserved. ERA Franchise Systems LLC fully supports the principles of the Fair Housing Act and the Equal Opportunity Act. ERA, ERA Real Estate powered, and their respective logos are registered service marks of ERA Franchise Systems LLC. Each office is independently owned and operated.