
12675 Horseshoe Trail, Huntley, IL 60142
Local realty services provided by:Results Realty ERA Powered
12675 Horseshoe Trail,Huntley, IL 60142
$697,900
- 3 Beds
- 4 Baths
- 2,536 sq. ft.
- Single family
- Pending
Listed by: veronica franco
Office: berkshire hathaway homeservices starck real estate
MLS#:12749698
Source:MLSNI
Price summary
- Price:$697,900
- Price per sq. ft.:$275.2
- Monthly HOA dues:$159
About this home
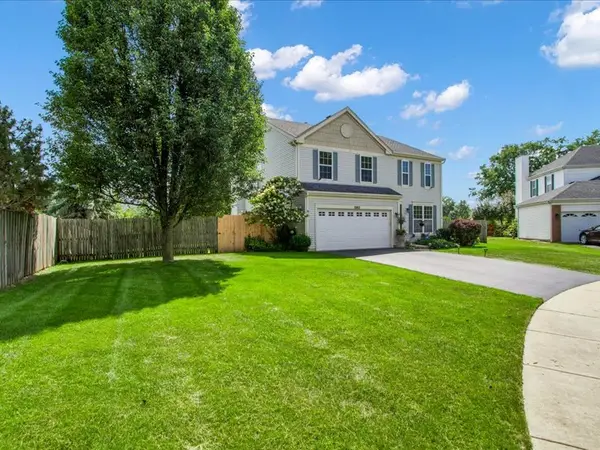
Exceptional Huron Model in Del Webb Sun City!! Welcome to this beautifully upgraded Huron Model in the highly sought-after Del Webb Sun City community in Huntley. Located on a quiet, secure street, this limited-edition Del Webb-built home offers exceptional privacy and peaceful views of the private wetland area behind the property. With approximately 2,600 square feet of upstairs living space plus an impressive 1,800-square-foot finished English basement, this smoke-free and pet-free home offers an abundance of natural light and space suitable for everyday living, entertaining, hobbies, and guests. The main level features three bedrooms, two full bathrooms, and a powder room. The spacious primary suite offers a newly renovated bathroom, hardwood flooring, a bay window, and a large walk-in closet. Two of the bedrooms feature carpeting, and one includes a built-in closet which is currently utilized as an office. The beautifully appointed kitchen is ideal for both daily living and entertaining, featuring double ovens, a gas cooktop, refrigerator, dishwasher, breakfast bar, center island, eating area, pantry, under- and over cabinet lighting, granite countertops, and a subway-tile backsplash. Additional interior features include plantation shutters throughout, 10-foot ceilings, tray ceilings, porcelain tile flooring in the main living areas and kitchen, neutral paint, comfort-height toilets, a remote-controlled gas fireplace with built-ins, a skylight, and plenty of storage. The large laundry room includes a deep utility sink, additional cabinetry, and a separate closet. The finished English basement includes a kitchenette with sink and cabinetry, a half bath, large windows overlooking the beautiful scenic rear yard, a separate furnace room, storage room, and crawl space. Step outside onto the large deck with pergola, offering additional storage space underneath for your outdoor items and equipment. Enjoy your morning coffee while surrounded by the peaceful setting and scenic views of the private wetland area. This tranquil backdrop is ideal for bird watching during the summer and enjoying serene winter scenery. The property also features excellent drainage, new plantings, and a four-section in-ground irrigation system. The 2.5-car heated garage features an epoxy floor, while the paver brick driveway provides additional curb appeal. Don't miss this move-in-ready home and all that this highly desirable 55+ community has to offer. This is a wonderful opportunity to enjoy an active lifestyle and exceptional amenities, including pickleball courts, pools, a golf course, and so much more. Large Furnace/AC 2022, Water Heater 2017, Roof 2016....
Contact an agent
Home facts
- Year built:2000
- Subdivision & Development:Del Webb Sun City
- Listing ID #:12749698
- Updated:September 18, 2026 at 08:30 AM
Rooms and interior
- Bedrooms:3
- Total bathrooms:4
- Full bathrooms:2
- Half bathrooms:2
- Rooms Total:9
- Dining Description:Eating Area, Separate Dining Room
- Bathrooms Description:Double Sinks, Garden Tub, Separate Shower
- Kitchen Description:Dishwasher, Disposal, Double Oven, Gas Cooktop, Microwave, Refrigerator
- Basement Description:Finished
- Living area:2,536 sq. ft.
Heating and cooling
- Cooling:Central Air
- Heating:Forced Air, Natural Gas, Zoned
- Central air:Yes
Structure and exterior
- Roof:Asphalt
- Year built:2000
- Building area:2,536 sq. ft.
- Lot area:0.3 Acres
- Lot Features:Landscaped
- Architectural Style:Ranch
- Foundation Description:Concrete Perimeter
- Levels:1 Story
Utilities
- Water:Public
- Sewer:Public Sewer
Finances and disclosures
- Price:$697,900
- Price per sq. ft.:$275.2
- Tax amount:$12,526 (2025)
Features and amenities
- Laundry features:Dryer, Washer
- Amenities:CO Detectors, Ceiling Fan(s), Sprinkler-Lawn, Sump Pump
Parking
- Total parking spaces:2
- Parking description:Attached Garage, Brick Driveway, Garage
- Garage:Yes
- Garage spaces:2.5
 Copyright 2026 Midwest Real Estate Data LLC. All rights reserved. The data relating to real estate for sale on this web site comes in part from the Broker Reciprocity Program of the Midwest Real Estate Data LLC. Listing information is deemed reliable but not guaranteed.
New listings near 12675 Horseshoe Trail
- Open Sat, 12 to 2pmNew
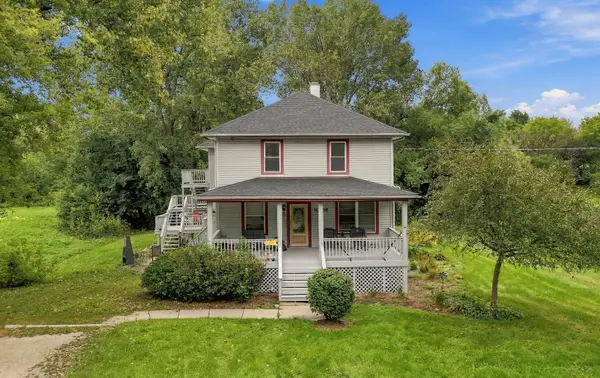 $549,900Active7 beds 3 baths
10908 N Myrtle Street, Huntley, IL 60142
MLS# 12760728Listed by: REALTY OF AMERICA, LLC - New
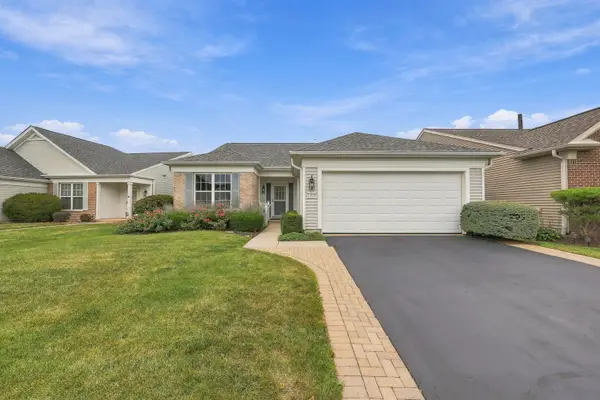 $444,900Active2 beds 2 baths1,889 sq. ft.
13830 Wilshire Way, Huntley, IL 60142
MLS# 12762718Listed by: HUNTLEY REALTY - New
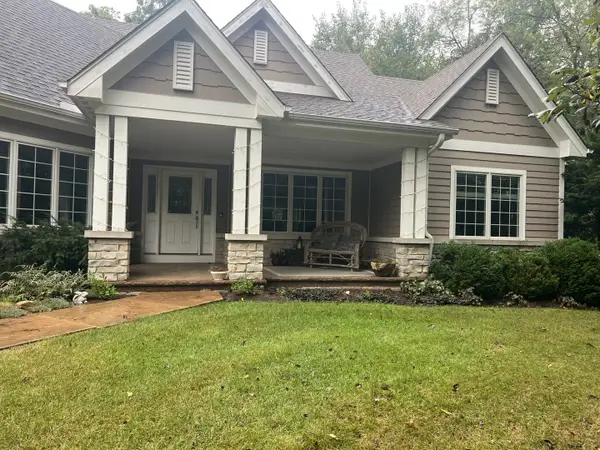 $639,900Active3 beds 3 baths2,650 sq. ft.
11119 Woodwind Lane, Huntley, IL 60142
MLS# 12762565Listed by: AVITIA REAL ESTATE LLC - Open Sat, 11am to 1pmNew
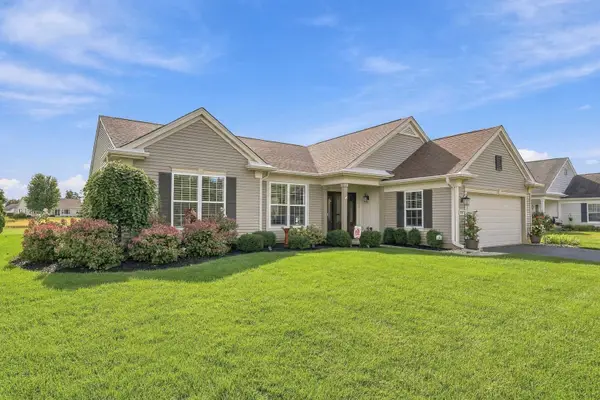 $599,900Active2 beds 2 baths2,032 sq. ft.
11990 Summer Ridge Lane, Huntley, IL 60142
MLS# 12758438Listed by: HUNTLEY REALTY - Open Sun, 11am to 1pmNew
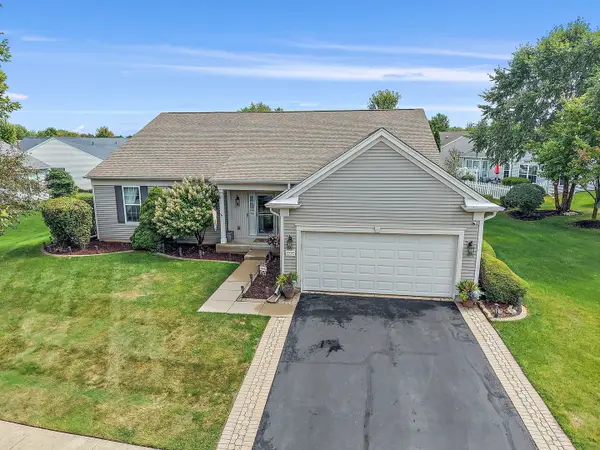 $640,000Active4 beds 4 baths2,559 sq. ft.
12082 Hideaway Drive, Huntley, IL 60142
MLS# 12760651Listed by: BERKSHIRE HATHAWAY HOMESERVICES STARCK REAL ESTATE - Open Sun, 11:30am to 1:30pmNew
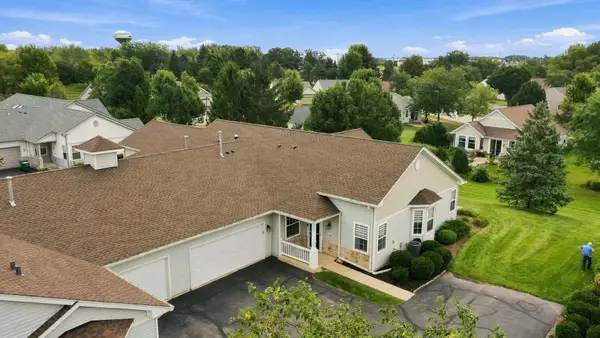 $384,900Active2 beds 2 baths1,564 sq. ft.
12235 Quail Ridge Drive, Huntley, IL 60142
MLS# 12748967Listed by: HUNTLEY REALTY - New
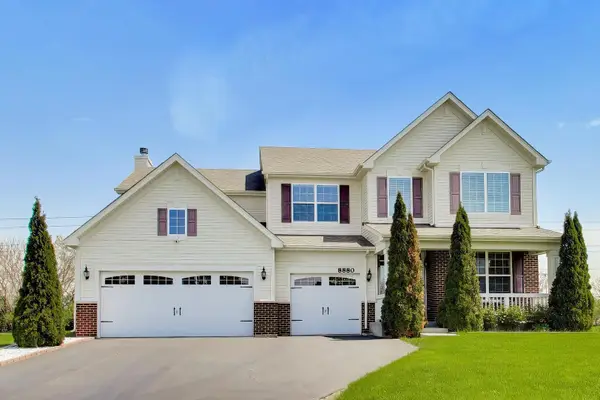 $599,990Active4 beds 3 baths3,280 sq. ft.
8880 Pearsall Drive, Huntley, IL 60142
MLS# 12761220Listed by: XHOMES REALTY INC - New
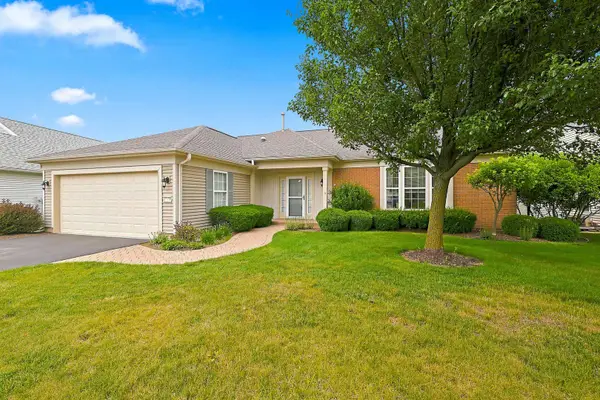 $569,900Active2 beds 3 baths2,804 sq. ft.
13470 Crestview Drive, Huntley, IL 60142
MLS# 12761579Listed by: HUNTLEY REALTY - New
 $459,900Active4 beds 3 baths2,943 sq. ft.
10871 Great Plaines Court, Huntley, IL 60142
MLS# 12760757Listed by: SOLID REALTY SERVICES


Protect your home and budget from life's surprises with an Assurant Home Warranty, backed by a partner that supports you through every step of homeownership. Explore Plans.
© 2023 - 2026 ERA Franchise Systems LLC. All rights reserved. ERA Franchise Systems LLC fully supports the principles of the Fair Housing Act and the Equal Opportunity Act. ERA, ERA Real Estate powered, and their respective logos are registered service marks of ERA Franchise Systems LLC. Each office is independently owned and operated.