
13093 Farm Hill Drive, Huntley, IL 60142
Local realty services provided by:ERA Naper Realty
13093 Farm Hill Drive,Huntley, IL 60142
$625,000
- 3 Beds
- 2 Baths
- - sq. ft.
- Single family
- Sold
Listed by: karen czarny, ellen nissen
Office: berkshire hathaway homeservices starck real estate
MLS#:12737345
Source:MLSNI
Sorry, we are unable to map this address
Price summary
- Price:$625,000
- Monthly HOA dues:$159
About this home
Enjoy added privacy and beautiful nature views with no homes directly behind this beautifully maintained Dearborn model! Featuring three bedrooms, two full baths, a den and a sun porch, this home offers spacious, open-concept living. The kitchen was remodeled in 2016 and showcases custom cabinetry with decorative trim and pull-out shelving, granite countertops, stainless steel appliances and a double oven. Hardwood flooring in the kitchen, eating area and formal entryway. Custom light fixtures and pendant lighting add a stylish touch, while the island overhang and breakfast bar offer plenty of additional seating. The spacious primary suite features extended crown molding, a bump-out and custom blinds. The true showstopper is the primary bathroom, beautifully remodeled approximately two years ago with a walk-in shower, dual vanities with quartz countertops, gorgeous fixtures and custom cabinetry with pull-out shelving. Updated second bath exudes charm with stylish tile floors and pedestal sink. Relax in the sun porch or step outside to the brick paver patio w/awning overlooking the backyard. A small fenced area offers added convenience and can be easily removed. You can even enjoy listening to concerts held at the nearby fountain! Additional highlights include a roof replaced around 2019, an approximately five-year-old water heater, a two-year-old HVAC system, a water filtration system, lawn sprinklers and an outdoor gas grill hookup. The Ring doorbell, smart thermostat and alarm system equipment will remain with the home. Lawn mowing has already been paid through the end of the season. Don't miss this wonderful home-schedule your showing before it's gone!...
Contact an agent
Home facts
- Year built:2004
- Subdivision & Development:Del Webb Sun City
- Listing ID #:12737345
- Updated:October 06, 2026 at 08:46 AM
Rooms and interior
- Bedrooms:3
- Total bathrooms:2
- Full bathrooms:2
- Rooms Total:8
- Dining Description:Eating Area, Separate Dining Room
- Bathrooms Description:Double Sinks
- Kitchen Description:Disposal, Stainless Steel Appliance(s)
Heating and cooling
- Cooling:Central Air
- Heating:Natural Gas
- Central air:Yes
Structure and exterior
- Year built:2004
- Architectural Style:Ranch
- Levels:1 Story
Utilities
- Water:Public
- Sewer:Public Sewer
Finances and disclosures
- Price:$625,000
- Tax amount:$10,150 (2025)
Features and amenities
- Laundry features:Dryer, Washer
Parking
- Total parking spaces:2
- Parking description:Asphalt, Attached Garage, Garage
- Garage:Yes
- Garage spaces:2
 Copyright 2026 Midwest Real Estate Data LLC. All rights reserved. The data relating to real estate for sale on this web site comes in part from the Broker Reciprocity Program of the Midwest Real Estate Data LLC. Listing information is deemed reliable but not guaranteed.
New listings near 13093 Farm Hill Drive
- New
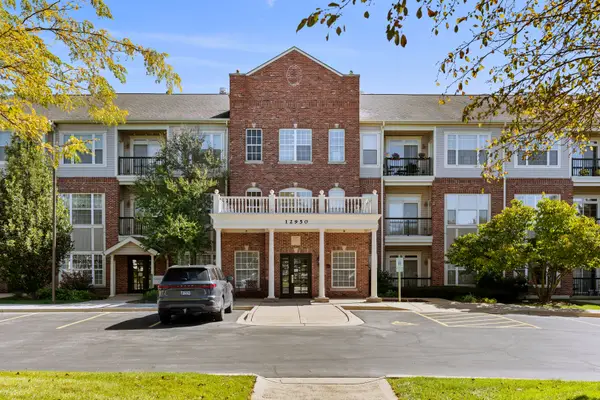 $349,900Active2 beds 2 baths1,619 sq. ft.
12950 Meadow View Court #305, Huntley, IL 60142
MLS# 12777593Listed by: CENTURY 21 NEW HERITAGE WEST - Open Sat, 1 to 3pmNew
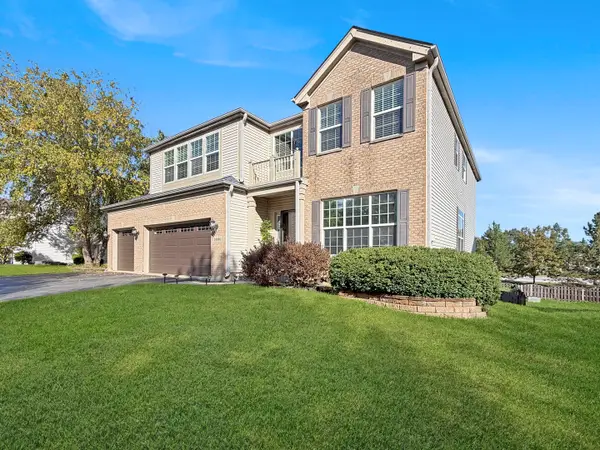 $579,900Active6 beds 5 baths3,246 sq. ft.
10880 Potomac Drive, Huntley, IL 60142
MLS# 12751256Listed by: WORTH CLARK REALTY - New
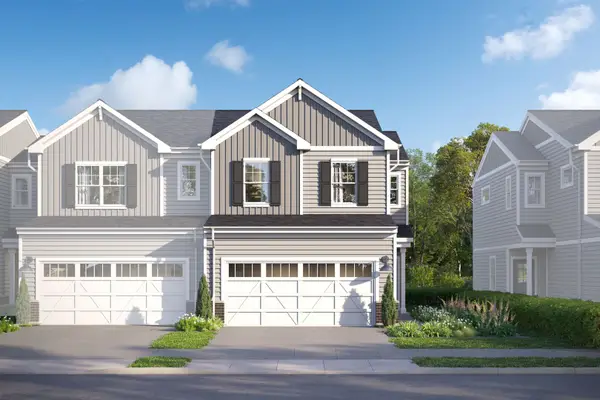 $389,780Active3 beds 3 baths1,506 sq. ft.
12330 Langley Circle, Huntley, IL 60142
MLS# 12776613Listed by: LITTLE REALTY - New
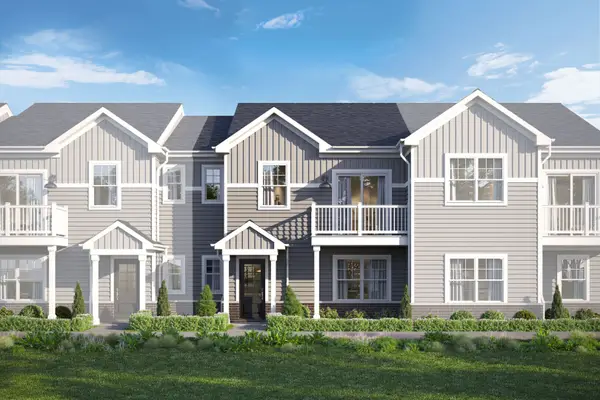 $331,980Active3 beds 3 baths1,468 sq. ft.
11645 Denham Way, Huntley, IL 60142
MLS# 12776644Listed by: LITTLE REALTY - New
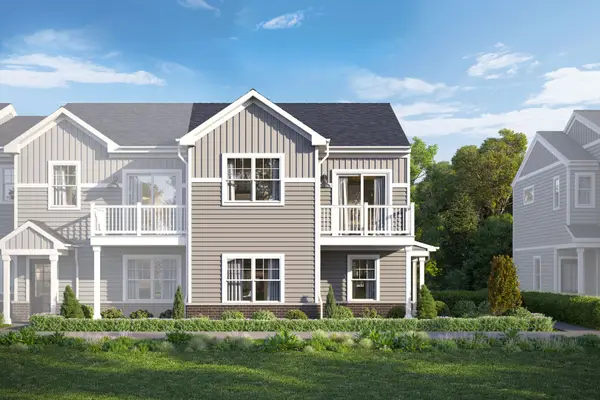 $357,850Active3 beds 3 baths1,577 sq. ft.
11651 Denham Way, Huntley, IL 60142
MLS# 12776651Listed by: LITTLE REALTY - New
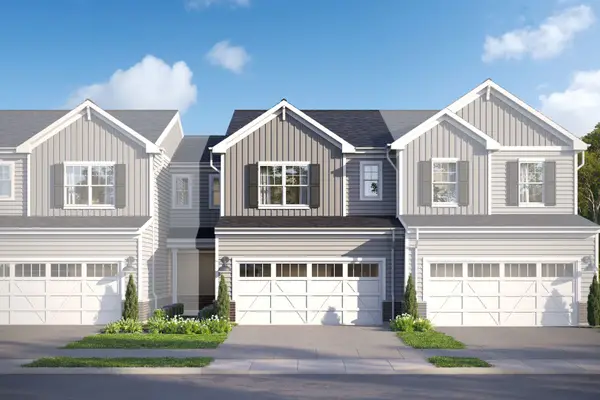 $369,870Active3 beds 3 baths1,406 sq. ft.
12332 Langley Circle, Huntley, IL 60142
MLS# 12776656Listed by: LITTLE REALTY - New
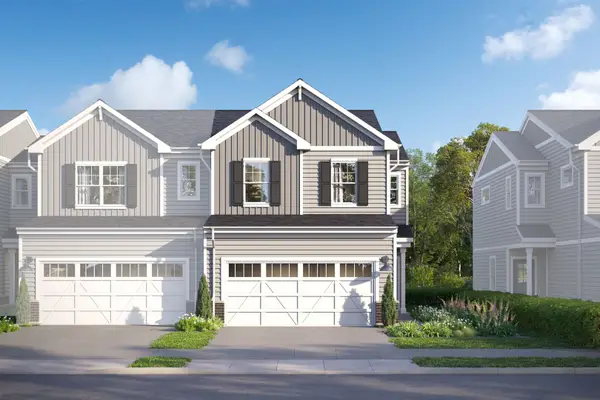 $405,605Active3 beds 3 baths1,506 sq. ft.
12360 Langley Circle, Huntley, IL 60142
MLS# 12776608Listed by: LITTLE REALTY - New
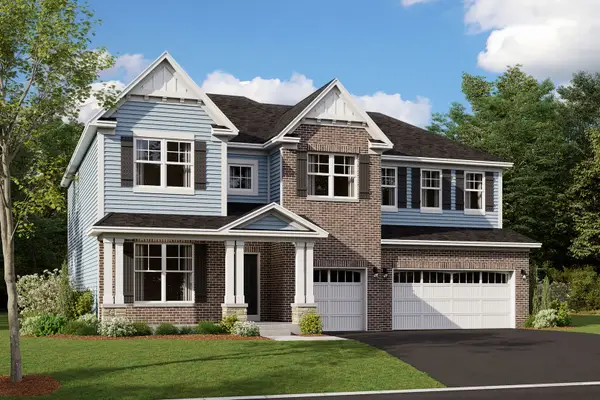 $696,710Active4 beds 3 baths3,145 sq. ft.
10833 Chadsey Road, Huntley, IL 60142
MLS# 12776255Listed by: LITTLE REALTY - New
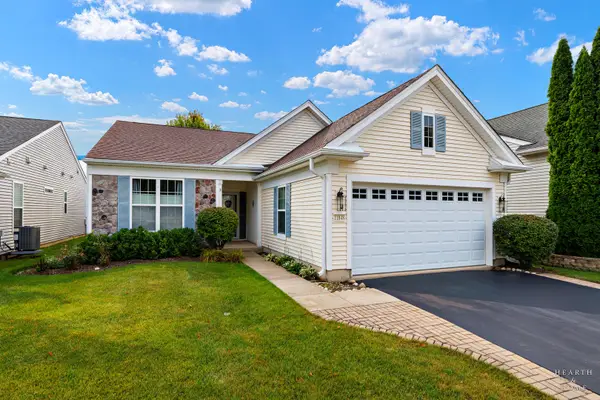 $420,000Active2 beds 2 baths1,678 sq. ft.
11848 Chatfield Crossing, Huntley, IL 60142
MLS# 12770669Listed by: HOMESMART CONNECT LLC 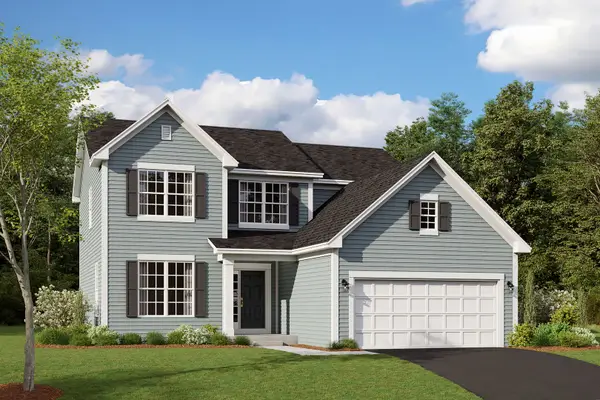 $553,010Pending3 beds 3 baths2,278 sq. ft.
10843 Chadsey Road, Huntley, IL 60142
MLS# 12775748Listed by: LITTLE REALTY


Protect your home and budget from life's surprises with an Assurant Home Warranty, backed by a partner that supports you through every step of homeownership. Explore Plans.
© 2023 - 2026 ERA Franchise Systems LLC. All rights reserved. ERA Franchise Systems LLC fully supports the principles of the Fair Housing Act and the Equal Opportunity Act. ERA, ERA Real Estate powered, and their respective logos are registered service marks of ERA Franchise Systems LLC. Each office is independently owned and operated.