
13260 Cold Springs Drive, Huntley, IL 60142
Local realty services provided by:Results Realty ERA Powered
13260 Cold Springs Drive,Huntley, IL 60142
$489,900
- 2 Beds
- 2 Baths
- 1,933 sq. ft.
- Single family
- Pending
Listed by: vilma alvarez, joseph render
Office: huntley realty
MLS#:12694408
Source:MLSNI
Price summary
- Price:$489,900
- Price per sq. ft.:$253.44
- Monthly HOA dues:$159
About this home
Ravinia model, a Del Webb original on a premium lot ~ Backing to nature, NO other homes behind! Over 1900 sq ft with open floor plan, 2 bedrooms, 2 baths, formal living room and dining room, kitchen with Illinois room, and Den ~ Brick elevation with brick paver ribbons, and brick paver patio ~ Upgraded Kitchen with Maple Cabinets, under cabinet lighting, Large Island, Granite Counters ~ Decorator Colors ~ Wide Plank flooring in Living and Dining Room ~ See Thru gas fireplace between living room and Primary ~ Built in Bookcases ~ Custom Window Treatments ~ The two Bedrooms both with Bay windows and closet organizers ~ Raised Vanities ~ Ceiling Fans ~ Hi efficient furnace and whole house air filtration system plus April-aire ~ Irrigation system ~ Professionally landscaped and paid through the rest of the year including snow removal ~ Be a part of this Resort like Age 55 and better active adult community.
Contact an agent
Home facts
- Year built:2002
- Subdivision & Development:Del Webb Sun City
- Listing ID #:12694408
- Updated:October 06, 2026 at 09:24 AM
Rooms and interior
- Bedrooms:2
- Total bathrooms:2
- Full bathrooms:2
- Rooms Total:7
- Dining Description:Breakfast Room, Combined With Living Room
- Bathrooms Description:Separate Shower
- Kitchen Description:Dishwasher, Disposal, Microwave, Range, Refrigerator
- Living area:1,933 sq. ft.
Heating and cooling
- Cooling:Central Air
- Heating:Forced Air, Natural Gas
- Central air:Yes
Structure and exterior
- Roof:Asphalt
- Year built:2002
- Building area:1,933 sq. ft.
- Lot Features:Landscaped
- Architectural Style:Ranch
- Foundation Description:Concrete Perimeter
- Levels:1 Story
Utilities
- Water:Public
- Sewer:Public Sewer
Finances and disclosures
- Price:$489,900
- Price per sq. ft.:$253.44
- Tax amount:$7,932 (2025)
Features and amenities
- Laundry features:Dryer, Washer
- Amenities:Air Purifier, CO Detectors, Ceiling Fan(s), Sprinkler-Lawn
Parking
- Total parking spaces:2
- Parking description:Asphalt, Attached Garage, Garage
- Garage:Yes
- Garage spaces:2
 Copyright 2026 Midwest Real Estate Data LLC. All rights reserved. The data relating to real estate for sale on this web site comes in part from the Broker Reciprocity Program of the Midwest Real Estate Data LLC. Listing information is deemed reliable but not guaranteed.
New listings near 13260 Cold Springs Drive
- New
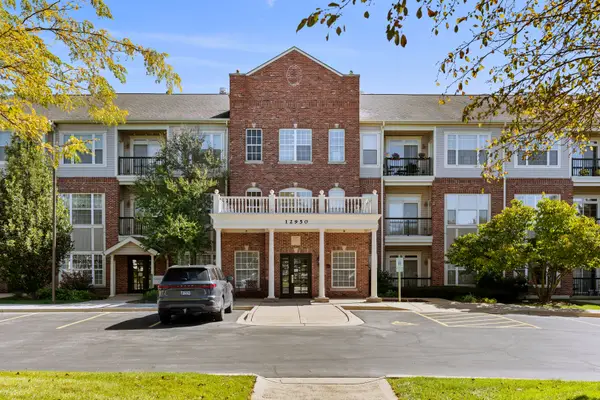 $349,900Active2 beds 2 baths1,619 sq. ft.
12950 Meadow View Court #305, Huntley, IL 60142
MLS# 12777593Listed by: CENTURY 21 NEW HERITAGE WEST - Open Sat, 1 to 3pmNew
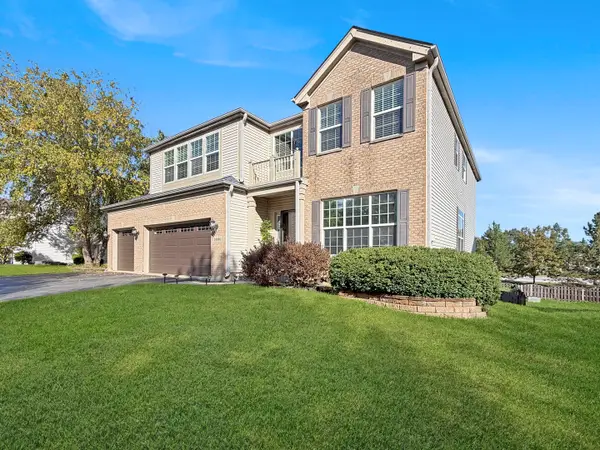 $579,900Active6 beds 5 baths3,246 sq. ft.
10880 Potomac Drive, Huntley, IL 60142
MLS# 12751256Listed by: WORTH CLARK REALTY - New
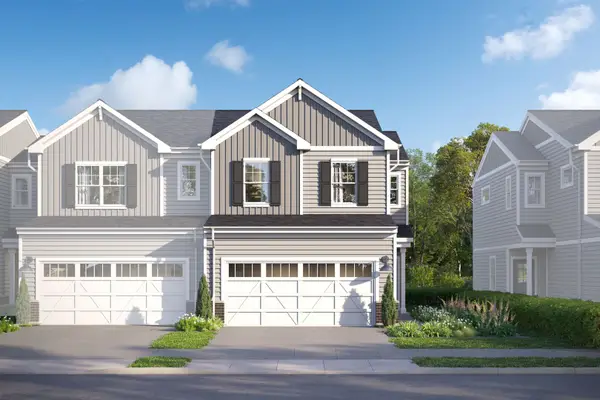 $389,780Active3 beds 3 baths1,506 sq. ft.
12330 Langley Circle, Huntley, IL 60142
MLS# 12776613Listed by: LITTLE REALTY - New
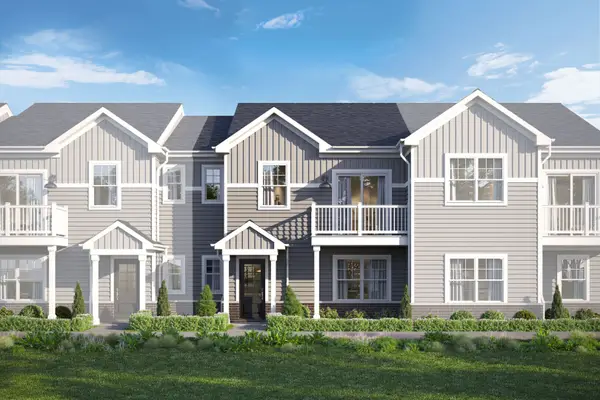 $331,980Active3 beds 3 baths1,468 sq. ft.
11645 Denham Way, Huntley, IL 60142
MLS# 12776644Listed by: LITTLE REALTY - New
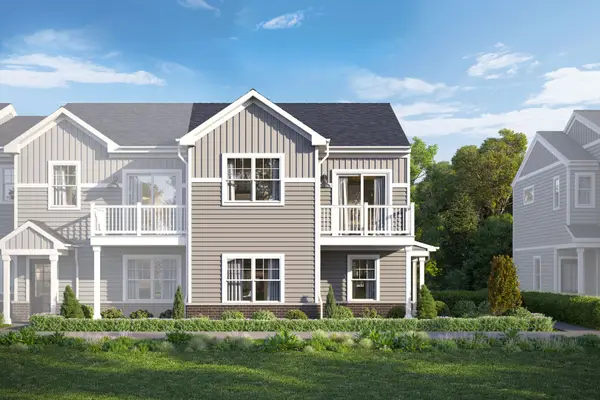 $357,850Active3 beds 3 baths1,577 sq. ft.
11651 Denham Way, Huntley, IL 60142
MLS# 12776651Listed by: LITTLE REALTY - New
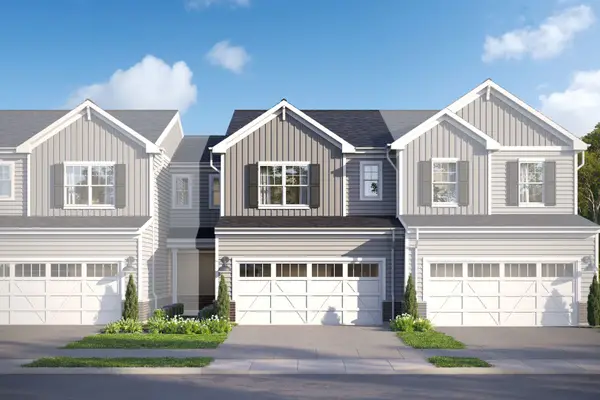 $369,870Active3 beds 3 baths1,406 sq. ft.
12332 Langley Circle, Huntley, IL 60142
MLS# 12776656Listed by: LITTLE REALTY - New
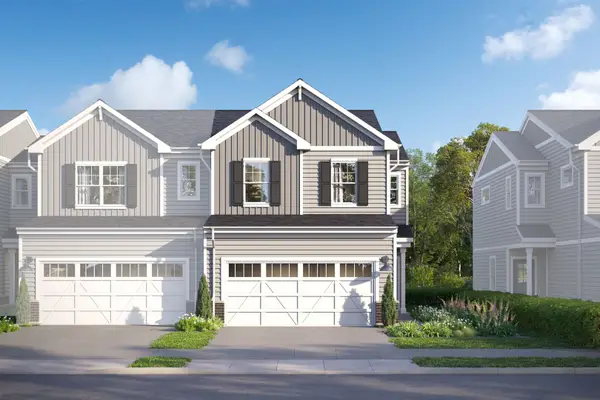 $405,605Active3 beds 3 baths1,506 sq. ft.
12360 Langley Circle, Huntley, IL 60142
MLS# 12776608Listed by: LITTLE REALTY - New
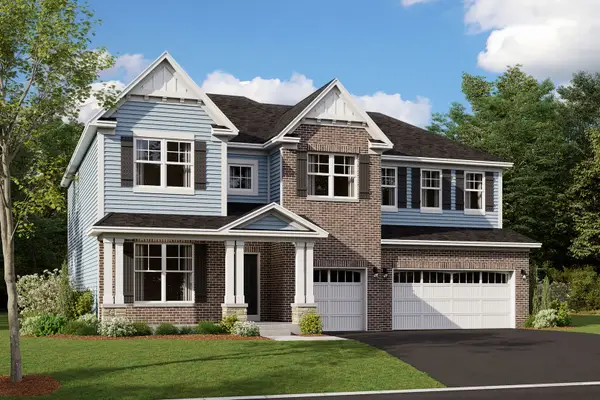 $696,710Active4 beds 3 baths3,145 sq. ft.
10833 Chadsey Road, Huntley, IL 60142
MLS# 12776255Listed by: LITTLE REALTY - New
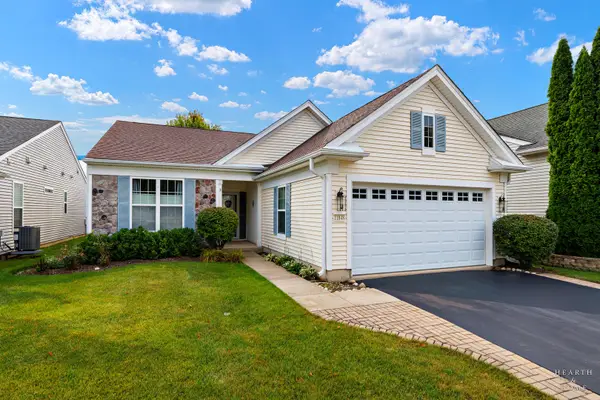 $420,000Active2 beds 2 baths1,678 sq. ft.
11848 Chatfield Crossing, Huntley, IL 60142
MLS# 12770669Listed by: HOMESMART CONNECT LLC 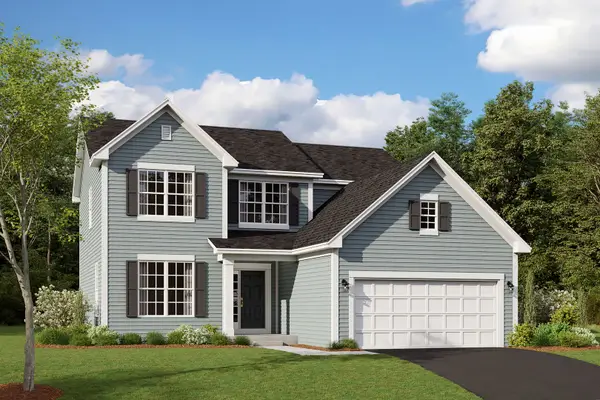 $553,010Pending3 beds 3 baths2,278 sq. ft.
10843 Chadsey Road, Huntley, IL 60142
MLS# 12775748Listed by: LITTLE REALTY


Protect your home and budget from life's surprises with an Assurant Home Warranty, backed by a partner that supports you through every step of homeownership. Explore Plans.
© 2023 - 2026 ERA Franchise Systems LLC. All rights reserved. ERA Franchise Systems LLC fully supports the principles of the Fair Housing Act and the Equal Opportunity Act. ERA, ERA Real Estate powered, and their respective logos are registered service marks of ERA Franchise Systems LLC. Each office is independently owned and operated.