
13406 Cadence Drive, Huntley, IL 60142
Local realty services provided by:ERA Naper Realty
13406 Cadence Drive,Huntley, IL 60142
$434,900
- 3 Beds
- 2 Baths
- 1,912 sq. ft.
- Single family
- Active
Listed by: erin bendis, jamie lange
Office: huntley realty
MLS#:12805150
Source:MLSNI
Price summary
- Price:$434,900
- Price per sq. ft.:$227.46
- Monthly HOA dues:$159
About this home
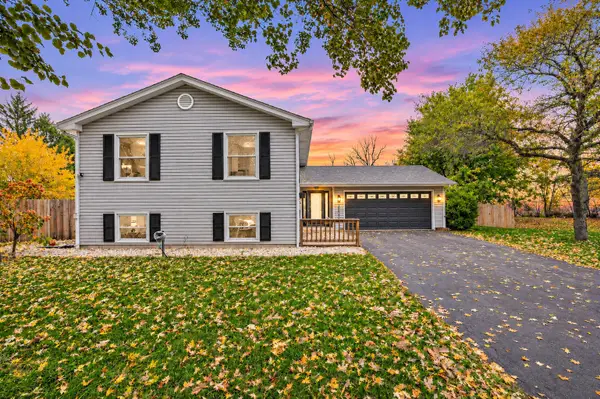
Welcome home to this sought after Cantigny model with a Sunroom~From the moment you arrive, the exceptional curb appeal captivates you with its elegant paver brick ribbons & a striking leaded-glass front door~Offering a seamless blend of open-concept living & a private outdoor retreat~ Rare 3-bedroom, 2-bath layout offers plenty of room for family, guests, or a dedicated home office~Kitchen features Granite counters, Newer Stainless Steel Appliances, Recessed & under cabinet lighting~Hunter Douglas Silhouette Blinds~Unwind in the private Primary retreat featuring a dual vanity, a garden soaking tub, & a separate walk-in shower plus a spacious walk-in closet~Step through the brand-new patio door onto an expansive paver patio, fully equipped with a built-in Weber gas grill connected to a brand-new gas line~Enjoy peace surrounded by mature privacy trees & pristine, lush landscaping~For your peace of mind Roof (2020), HVAC, and Water Heater (2020) have all been replaced~Come join the fun in Sun City's 55 & over vibrant resort like community with all of the with all of the amenities~Whisper Creek Golf Course, Jameson's Restaurant, 2 outdoor pools~2 exercise facilities~Walking & bike trails~Indoor walking track~Pickleball, tennis & bocce courts plus so much more!!...
Contact an agent
Home facts
- Year built:2003
- Subdivision & Development:Del Webb Sun City
- Listing ID #:12805150
- Updated:November 11, 2026 at 12:41 PM
Rooms and interior
- Bedrooms:3
- Total bathrooms:2
- Full bathrooms:2
- Rooms Total:8
- Dining Description:Breakfast Room, Combined With Family Room
- Bathrooms Description:Double Sinks, Garden Tub, Separate Shower
- Kitchen Description:Dishwasher, Disposal, Microwave, Range, Refrigerator, Stainless Steel Appliance(s)
- Living area:1,912 sq. ft.
Heating and cooling
- Cooling:Central Air
- Heating:Forced Air, Gas
- Central air:Yes
Structure and exterior
- Roof:Asphalt
- Year built:2003
- Building area:1,912 sq. ft.
- Lot area:0.15 Acres
- Lot Features:Landscaped
- Architectural Style:Ranch
- Levels:1 Story
Utilities
- Water:Public
- Sewer:Public Sewer
Finances and disclosures
- Price:$434,900
- Price per sq. ft.:$227.46
- Tax amount:$7,253 (2025)
Features and amenities
- Laundry features:Dryer, Washer
- Amenities:CO Detectors, Ceiling Fan(s), TV-Cable
Parking
- Total parking spaces:2
- Parking description:Asphalt, Attached Garage, Garage
- Garage:Yes
- Garage spaces:2
 Copyright 2026 Midwest Real Estate Data LLC. All rights reserved. The data relating to real estate for sale on this web site comes in part from the Broker Reciprocity Program of the Midwest Real Estate Data LLC. Listing information is deemed reliable but not guaranteed.
New listings near 13406 Cadence Drive
- Open Sun, 1 to 3pmNew
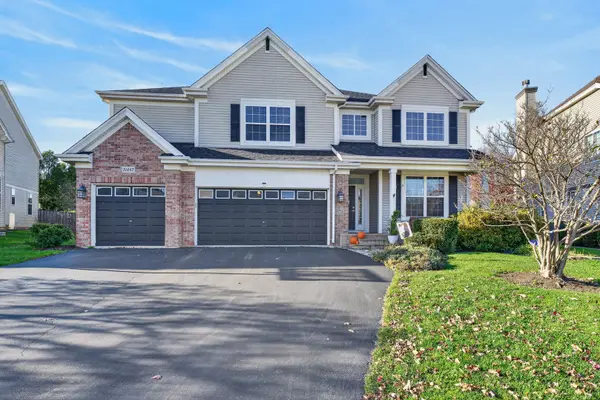 $625,000Active4 beds 3 baths3,373 sq. ft.
10447 Eastwood Drive, Huntley, IL 60142
MLS# 12803348Listed by: REDFIN CORPORATION - New
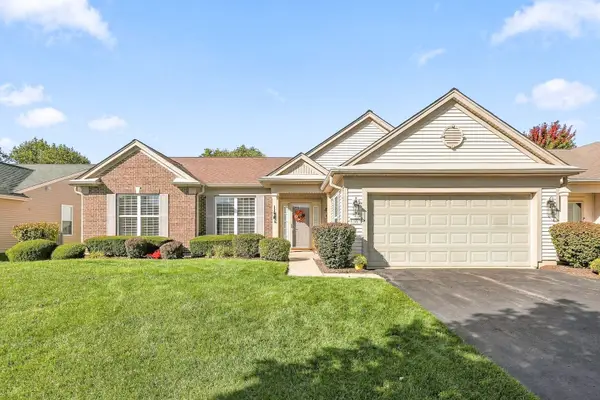 $520,000Active2 beds 2 baths2,050 sq. ft.
11861 Covey Lane, Huntley, IL 60142
MLS# 12804885Listed by: HUNTLEY REALTY - New
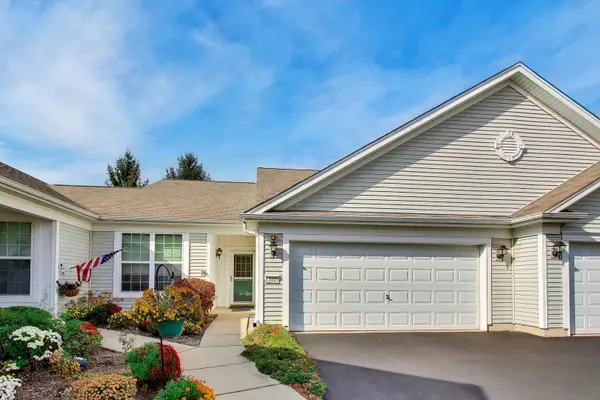 $289,900Active2 beds 2 baths1,172 sq. ft.
13331 Oakwood Avenue, Huntley, IL 60142
MLS# 12799205Listed by: @PROPERTIES CHRISTIE'S INTERNATIONAL REAL ESTATE - New
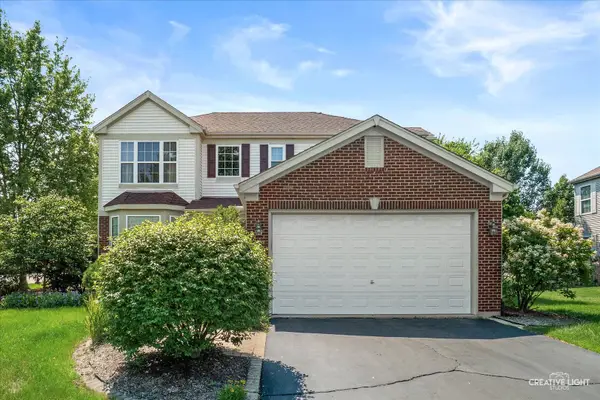 $449,900Active3 beds 3 baths2,329 sq. ft.
10651 Capitol Lane, Huntley, IL 60142
MLS# 12804586Listed by: RE/MAX HORIZON - New
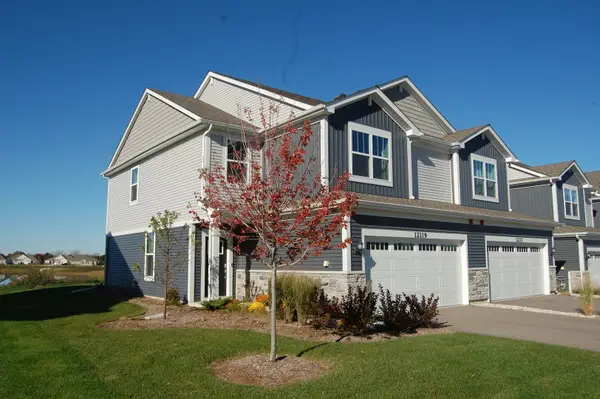 $415,990Active3 beds 3 baths1,840 sq. ft.
12119 Kelsey Drive, Huntley, IL 60142
MLS# 12802974Listed by: SUBURBAN LIFE REALTY, LTD - New
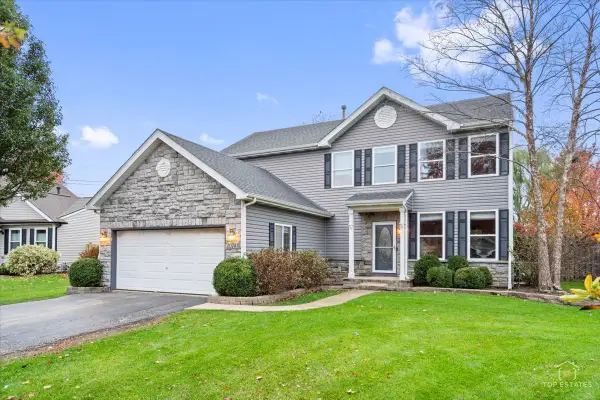 $474,900Active3 beds 4 baths2,845 sq. ft.
10741 Preston Parkway, Huntley, IL 60142
MLS# 12801526Listed by: RE/MAX AT HOME - New
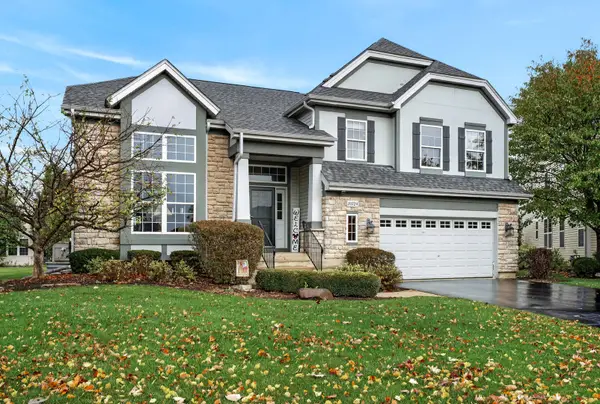 $599,000Active4 beds 3 baths3,127 sq. ft.
10724 Bayhill Court, Huntley, IL 60142
MLS# 12802817Listed by: HOMESMART CONNECT LLC - New
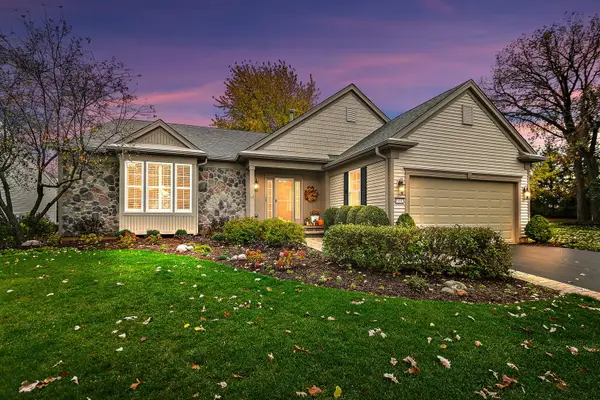 $695,000Active3 beds 4 baths2,804 sq. ft.
13102 Dearborn Trail, Huntley, IL 60142
MLS# 12800629Listed by: BERKSHIRE HATHAWAY HOMESERVICES STARCK REAL ESTATE - New
 $465,000Active4 beds 3 baths2,450 sq. ft.
10908 Janice Drive, Huntley, IL 60142
MLS# 12771721Listed by: REMAX LEGENDS


Protect your home and budget from life's surprises with an Assurant Home Warranty, backed by a partner that supports you through every step of homeownership. Explore Plans.
© 2023 - 2026 ERA Franchise Systems LLC. All rights reserved. ERA Franchise Systems LLC fully supports the principles of the Fair Housing Act and the Equal Opportunity Act. ERA, ERA Real Estate powered, and their respective logos are registered service marks of ERA Franchise Systems LLC. Each office is independently owned and operated.