
13498 Lehigh Street, Huntley, IL 60142
Local realty services provided by:ERA Partners
Listed by: christine bianchi
Office: @properties christie's international real estate
MLS#:12736270
Source:MLSNI
Price summary
- Price:$355,000
- Price per sq. ft.:$296.57
- Monthly HOA dues:$159
About this home
DREAM COME TRUE...TURN KEY... AND FURNISHED (IF YOU LIKE!) Del Webb Sun City a 55+ community! Beautiful ranch home on private street includes: 2 bedrooms, 2 baths w/open layout floorplan. Pristine home offers stunning kitchen w/NEW granite counters, stainless steel NEW LG appliances, 42" cabinets + over cabinet lighting. Eating area overlooks beautiful yard with mature trees providing lots of shade. Enjoy a morning coffee or glass of wine on the concrete patio. Primary bedroom includes an oversized walk-in closet + tray ceiling along w/private bath; double vanity and walk-in shower. 2nd bedroom can also be used as an office & includes a large closet. Laundry room incl: LG washer & LG dryer along w/ shelving & separate sink. HOA includes: garbage, 2 exercise facilities, 2 outdoor pools and 1 indoor pool, access to 18-hole Golf Course (separate fee), miles of walking paths and biking paths, tennis courts + JAMESON's steakhouse and SOOO much more..something for everyone can be found in Sun City! See list of included furniture under additional information. 2 car garage....
Contact an agent
Home facts
- Year built:2005
- Subdivision & Development:Del Webb Sun City
- Listing ID #:12736270
- Updated:August 28, 2026 at 03:44 PM
Rooms and interior
- Bedrooms:2
- Total bathrooms:2
- Full bathrooms:2
- Rooms Total:5
- Dining Description:Separate Dining Room
- Bathrooms Description:Double Sinks, Separate Shower
- Kitchen Description:Dishwasher, Disposal, Microwave, Range, Refrigerator, Stainless Steel Appliance(s)
- Living area:1,197 sq. ft.
Heating and cooling
- Cooling:Central Air
- Heating:Forced Air, Natural Gas
- Central air:Yes
Structure and exterior
- Roof:Asphalt
- Year built:2005
- Building area:1,197 sq. ft.
- Lot Features:Landscaped
- Architectural Style:Ranch
- Foundation Description:Concrete Perimeter
- Levels:1 Story
Schools
- High school:Huntley High School
- Middle school:Heineman Middle School
- Elementary school:Leggee Elementary School
Utilities
- Water:Public
- Sewer:Public Sewer
Finances and disclosures
- Price:$355,000
- Price per sq. ft.:$296.57
- Tax amount:$5,166 (2025)
Features and amenities
- Laundry features:Dryer, Washer
Parking
- Total parking spaces:2
- Parking description:Asphalt, Attached Garage, Garage
- Garage:Yes
- Garage spaces:2
 Copyright 2026 Midwest Real Estate Data LLC. All rights reserved. The data relating to real estate for sale on this web site comes in part from the Broker Reciprocity Program of the Midwest Real Estate Data LLC. Listing information is deemed reliable but not guaranteed. MLSNI Member Broker: Frank Scibior
New listings near 13498 Lehigh Street
- Open Sun, 1 to 3pmNew
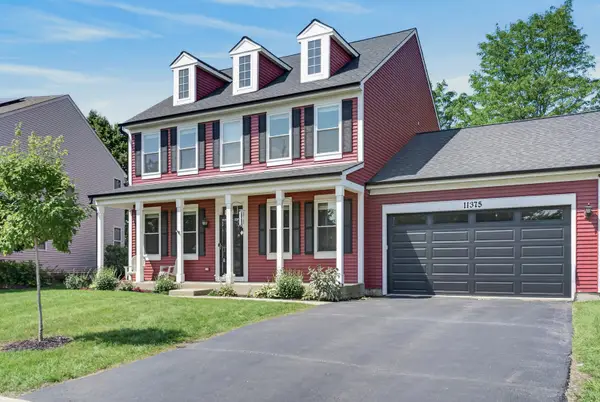 $469,000Active4 beds 3 baths2,370 sq. ft.
11375 Middletown Lane, Huntley, IL 60142
MLS# 12686915Listed by: REDFIN CORPORATION - New
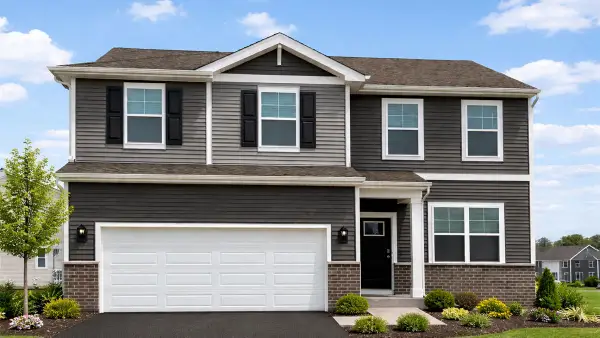 $479,990Active3 beds 3 baths2,155 sq. ft.
10034 Goodridge Street, Huntley, IL 60142
MLS# 12739510Listed by: DAYNAE GAUDIO - Open Sat, 12 to 2pmNew
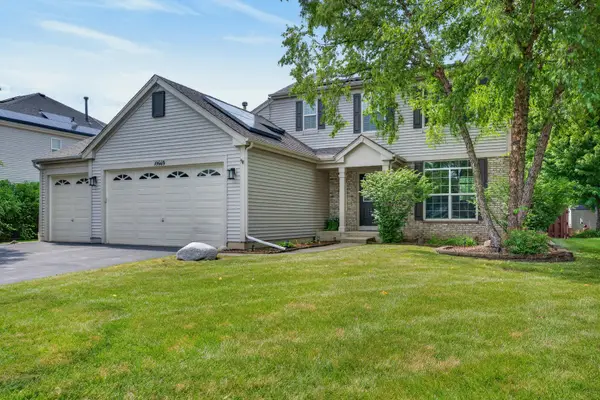 $595,000Active3 beds 4 baths3,024 sq. ft.
10669 Wheatlands Way, Huntley, IL 60142
MLS# 12745122Listed by: COMPASS - New
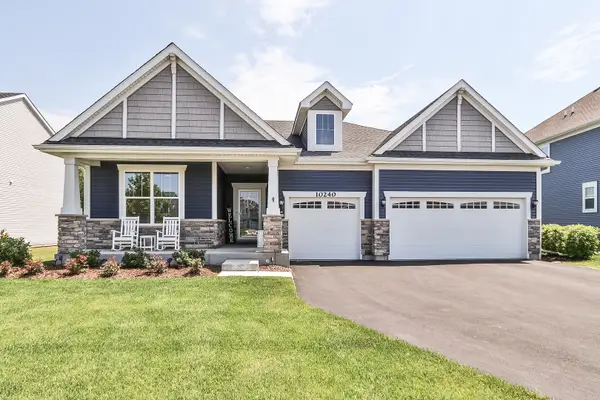 $699,000Active4 beds 4 baths2,386 sq. ft.
10240 Amos Street, Huntley, IL 60142
MLS# 12744656Listed by: RE/MAX SUBURBAN - Open Sun, 2 to 4pmNew
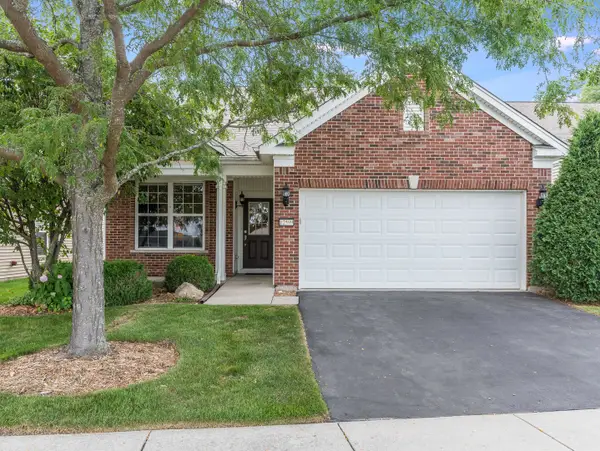 $419,900Active2 beds 2 baths1,700 sq. ft.
12599 Meritage Court, Huntley, IL 60142
MLS# 12709325Listed by: BAIRD & WARNER - Open Sat, 12 to 2pmNew
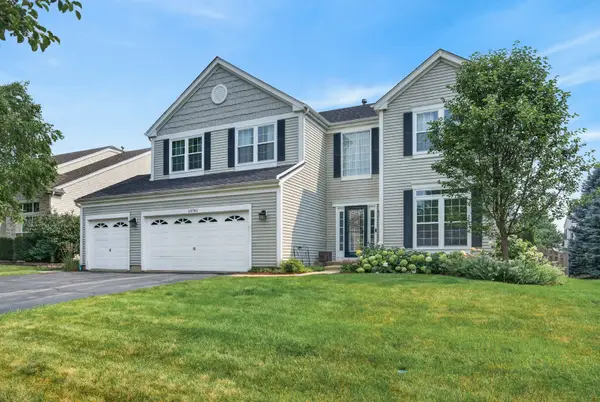 $589,000Active4 beds 3 baths3,313 sq. ft.
10761 Allegheny Pass, Huntley, IL 60142
MLS# 12716862Listed by: REDFIN CORPORATION - New
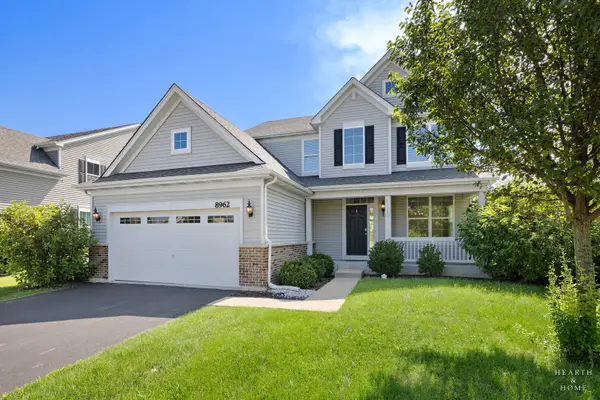 $525,000Active4 beds 3 baths2,236 sq. ft.
8962 Pearsall Drive, Huntley, IL 60142
MLS# 12744192Listed by: KELLER WILLIAMS SUCCESS REALTY - New
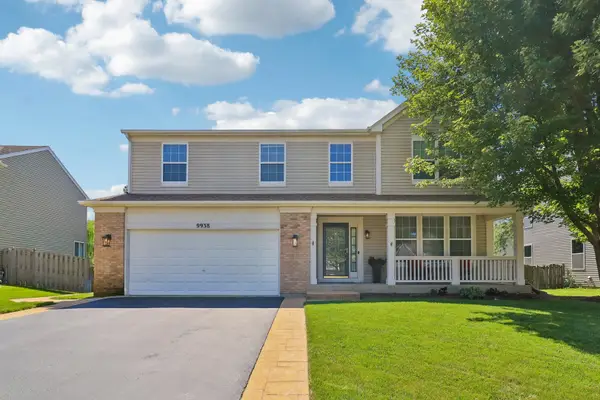 $484,900Active4 beds 3 baths2,881 sq. ft.
9938 Bedford Drive, Huntley, IL 60142
MLS# 12739320Listed by: COMPASS - New
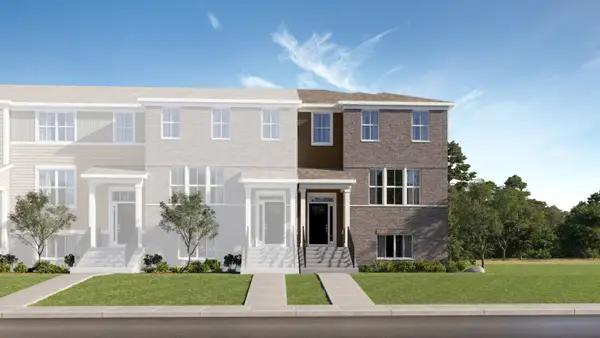 $431,990Active3 beds 3 baths2,175 sq. ft.
12210 Tinsley Street, Huntley, IL 60142
MLS# 12743445Listed by: HOMESMART CONNECT LLC


Protect your home and budget from life's surprises with an Assurant Home Warranty, backed by a partner that supports you through every step of homeownership. Explore Plans.
© 2023 - 2026 ERA Franchise Systems LLC. All rights reserved. ERA Franchise Systems LLC fully supports the principles of the Fair Housing Act and the Equal Opportunity Act. ERA, ERA Real Estate powered, and their respective logos are registered service marks of ERA Franchise Systems LLC. Each office is independently owned and operated.