
13759 Briargate Drive #1, Huntley, IL 60142
Local realty services provided by:Results Realty ERA Powered
13759 Briargate Drive #1,Huntley, IL 60142
$307,000
- 2 Beds
- 2 Baths
- - sq. ft.
- Single family
- Sold
Listed by: john trandel, holly trandel
Office: baird & warner
MLS#:12695751
Source:MLSNI
Sorry, we are unable to map this address
Price summary
- Price:$307,000
- Monthly HOA dues:$370
About this home
WELCOME HOME TO MAINTENANCE-FREE LIVING AT ITS FINEST! THIS HIGHLY SOUGHT-AFTER HAMPSHIRE MODEL END-UNIT WITH ONE OF THE LARGEST GREENSPACE ADJACENT LOTS IN DEL WEBB. FEATURES 2 BEDROOMS, 2 FULL BATHS, AND A SPACIOUS 2-CAR ATTACHED GARAGE WITH GREAT STORAGE. ALL NEW FLOORING AND FRESHLY PAINTED. PERFECTLY SITUATED IN THE PREMIER 55+ DEL WEBB SUN CITY COMMUNITY, THIS HOME OFFERS 1,210 SQ. FT. OF BRIGHT, COMFORTABLE LIVING SPACE. NEW LENNOX A/C, NEWER ROOF, A NEWER STOVE, AND A 2021 FURNACE. ENJOY EXCLUSIVE ACCESS TO WORLD-CLASS RESORT-STYLE AMENITIES: INDOOR/OUTDOOR POOLS, FITNESS CENTERS, WALKING TRAILS, GOLF COURSE, ON-SITE DINING, WOODWORKING SHOP AND ENDLESS SOCIAL CLUBS. UNBEATABLE LOCATION, BEAUTIFUL END-UNIT PRIVACY-JUST MOVE RIGHT IN AND START ENJOYING THE SUN CITY LIFESTYLE! JUST PAINTED AND NEW A/C INSTALLED FEELS BRAND NEW!!
Contact an agent
Home facts
- Year built:2004
- Subdivision & Development:Del Webb Sun City
- Listing ID #:12695751
- Updated:October 06, 2026 at 08:46 AM
Rooms and interior
- Bedrooms:2
- Total bathrooms:2
- Full bathrooms:2
- Rooms Total:6
- Dining Description:Combined With Living Room, Eating Area
- Bathrooms Description:Double Sinks
- Kitchen Description:Microwave, Range, Refrigerator
Heating and cooling
- Cooling:Central Air
- Heating:Natural Gas
- Central air:Yes
Structure and exterior
- Roof:Asphalt
- Year built:2004
- Lot Features:Corner Lot
- Foundation Description:Concrete Perimeter
Schools
- High school:Huntley High School
- Middle school:Heineman Middle School
- Elementary school:Leggee Elementary School
Utilities
- Water:Public
- Sewer:Public Sewer
Finances and disclosures
- Price:$307,000
- Tax amount:$4,390 (2025)
Features and amenities
- Laundry features:Dryer, Washer
- Pool features:Indoor Pool, Pool
Parking
- Total parking spaces:2
- Parking description:Asphalt, Attached Garage, Garage
- Garage:Yes
- Garage spaces:2
 Copyright 2026 Midwest Real Estate Data LLC. All rights reserved. The data relating to real estate for sale on this web site comes in part from the Broker Reciprocity Program of the Midwest Real Estate Data LLC. Listing information is deemed reliable but not guaranteed.
New listings near 13759 Briargate Drive #1
- New
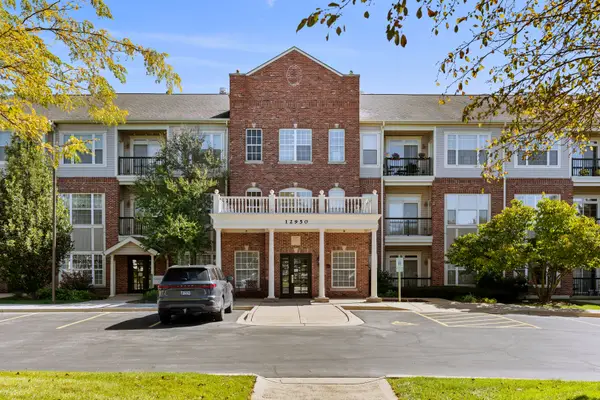 $349,900Active2 beds 2 baths1,619 sq. ft.
12950 Meadow View Court #305, Huntley, IL 60142
MLS# 12777593Listed by: CENTURY 21 NEW HERITAGE WEST - Open Sat, 1 to 3pmNew
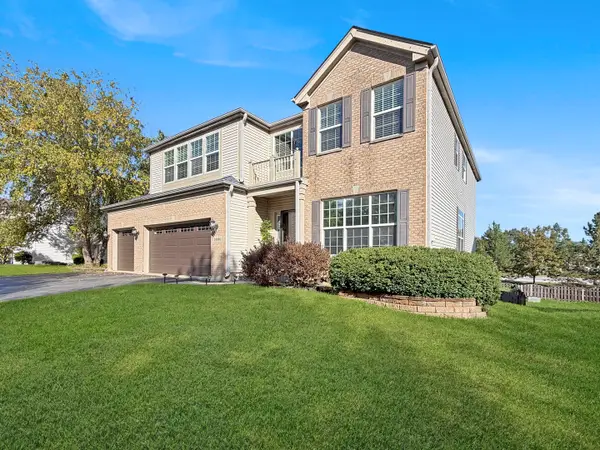 $579,900Active6 beds 5 baths3,246 sq. ft.
10880 Potomac Drive, Huntley, IL 60142
MLS# 12751256Listed by: WORTH CLARK REALTY - New
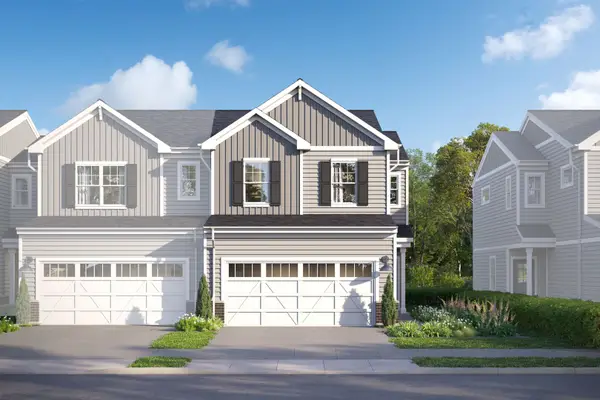 $389,780Active3 beds 3 baths1,506 sq. ft.
12330 Langley Circle, Huntley, IL 60142
MLS# 12776613Listed by: LITTLE REALTY - New
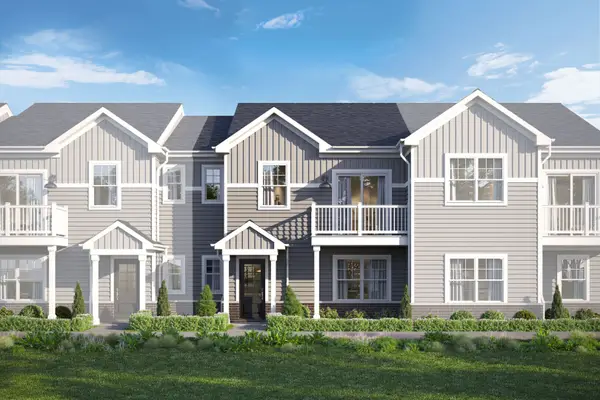 $331,980Active3 beds 3 baths1,468 sq. ft.
11645 Denham Way, Huntley, IL 60142
MLS# 12776644Listed by: LITTLE REALTY - New
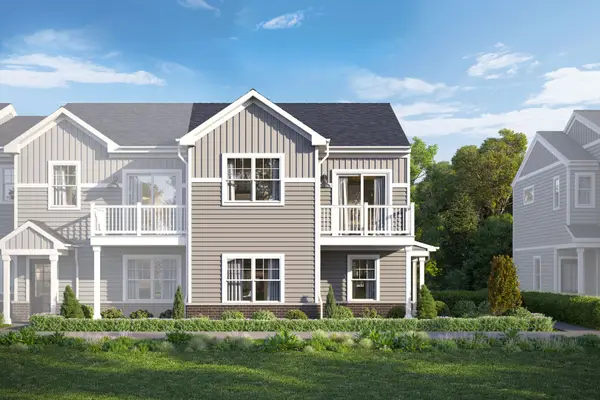 $357,850Active3 beds 3 baths1,577 sq. ft.
11651 Denham Way, Huntley, IL 60142
MLS# 12776651Listed by: LITTLE REALTY - New
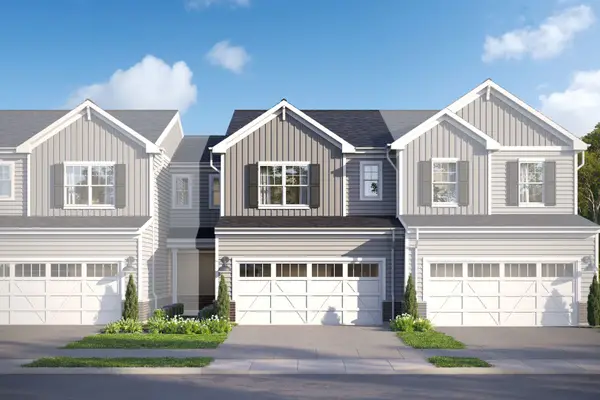 $369,870Active3 beds 3 baths1,406 sq. ft.
12332 Langley Circle, Huntley, IL 60142
MLS# 12776656Listed by: LITTLE REALTY - New
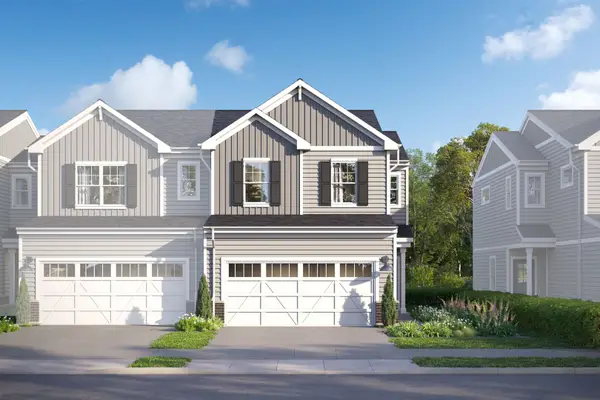 $405,605Active3 beds 3 baths1,506 sq. ft.
12360 Langley Circle, Huntley, IL 60142
MLS# 12776608Listed by: LITTLE REALTY - New
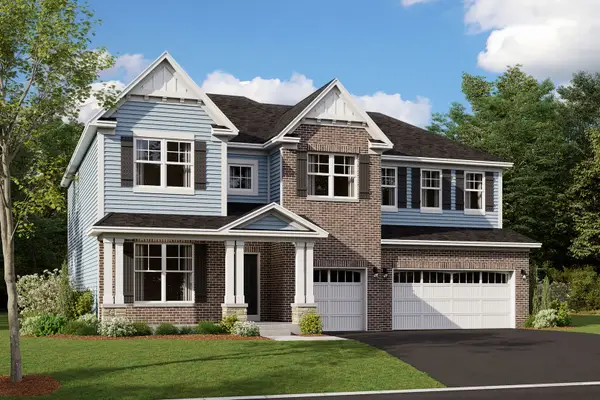 $696,710Active4 beds 3 baths3,145 sq. ft.
10833 Chadsey Road, Huntley, IL 60142
MLS# 12776255Listed by: LITTLE REALTY - New
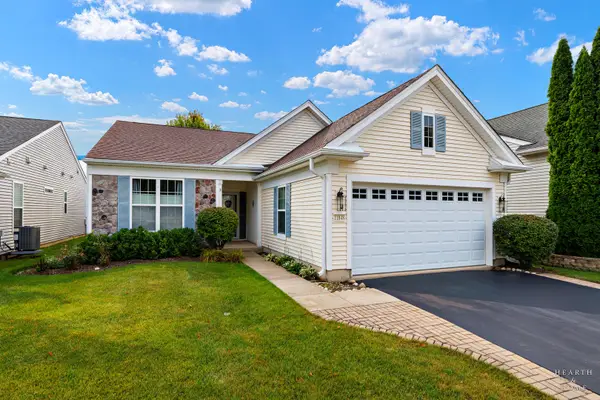 $420,000Active2 beds 2 baths1,678 sq. ft.
11848 Chatfield Crossing, Huntley, IL 60142
MLS# 12770669Listed by: HOMESMART CONNECT LLC 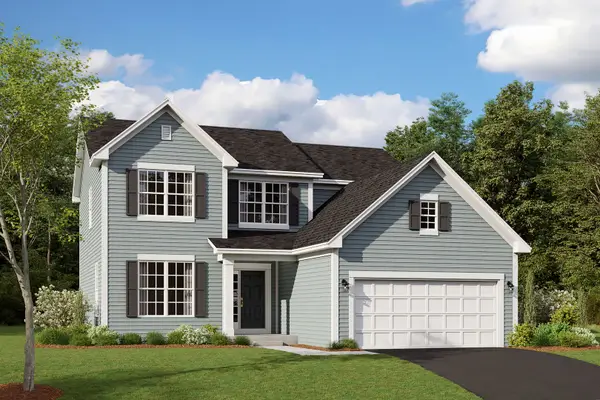 $553,010Pending3 beds 3 baths2,278 sq. ft.
10843 Chadsey Road, Huntley, IL 60142
MLS# 12775748Listed by: LITTLE REALTY


Protect your home and budget from life's surprises with an Assurant Home Warranty, backed by a partner that supports you through every step of homeownership. Explore Plans.
© 2023 - 2026 ERA Franchise Systems LLC. All rights reserved. ERA Franchise Systems LLC fully supports the principles of the Fair Housing Act and the Equal Opportunity Act. ERA, ERA Real Estate powered, and their respective logos are registered service marks of ERA Franchise Systems LLC. Each office is independently owned and operated.