
14041 Moraine Hills Drive, Huntley, IL 60142
Local realty services provided by:ERA Partners
14041 Moraine Hills Drive,Huntley, IL 60142
$389,000
- 2 Beds
- 2 Baths
- 1,604 sq. ft.
- Townhouse
- Active
Listed by: linda zielinski
Office: berkshire hathaway homeservices chicago
MLS#:12794624
Source:MLSNI
Price summary
- Price:$389,000
- Price per sq. ft.:$242.52
- Monthly HOA dues:$390
About this home
Luxurious one-level living offering a wonderful open floor plan with hardwood flooring, soaring ceilings and many upgrades throughout! The impressive Entry opens to a spacious formal Dining Room and Family Room, ideal for entertaining. The gourmet Kitchen, efficiently designed with custom cabinetry and counters, island, and large casual eating area. This model offers a versatile Den that can be used as an office or craft room. The Primary Suite features tray ceilings, large walk-in closet and lavish bath. A second spacious Bedroom, full, hall Bath w/tile flooring and custom skylight. Enjoy the lovely setting from your front porch or private patio, backing to a large green area. Every inch of this home has been meticulously maintained. Roof and gutters replaced 2026. Move right in and enjoy all that Sun City has to offer!
Contact an agent
Home facts
- Year built:2004
- Subdivision & Development:Del Webb Sun City
- Listing ID #:12794624
- Updated:October 27, 2026 at 06:56 PM
Rooms and interior
- Bedrooms:2
- Total bathrooms:2
- Full bathrooms:2
- Rooms Total:6
- Dining Description:Combined With Family Room
- Bathrooms Description:Double Sinks, Separate Shower
- Kitchen Description:Dishwasher, Disposal, Microwave, Range, Refrigerator
- Living area:1,604 sq. ft.
Heating and cooling
- Cooling:Central Air
- Heating:Forced Air, Gas
- Central air:Yes
Structure and exterior
- Roof:Asphalt
- Year built:2004
- Building area:1,604 sq. ft.
- Foundation Description:Concrete Perimeter
Utilities
- Water:Public
- Sewer:Public Sewer
Finances and disclosures
- Price:$389,000
- Price per sq. ft.:$242.52
- Tax amount:$2,027 (2025)
Features and amenities
- Laundry features:Dryer, Washer
Parking
- Total parking spaces:2
- Parking description:Asphalt, Attached Garage, Garage
- Garage:Yes
- Garage spaces:2
 Copyright 2026 Midwest Real Estate Data LLC. All rights reserved. The data relating to real estate for sale on this web site comes in part from the Broker Reciprocity Program of the Midwest Real Estate Data LLC. Listing information is deemed reliable but not guaranteed. MLSNI Member Broker: Frank Scibior
New listings near 14041 Moraine Hills Drive
- New
 $276,900Active2 beds 2 baths1,444 sq. ft.
9983 Haverhill Lane, Huntley, IL 60142
MLS# 12792428Listed by: BERKSHIRE HATHAWAY HOMESERVICES STARCK REAL ESTATE - Open Sat, 11am to 1pmNew
 $310,000Active2 beds 3 baths1,394 sq. ft.
11143 Douglas Avenue, Huntley, IL 60142
MLS# 12795395Listed by: CENTURY 21 NEW HERITAGE - New
 $354,690Active3 beds 3 baths1,764 sq. ft.
12216 Tinsley Street, Huntley, IL 60142
MLS# 12795208Listed by: HOMESMART CONNECT LLC - New
 $354,690Active3 beds 3 baths1,764 sq. ft.
12212 Tinsley Street, Huntley, IL 60142
MLS# 12795169Listed by: HOMESMART CONNECT LLC - New
 $632,160Active3 beds 3 baths2,278 sq. ft.
10902 Chadsey Circle, Huntley, IL 60142
MLS# 12795171Listed by: LITTLE REALTY - New
 $637,615Active3 beds 3 baths2,470 sq. ft.
10892 Chadsey Circle, Huntley, IL 60142
MLS# 12795193Listed by: LITTLE REALTY - New
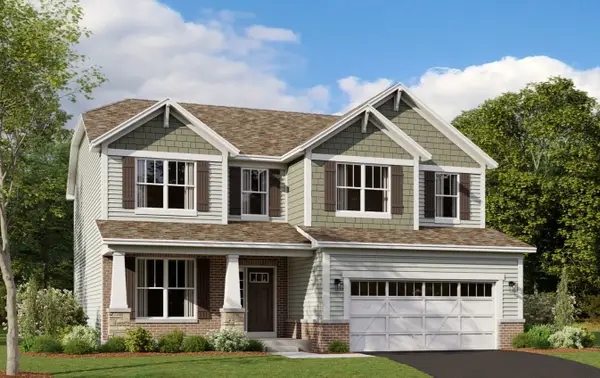 $682,700Active4 beds 3 baths2,732 sq. ft.
10852 Chadsey Road, Huntley, IL 60142
MLS# 12795202Listed by: LITTLE REALTY - New
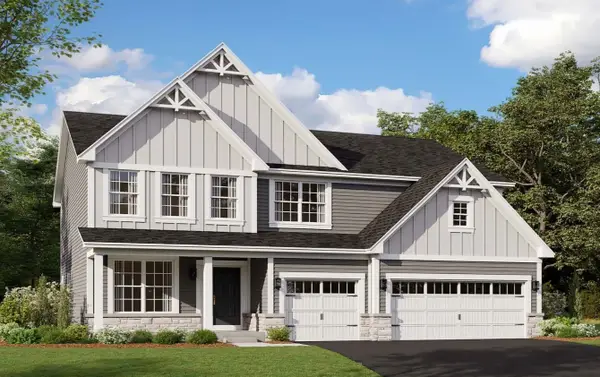 $764,895Active4 beds 3 baths2,872 sq. ft.
10895 Saxony Street, Huntley, IL 60142
MLS# 12795214Listed by: LITTLE REALTY - New
 $549,000Active3 beds 3 baths2,807 sq. ft.
13480 Crestview Drive, Huntley, IL 60142
MLS# 12791754Listed by: HUNTLEY REALTY


Protect your home and budget from life's surprises with an Assurant Home Warranty, backed by a partner that supports you through every step of homeownership. Explore Plans.
© 2023 - 2026 ERA Franchise Systems LLC. All rights reserved. ERA Franchise Systems LLC fully supports the principles of the Fair Housing Act and the Equal Opportunity Act. ERA, ERA Real Estate powered, and their respective logos are registered service marks of ERA Franchise Systems LLC. Each office is independently owned and operated.