
14274 Flagstaff Court, Huntley, IL 60142
Local realty services provided by:Results Realty ERA Powered
Listed by: halina verzani, peter verzani
Office: homesmart connect llc.
MLS#:12736992
Source:MLSNI
Price summary
- Price:$400,000
- Price per sq. ft.:$246.46
About this home
This home is powered by an AI Assistant! Click Virtual Tour and ask questions about the home, neighborhood, community, and local lifestyle-anytime. This beautifully updated 3-bedroom home has been thoughtfully improved from top to bottom, with nearly $72,000 invested in recent upgrades. The bright, inviting interior features a beautifully refreshed kitchen with white soft-close cabinetry, newer stainless-steel appliances, and stylish finishes, along with newer flooring throughout and fresh, neutral decor. Major improvements include a newer Bosch heating and air-conditioning system, updated bathrooms, newer lighting and fixtures, newer washer and dryer, updated windows, and numerous additional mechanical and energy-efficient improvements. Smart-home features, including a Ring doorbell/camera system, add modern convenience. The improvements continue into the garage and exterior, with updates to the garage door system, lighting, painting, concrete and exterior maintenance, irrigation system, hot water dispencer. The list of improvements is extensive-creating a truly move-in-ready home where much of the work has already been done for you. Located in a desirable Huntley active-adult community, this is the perfect opportunity to enjoy a beautifully updated home and the lifestyle you've been looking for....
Contact an agent
Home facts
- Year built:2007
- Subdivision & Development:Del Webb Sun City
- Listing ID #:12736992
- Updated:October 07, 2026 at 09:04 AM
Rooms and interior
- Bedrooms:3
- Total bathrooms:2
- Full bathrooms:2
- Rooms Total:7
- Dining Description:Combined With Living Room
- Kitchen Description:Dishwasher, Microwave, Range, Refrigerator
- Living area:1,623 sq. ft.
Heating and cooling
- Cooling:Central Air
- Heating:Natural Gas
- Central air:Yes
Structure and exterior
- Roof:Asphalt
- Year built:2007
- Building area:1,623 sq. ft.
- Lot area:0.1 Acres
- Architectural Style:Ranch
- Foundation Description:Concrete Perimeter
- Levels:1 Story
Schools
- High school:Huntley High School
- Middle school:Huntley Middle School
- Elementary school:Leggee Elementary School
Utilities
- Water:Public
- Sewer:Public Sewer
Finances and disclosures
- Price:$400,000
- Price per sq. ft.:$246.46
Features and amenities
- Smart home:Yes
Parking
- Total parking spaces:2
- Parking description:Asphalt, Attached Garage, Garage
- Garage:Yes
- Garage spaces:2
 Copyright 2026 Midwest Real Estate Data LLC. All rights reserved. The data relating to real estate for sale on this web site comes in part from the Broker Reciprocity Program of the Midwest Real Estate Data LLC. Listing information is deemed reliable but not guaranteed.
New listings near 14274 Flagstaff Court
- New
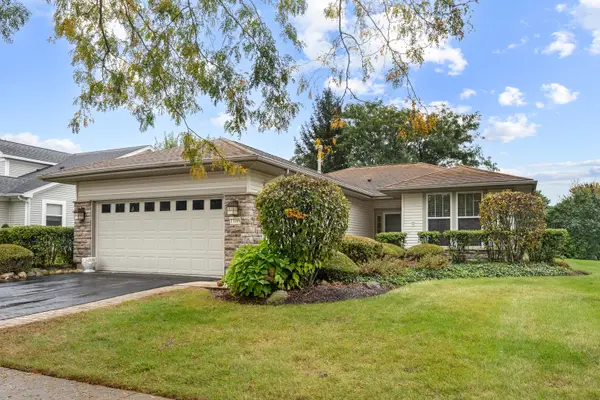 $319,900Active2 beds 2 baths1,411 sq. ft.
13199 W Essex Lane, Huntley, IL 60142
MLS# 12777341Listed by: HOMESMART CONNECT LLC - New
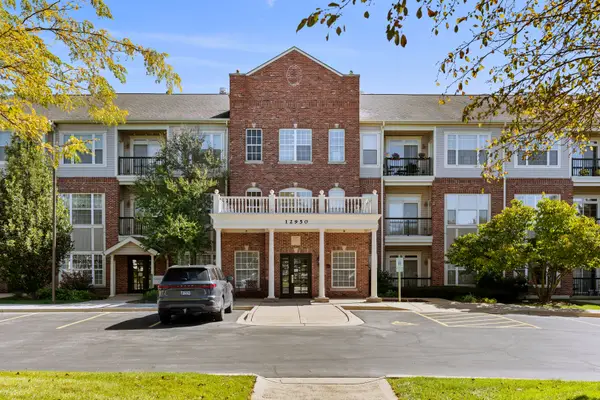 $349,900Active2 beds 2 baths1,619 sq. ft.
12950 Meadow View Court #305, Huntley, IL 60142
MLS# 12777593Listed by: CENTURY 21 NEW HERITAGE WEST - Open Sat, 1 to 3pmNew
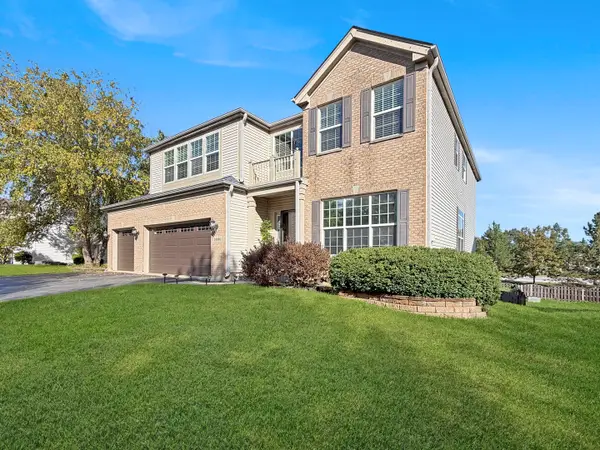 $579,900Active6 beds 5 baths3,246 sq. ft.
10880 Potomac Drive, Huntley, IL 60142
MLS# 12751256Listed by: WORTH CLARK REALTY - New
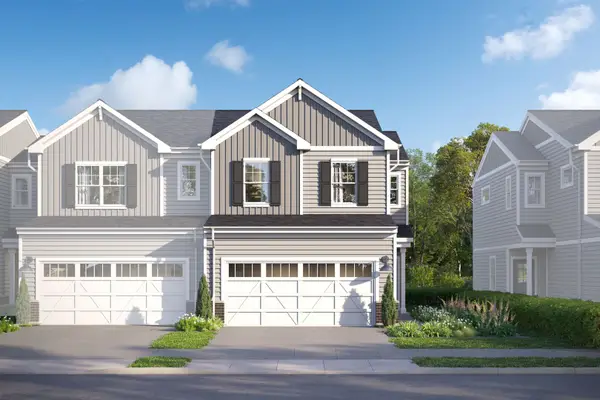 $389,780Active3 beds 3 baths1,506 sq. ft.
12330 Langley Circle, Huntley, IL 60142
MLS# 12776613Listed by: LITTLE REALTY - New
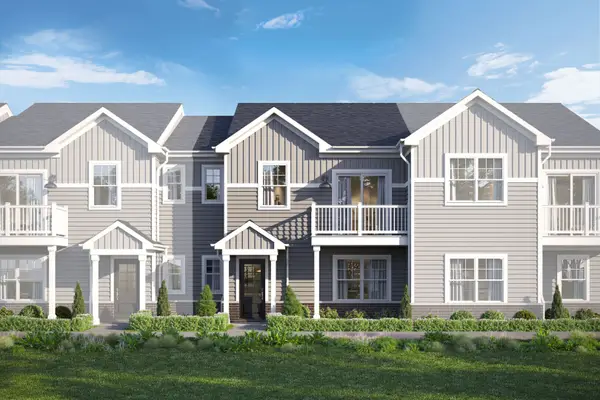 $331,980Active3 beds 3 baths1,468 sq. ft.
11645 Denham Way, Huntley, IL 60142
MLS# 12776644Listed by: LITTLE REALTY - New
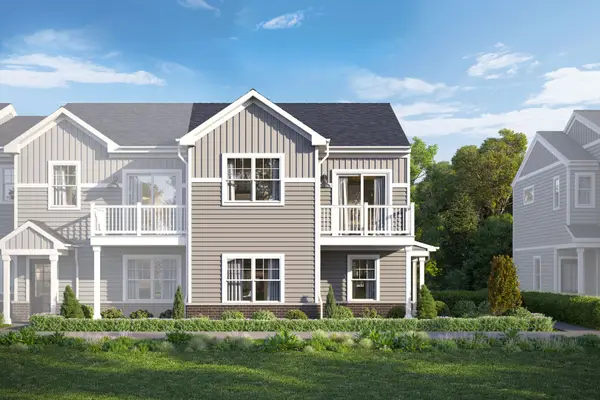 $357,850Active3 beds 3 baths1,577 sq. ft.
11651 Denham Way, Huntley, IL 60142
MLS# 12776651Listed by: LITTLE REALTY - New
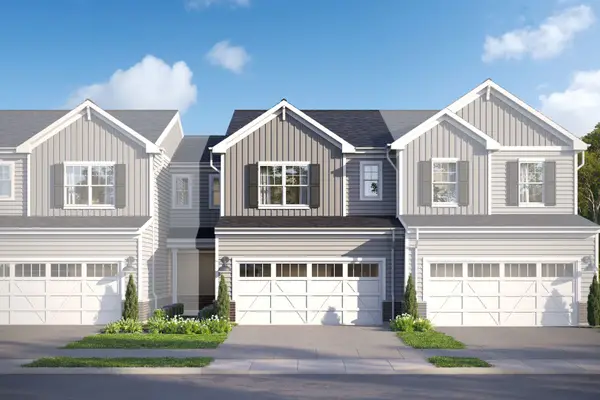 $369,870Active3 beds 3 baths1,406 sq. ft.
12332 Langley Circle, Huntley, IL 60142
MLS# 12776656Listed by: LITTLE REALTY - New
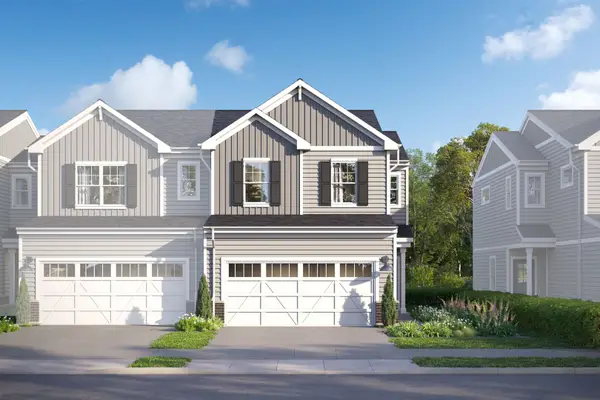 $405,605Active3 beds 3 baths1,506 sq. ft.
12360 Langley Circle, Huntley, IL 60142
MLS# 12776608Listed by: LITTLE REALTY - New
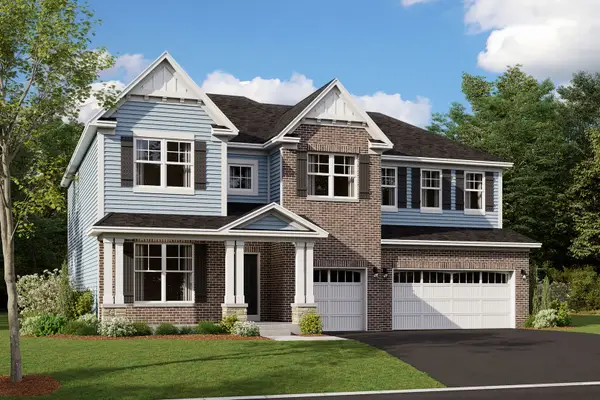 $696,710Active4 beds 3 baths3,145 sq. ft.
10833 Chadsey Road, Huntley, IL 60142
MLS# 12776255Listed by: LITTLE REALTY - New
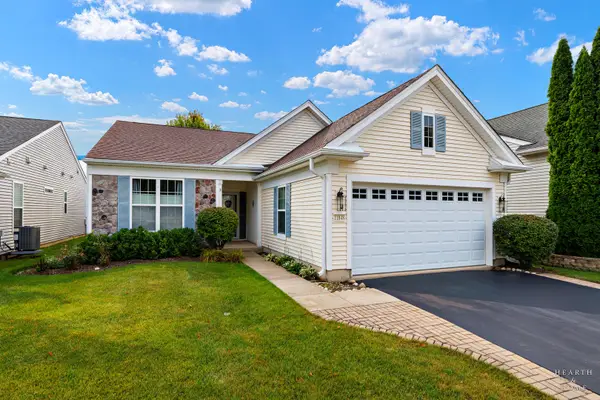 $420,000Active2 beds 2 baths1,678 sq. ft.
11848 Chatfield Crossing, Huntley, IL 60142
MLS# 12770669Listed by: HOMESMART CONNECT LLC


Protect your home and budget from life's surprises with an Assurant Home Warranty, backed by a partner that supports you through every step of homeownership. Explore Plans.
© 2023 - 2026 ERA Franchise Systems LLC. All rights reserved. ERA Franchise Systems LLC fully supports the principles of the Fair Housing Act and the Equal Opportunity Act. ERA, ERA Real Estate powered, and their respective logos are registered service marks of ERA Franchise Systems LLC. Each office is independently owned and operated.