
9135 Nash Court, Huntley, IL 60142
Local realty services provided by:ERA Partners
9135 Nash Court,Huntley, IL 60142
$429,900
- 3 Beds
- 2 Baths
- 1,435 sq. ft.
- Single family
- Active
Listed by: christopher bartnick
Office: berkshire hathaway homeservices starck real estate
MLS#:12764909
Source:MLSNI
Price summary
- Price:$429,900
- Price per sq. ft.:$299.58
- Monthly HOA dues:$218
About this home
Florence "A" model in the beautiful Talamore Andare Active Adult community with so many upgrades included!...This 1435 sq. ft. ranch home has 3-bedrooms, 2-full bathrooms, a full basement....Featuring Lennar's included "Designer package" this home comes loaded with upgrades!...Luxury vinyl plank floor throughout....Shaw carpeting in the bedrooms....9' ceilings, vaulted ceilings in the kitchen & family room....The kitchen features all stainless steel appliances, 42" cabinets with quartz countertops, a large farmhouse sink with pull-out sprayer brushed nickel faucet, an island and a pantry!...The master bedroom features a "stepped" ceiling, walk-in closet, and private bathroom....Both full bathrooms come with raised vanities and Quarts counters....The home includes a Smart Home Automation Package which includes a ring doorbell and alarm system, smart lock, smart thermostat, and Eero's for internet....The exterior features front brick, a 30 year architectural roof shingle, concrete patio and professional landscaping...~Andare is an active adult community designed for low maintenance living! Association dues include lawn care and snow removal and access to the 8,000sqft community clubhouse with a fitness center, swimming pools, tennis court, pickle ball court, and more~...
Contact an agent
Home facts
- Year built:2021
- Subdivision & Development:Talamore
- Listing ID #:12764909
- Updated:September 28, 2026 at 01:39 AM
Rooms and interior
- Bedrooms:3
- Total bathrooms:2
- Full bathrooms:2
- Rooms Total:6
- Dining Description:Combined With Family Room
- Kitchen Description:Dishwasher, Disposal, Microwave, Range, Refrigerator, Stainless Steel Appliance(s)
- Basement Description:Full, Unfinished
- Living area:1,435 sq. ft.
Heating and cooling
- Cooling:Central Air
- Heating:Forced Air, Natural Gas
- Central air:Yes
Structure and exterior
- Roof:Asphalt
- Year built:2021
- Building area:1,435 sq. ft.
- Lot area:0.17 Acres
- Lot Features:Cul-De-Sac, Landscaped
- Architectural Style:Ranch
- Foundation Description:Concrete Perimeter
- Levels:1 Story
Utilities
- Water:Public
- Sewer:Public Sewer
Finances and disclosures
- Price:$429,900
- Price per sq. ft.:$299.58
- Tax amount:$6,385 (2025)
Features and amenities
- Smart home:Yes
Parking
- Total parking spaces:2
- Parking description:Asphalt, Attached Garage, Garage
- Garage:Yes
- Garage spaces:2
 Copyright 2026 Midwest Real Estate Data LLC. All rights reserved. The data relating to real estate for sale on this web site comes in part from the Broker Reciprocity Program of the Midwest Real Estate Data LLC. Listing information is deemed reliable but not guaranteed. MLSNI Member Broker: Frank Scibior
New listings near 9135 Nash Court
- New
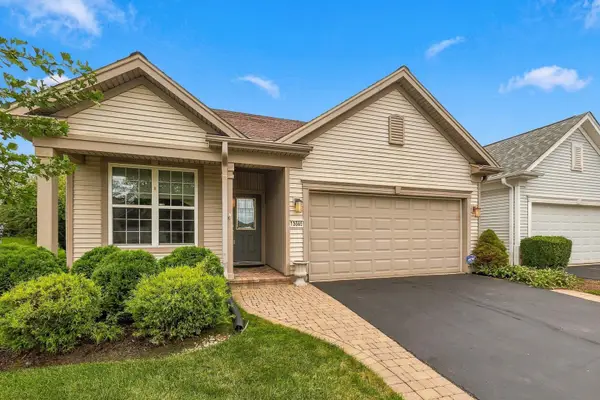 $409,900Active2 beds 2 baths1,566 sq. ft.
13565 Lehigh Street, Huntley, IL 60142
MLS# 12748906Listed by: HUNTLEY REALTY - New
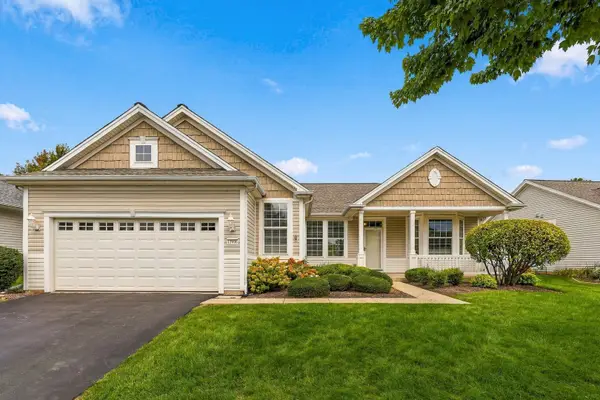 $479,900Active2 beds 2 baths1,879 sq. ft.
12996 Wisconsin Circle, Huntley, IL 60142
MLS# 12768571Listed by: HUNTLEY REALTY - New
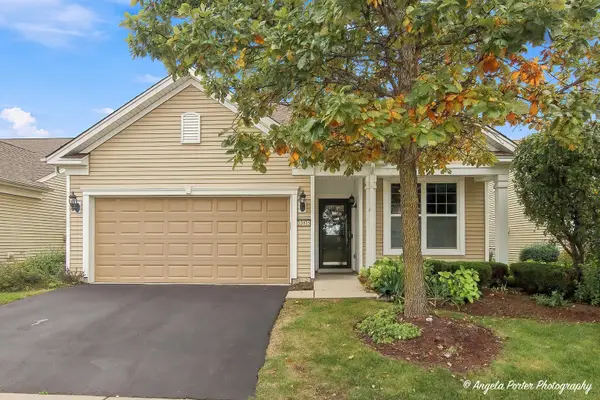 $419,000Active2 beds 2 baths1,646 sq. ft.
Address Withheld By Seller, Huntley, IL 60142
MLS# 12764337Listed by: RE/MAX PLAZA - New
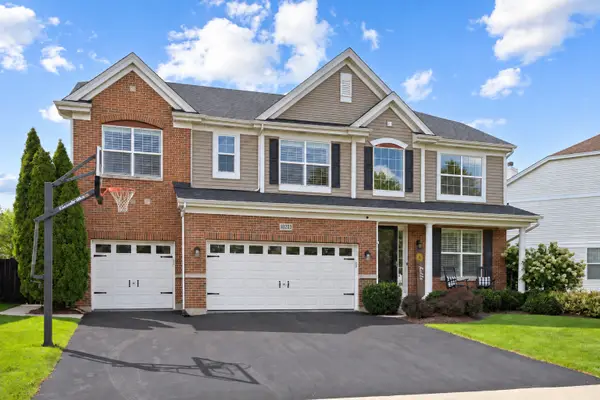 $649,900Active4 beds 3 baths3,056 sq. ft.
10203 Hunter Trail, Huntley, IL 60142
MLS# 12770113Listed by: CENTURY 21 NEW HERITAGE - New
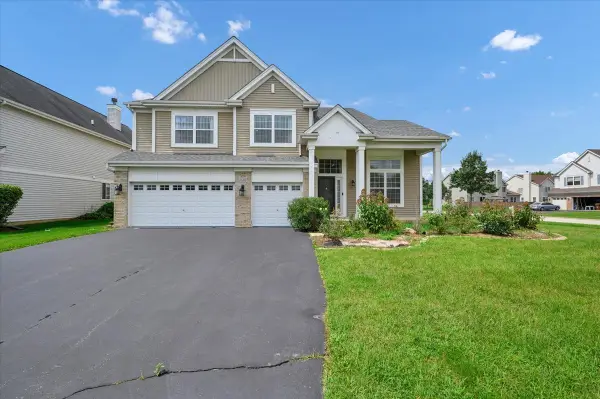 $599,900Active5 beds 4 baths4,593 sq. ft.
10355 Aldridge Drive, Huntley, IL 60142
MLS# 12767836Listed by: ROYAL FAMILY REAL ESTATE - New
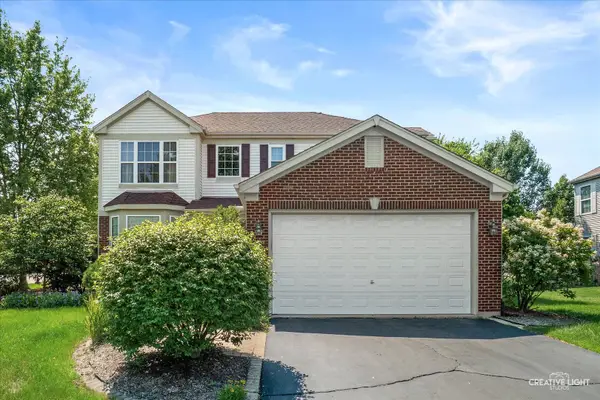 $464,900Active3 beds 3 baths2,329 sq. ft.
10651 Capitol Lane, Huntley, IL 60142
MLS# 12769444Listed by: RE/MAX HORIZON - New
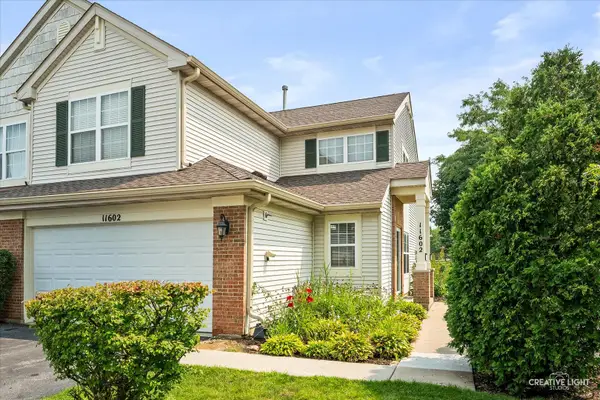 $294,900Active3 beds 3 baths1,564 sq. ft.
Address Withheld By Seller, Huntley, IL 60142
MLS# 12769477Listed by: RE/MAX HORIZON - New
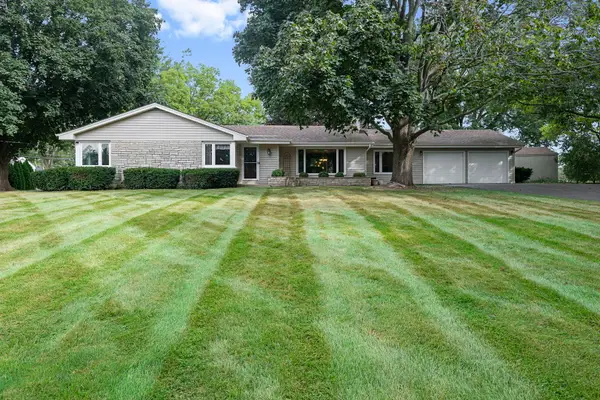 $449,000Active3 beds 2 baths1,812 sq. ft.
11518 Algonquin Road, Huntley, IL 60142
MLS# 12761115Listed by: BERKSHIRE HATHAWAY HOMESERVICES STARCK REAL ESTATE - New
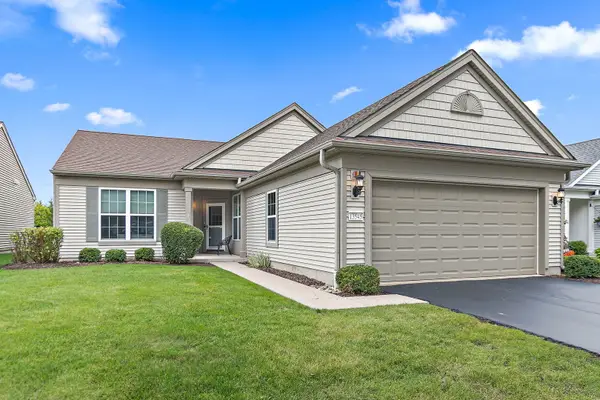 $399,900Active2 beds 2 baths1,669 sq. ft.
13545 Ivy Drive, Huntley, IL 60142
MLS# 12761496Listed by: BERKSHIRE HATHAWAY HOMESERVICES STARCK REAL ESTATE - New
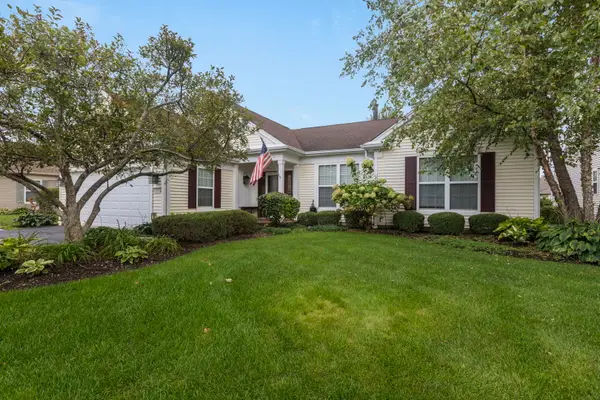 $509,500Active3 beds 2 baths2,050 sq. ft.
Address Withheld By Seller, Huntley, IL 60142
MLS# 12722423Listed by: BERKSHIRE HATHAWAY HOMESERVICES STARCK REAL ESTATE


Protect your home and budget from life's surprises with an Assurant Home Warranty, backed by a partner that supports you through every step of homeownership. Explore Plans.
© 2023 - 2026 ERA Franchise Systems LLC. All rights reserved. ERA Franchise Systems LLC fully supports the principles of the Fair Housing Act and the Equal Opportunity Act. ERA, ERA Real Estate powered, and their respective logos are registered service marks of ERA Franchise Systems LLC. Each office is independently owned and operated.