
9965 Wakefield Lane, Huntley, IL 60142
Local realty services provided by:Results Realty ERA Powered
9965 Wakefield Lane,Huntley, IL 60142
$305,000
- 3 Beds
- 3 Baths
- - sq. ft.
- Townhouse
- Sold
Listed by: binal sutaria
Office: morelli realty
MLS#:12695605
Source:MLSNI
Sorry, we are unable to map this address
Price summary
- Price:$305,000
- Monthly HOA dues:$248
About this home
Stunning Townhome in Southwind - Huntley School District Welcome home to this exceptional townhome in the desirable Southwind subdivision, located within the award-winning Huntley School District. From the moment you step into the foyer, soaring 17-foot ceilings and two full stories of windows flood the living room with natural light, creating a bright, open feel enhanced by a cozy gas fireplace. This 3-bedroom, 2.5-bath home is loaded with upgrades throughout. The entire first floor features tile flooring, complemented by custom granite countertops and maple cabinetry in the kitchen and beyond, including a custom granite coffee bar. Stainless steel appliances and solid six-panel doors add to the home's polished, high-end feel. Upstairs, the second-floor laundry room adds everyday convenience, while the primary suite impresses with a spacious walk-in closet, separate soaker tub, and shower. Ceiling fans in the bedrooms, living room, and dining room keep comfort year-round. Outside, enjoy a concrete patio backing to open space - perfect for relaxing or entertaining. Complete with a 2-car garage, this move-in-ready home combines quality finishes with an unbeatable location in one of the area's most sought-after subdivisions....
Contact an agent
Home facts
- Year built:2002
- Subdivision & Development:Southwind
- Listing ID #:12695605
- Updated:September 04, 2026 at 06:58 AM
Rooms and interior
- Bedrooms:3
- Total bathrooms:3
- Full bathrooms:2
- Half bathrooms:1
- Rooms Total:6
- Bathrooms Description:Double Sinks, Separate Shower, Whirlpool
- Kitchen Description:Dishwasher, Disposal, Microwave, Range, Refrigerator, Stainless Steel Appliance(s)
Heating and cooling
- Cooling:Central Air
- Heating:Forced Air, Natural Gas
- Central air:Yes
Structure and exterior
- Roof:Asphalt
- Year built:2002
- Lot Features:Landscaped
- Foundation Description:Concrete Perimeter
Schools
- High school:Huntley High School
- Middle school:Marlowe Middle School
- Elementary school:Chesak Elementary School
Utilities
- Water:Public
- Sewer:Public Sewer
Finances and disclosures
- Price:$305,000
- Tax amount:$6,904 (2025)
Features and amenities
- Laundry features:Dryer, Washer
- Amenities:CO Detectors, Ceiling Fan(s), TV-Cable
Parking
- Total parking spaces:2
- Parking description:Asphalt, Attached Garage, Garage
- Garage:Yes
- Garage spaces:2
 Copyright 2026 Midwest Real Estate Data LLC. All rights reserved. The data relating to real estate for sale on this web site comes in part from the Broker Reciprocity Program of the Midwest Real Estate Data LLC. Listing information is deemed reliable but not guaranteed.
New listings near 9965 Wakefield Lane
- New
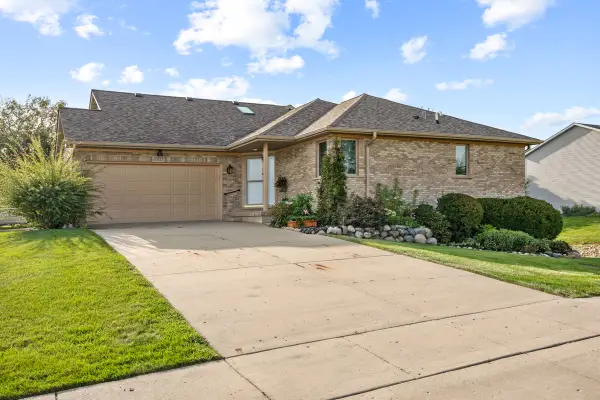 $324,900Active2 beds 3 baths1,204 sq. ft.
10815 Timer Drive E #10815, Huntley, IL 60142
MLS# 12750552Listed by: CENTURY 21 NEW HERITAGE - Open Sun, 12 to 2pmNew
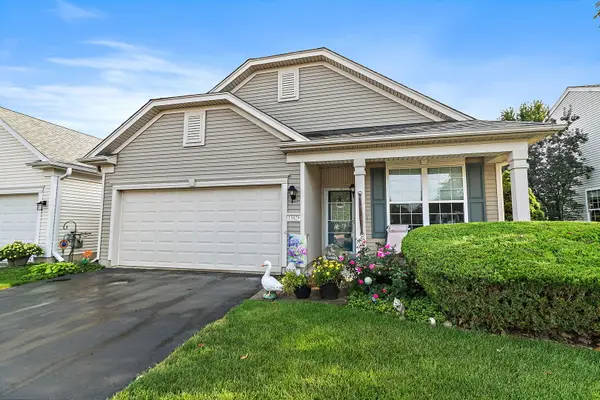 $360,000Active2 beds 2 baths1,566 sq. ft.
13429 Lehigh Street, Huntley, IL 60142
MLS# 12748384Listed by: BERKSHIRE HATHAWAY HOMESERVICES STARCK REAL ESTATE - New
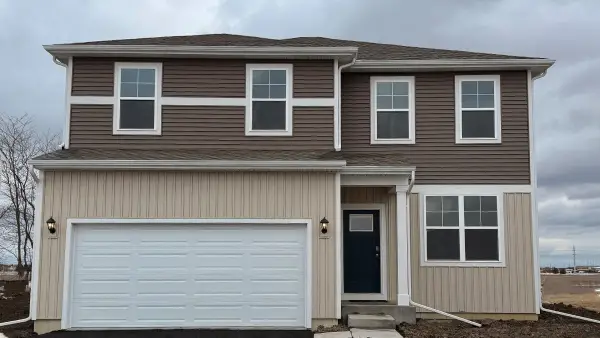 $484,990Active3 beds 3 baths2,155 sq. ft.
11280 Wildridge Lane, Huntley, IL 60142
MLS# 12749184Listed by: DAYNAE GAUDIO - New
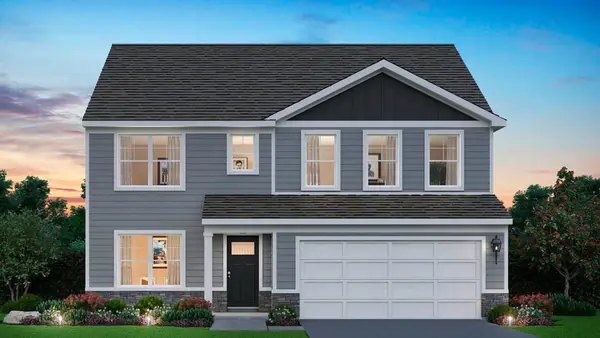 $599,990Active4 beds 3 baths2,836 sq. ft.
11212 Fleetwood Street, Huntley, IL 60142
MLS# 12749197Listed by: DAYNAE GAUDIO - New
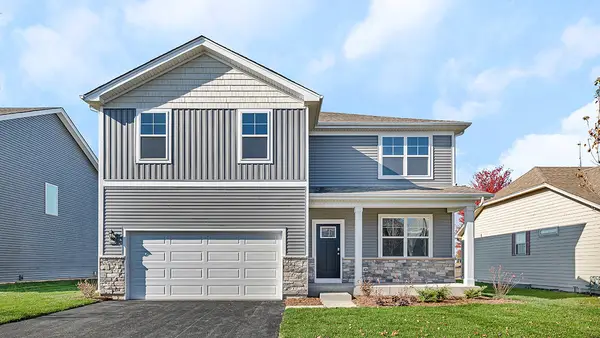 $549,990Active4 beds 3 baths2,600 sq. ft.
10044 Goodridge Street, Huntley, IL 60142
MLS# 12749209Listed by: DAYNAE GAUDIO - New
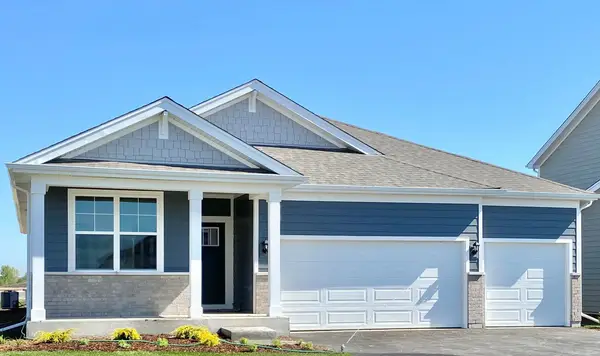 $559,990Active4 beds 2 baths1,970 sq. ft.
11222 Fleetwood Street, Huntley, IL 60142
MLS# 12749226Listed by: DAYNAE GAUDIO - New
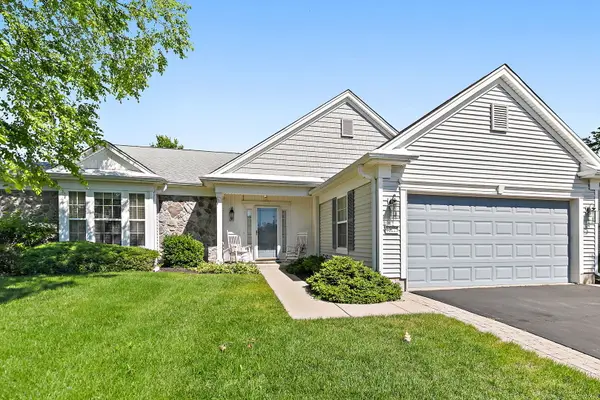 $535,000Active3 beds 3 baths2,576 sq. ft.
12225 Arlington Drive, Huntley, IL 60142
MLS# 12749737Listed by: BERKSHIRE HATHAWAY HOMESERVICES STARCK REAL ESTATE - New
 $305,000Active2 beds 2 baths1,231 sq. ft.
13708 Briargate Drive #1, Huntley, IL 60142
MLS# 12734132Listed by: @PROPERTIES CHRISTIE'S INTERNATIONAL REAL ESTATE - New
 $285,000Active2 beds 2 baths1,154 sq. ft.
13586 Yellow Pine Drive, Huntley, IL 60142
MLS# 12747906Listed by: KELLER WILLIAMS SUCCESS REALTY - New
 $679,990Active4 beds 3 baths2,872 sq. ft.
10872 Chadsey Road, Huntley, IL 60142
MLS# 12748449Listed by: LITTLE REALTY


Protect your home and budget from life's surprises with an Assurant Home Warranty, backed by a partner that supports you through every step of homeownership. Explore Plans.
© 2023 - 2026 ERA Franchise Systems LLC. All rights reserved. ERA Franchise Systems LLC fully supports the principles of the Fair Housing Act and the Equal Opportunity Act. ERA, ERA Real Estate powered, and their respective logos are registered service marks of ERA Franchise Systems LLC. Each office is independently owned and operated.