
Address Withheld By Seller, Huntley, IL 60142
Local realty services provided by:ERA Naper Realty
Address Withheld By Seller,Huntley, IL 60142
$315,000
- 2 Beds
- 2 Baths
- 1,197 sq. ft.
- Single family
- Active
Upcoming open houses
- Sat, Jul 1102:00 pm - 04:00 pm
Listed by: gloria jenson
Office: berkshire hathaway homeservices starck real estate
MLS#:12690232
Source:MLSNI
Sorry, we are unable to map this address
Price summary
- Price:$315,000
- Price per sq. ft.:$263.16
- Monthly HOA dues:$159
About this home
Welcome to this delightful 2-bedroom, 2-bathroom , York model ranch home located in the highly desirable Del Webb Sun City community. Designed for low-maintenance living, this home boasts a bright, open-concept floor plan. Living & Dining: A bright, open living area that flows into the dining space-perfect for entertaining or relaxing. Kitchen: Well-appointed with classic cabinetry, abundant counter space, a convenient pantry, and an adjacent dedicated laundry room. Primary Suite: A spacious retreat showcasing a large walk-in closet. Outdoor Living: Transition easily from the living area to a private patio, ideal for morning coffee or evening relaxation. Resort-Style Community Amenities Enjoy a vibrant, active lifestyle with access to top-tier neighborhood amenities: Indoor & Outdoor Pools, State-of-the-Art Fitness Center, Tennis Courts & Golf Course Scenic Fishing Ponds. Easy access to local shopping, dining, and the expressway
Contact an agent
Home facts
- Year built:2005
- Listing ID #:12690232
- Updated:July 07, 2026 at 02:08 PM
Rooms and interior
- Bedrooms:2
- Total bathrooms:2
- Full bathrooms:2
- Rooms Total:5
- Dining Description:Separate Dining Room
- Kitchen Description:Dishwasher, Disposal, Microwave, Range, Refrigerator
- Living area:1,197 sq. ft.
Heating and cooling
- Cooling:Central Air
- Heating:Natural Gas
- Central air:Yes
Structure and exterior
- Roof:Asphalt
- Year built:2005
- Building area:1,197 sq. ft.
- Lot area:0.11 Acres
- Architectural Style:Ranch
- Foundation Description:Concrete Perimeter
- Levels:1 Story
Schools
- High school:Huntley High School
Utilities
- Water:Public
- Sewer:Public Sewer
Finances and disclosures
- Price:$315,000
- Price per sq. ft.:$263.16
- Tax amount:$4,625 (2025)
Features and amenities
- Laundry features:Dryer, Washer
- Amenities:CO Detectors, Ceiling Fan(s)
Parking
- Total parking spaces:2
- Parking description:Asphalt, Attached Garage, Garage
- Garage:Yes
- Garage spaces:2
 Copyright 2026 Midwest Real Estate Data LLC. All rights reserved. The data relating to real estate for sale on this web site comes in part from the Broker Reciprocity Program of the Midwest Real Estate Data LLC. Listing information is deemed reliable but not guaranteed.
New listings near 60142
- New
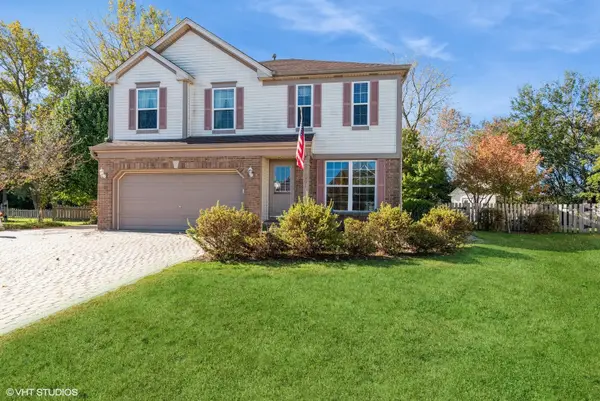 $489,900Active4 beds 3 baths2,416 sq. ft.
11061 Bayou Court, Huntley, IL 60142
MLS# 12696242Listed by: BERKSHIRE HATHAWAY HOMESERVICES STARCK REAL ESTATE - New
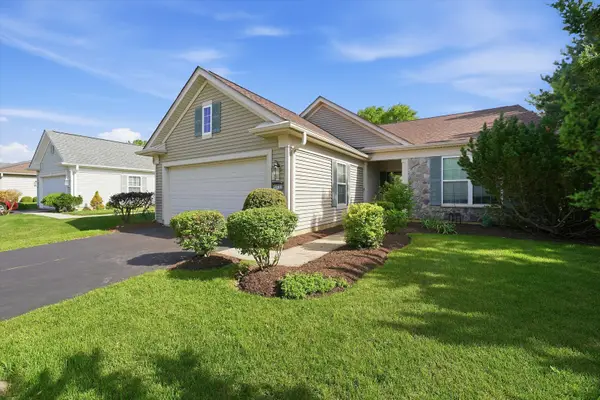 $399,900Active2 beds 2 baths1,678 sq. ft.
13732 Burham Street, Huntley, IL 60142
MLS# 12668730Listed by: KALE REALTY - New
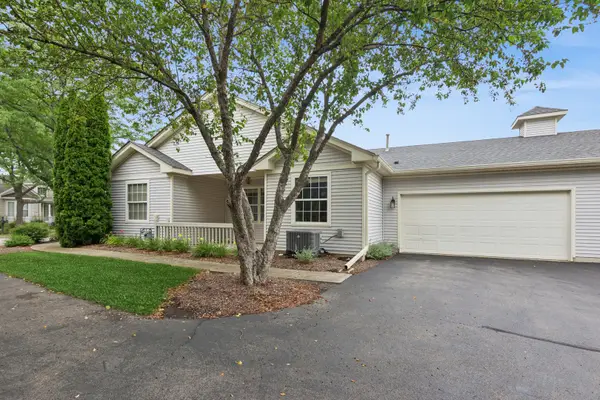 $265,000Active1 beds 2 baths1,023 sq. ft.
12297 Quail Ridge Drive, Huntley, IL 60142
MLS# 12692524Listed by: BAIRD & WARNER - New
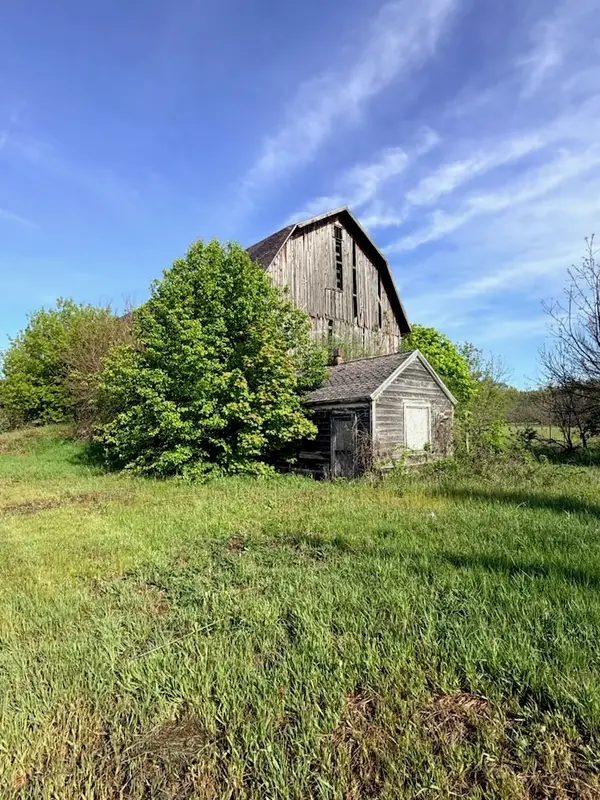 $590,000Active10 Acres
16129 Harmony Road, Huntley, IL 60142
MLS# 12694267Listed by: BETTER HOMES AND GARDEN REAL ESTATE STAR HOMES - New
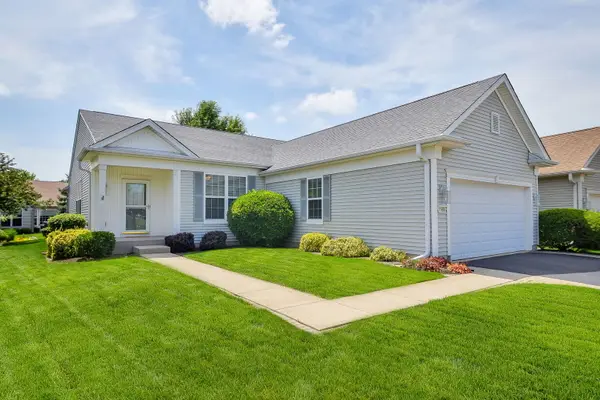 $439,900Active2 beds 2 baths1,732 sq. ft.
11665 Windsor Drive, Huntley, IL 60142
MLS# 12692603Listed by: COLDWELL BANKER REAL ESTATE GROUP - Open Sat, 11am to 2pmNew
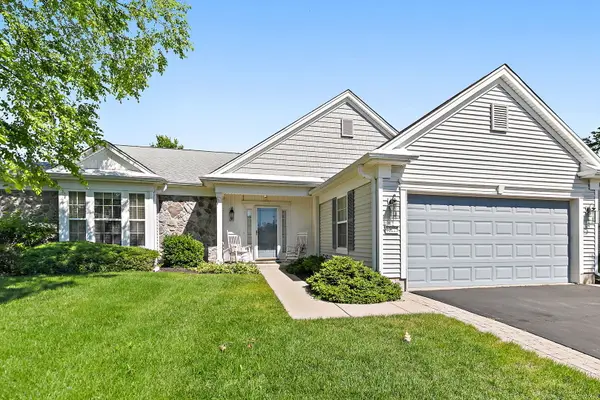 $565,000Active3 beds 3 baths2,576 sq. ft.
12225 Arlington Drive, Huntley, IL 60142
MLS# 12687896Listed by: BERKSHIRE HATHAWAY HOMESERVICES STARCK REAL ESTATE - New
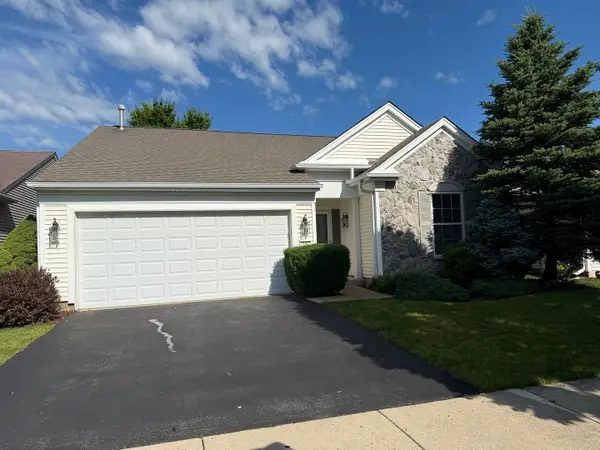 $460,000Active3 beds 2 baths1,810 sq. ft.
13053 Dearborn Trail, Huntley, IL 60142
MLS# 12685376Listed by: PROSPECT EQUITIES REAL ESTATE - New
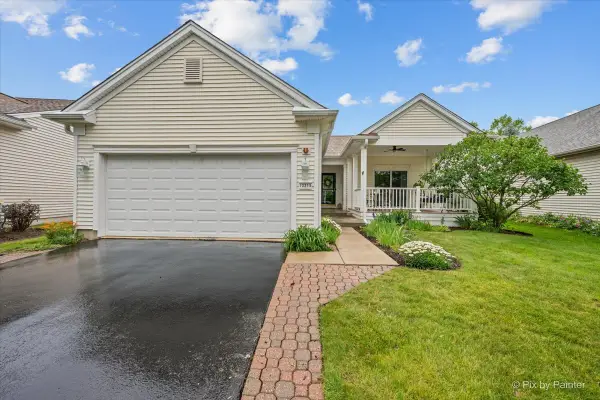 $500,000Active2 beds 3 baths1,834 sq. ft.
13215 Oakwood Avenue, Huntley, IL 60142
MLS# 12685430Listed by: COLDWELL BANKER REALTY  $495,000Pending2 beds 2 baths1,862 sq. ft.
12604 Golf View Drive, Huntley, IL 60142
MLS# 12685755Listed by: HUNTLEY REALTY


Protect your home and budget from life's surprises with an Assurant Home Warranty, backed by a partner that supports you through every step of homeownership. Explore Plans.
© 2023 - 2026 ERA Franchise Systems LLC. All rights reserved. ERA Franchise Systems LLC fully supports the principles of the Fair Housing Act and the Equal Opportunity Act. ERA, ERA Real Estate powered, and their respective logos are registered service marks of ERA Franchise Systems LLC. Each office is independently owned and operated.