
11145 Indian Woods Drive, Indian Head Park, IL 60525
Local realty services provided by:Results Realty ERA Powered
11145 Indian Woods Drive,Indian Head Park, IL 60525
$650,000
- 4 Beds
- 4 Baths
- 2,226 sq. ft.
- Condominium
- Pending
Listed by: lucy mierop
Office: re/max market
MLS#:12734917
Source:MLSNI
Price summary
- Price:$650,000
- Price per sq. ft.:$292
- Monthly HOA dues:$443
About this home
Welcome to Indian Woods largest Model. This Cherrywood Model features 3 totally renovated floors approximately 3200 sq. ft. of living space. Located on a premium private wooded setting backs up to Pleasantdale Park district. First floor has gleaming hardwood floors. An elegant formal living room and dining room with a 2 sided gas wood burning fireplace. Recessed lighting thru out. This outstanding kitchen has plenty of cabinets and Quartz counters with 10 ft of island space. Bar stools, built in wine rack, microwave, garbage compartment, SS appliances. First floor family room with fireplace and patio doors to private deck. Second floor has master bedroom suite with fireplace, walk in closet, double wide shower, 2 sink vanity, and washer/dryer. 2 extra large bedrooms and loft. Fully remodeled bath tastefully decorated. Full finished English basement with rec room, wet bar, full bath, 4th bedroom or exercise room and second utility room with washer and dryer. 2 car attached garage with epoxy floors, new garage door. FA/CAC. Walk to park, restaurants, train, 294, I55 and minutes to Burr Ridge shopping and Lifetime Fitness. Owner is related to the Listing Agent....
Contact an agent
Home facts
- Year built:1993
- Subdivision & Development:Indian Woods
- Listing ID #:12734917
- Updated:August 22, 2026 at 08:08 AM
Rooms and interior
- Bedrooms:4
- Total bathrooms:4
- Full bathrooms:3
- Half bathrooms:1
- Rooms Total:10
- Dining Description:Combined With Living Room
- Bathrooms Description:Double Shower, Double Sinks
- Kitchen Description:Dishwasher, Microwave, Range, Range Hood, Refrigerator, Stainless Steel Appliance(s), Wine Refrigerator
- Basement Description:Egress Window, Finished, Full
- Living area:2,226 sq. ft.
Heating and cooling
- Cooling:Central Air
- Heating:Forced Air, Natural Gas
- Central air:Yes
Structure and exterior
- Roof:Asphalt
- Year built:1993
- Building area:2,226 sq. ft.
- Lot Features:Landscaped, Mature Trees
- Foundation Description:Concrete Perimeter
Schools
- High school:Lyons Twp High School
- Middle school:Pleasantdale Middle School
- Elementary school:Pleasantdale Elementary School
Utilities
- Water:Lake Michigan, Public
- Sewer:Public Sewer
Finances and disclosures
- Price:$650,000
- Price per sq. ft.:$292
- Tax amount:$7,761 (2024)
Features and amenities
- Laundry features:Dryer, Washer
- Amenities:Sump Pump
Parking
- Total parking spaces:2
- Parking description:Attached Garage, Concrete, Garage
- Garage:Yes
- Garage spaces:2
 Copyright 2026 Midwest Real Estate Data LLC. All rights reserved. The data relating to real estate for sale on this web site comes in part from the Broker Reciprocity Program of the Midwest Real Estate Data LLC. Listing information is deemed reliable but not guaranteed.
New listings near 11145 Indian Woods Drive
- Open Sat, 12 to 2pmNew
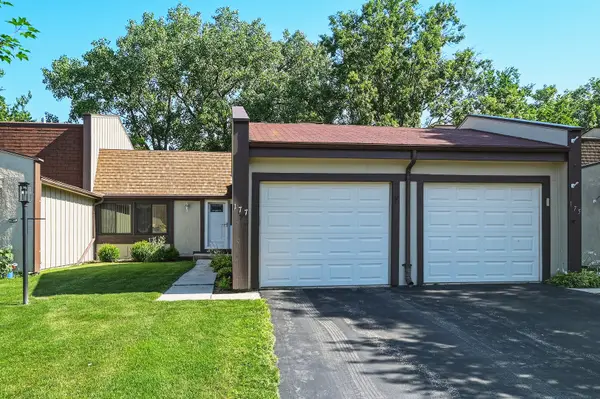 $369,900Active2 beds 2 baths988 sq. ft.
177 Cascade Drive, Indian Head Park, IL 60525
MLS# 12739448Listed by: RE/MAX MARKET - Open Sat, 12 to 2pmNew
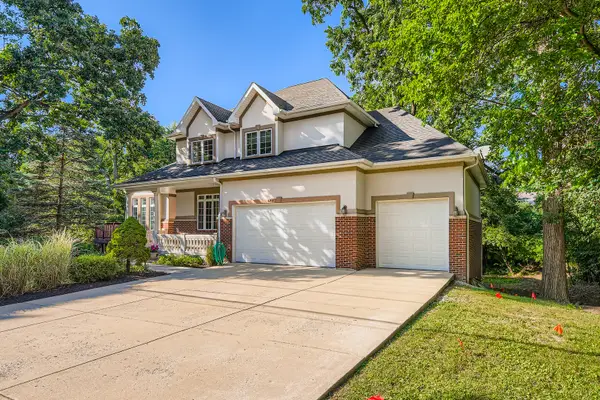 $998,000Active6 beds 4 baths4,117 sq. ft.
6441 Blackhawk Trail, Indian Head Park, IL 60525
MLS# 12739178Listed by: CAPITAL INVESTMENT REALTY GROUP INC - New
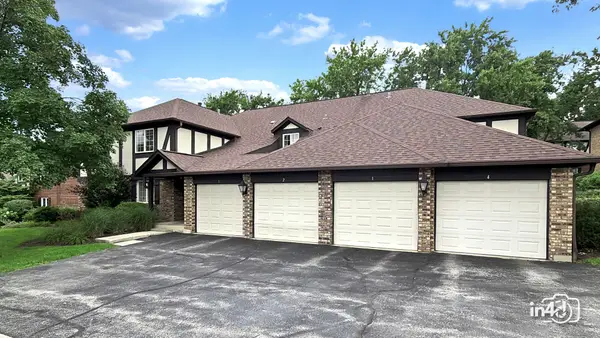 $309,900Active2 beds 2 baths
12 Algonquin Trail #4, Indian Head Park, IL 60525
MLS# 12709245Listed by: BAIRD & WARNER - New
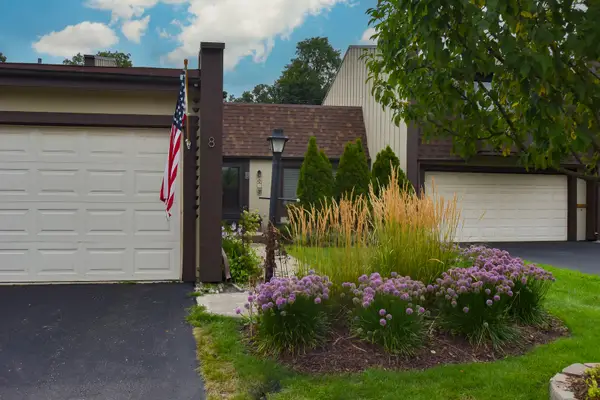 $349,500Active2 beds 2 baths1,005 sq. ft.
8 Westwood Drive, Indian Head Park, IL 60525
MLS# 12736846Listed by: @PROPERTIES CHRISTIE'S INTERNATIONAL REAL ESTATE  $700,000Pending3 beds 2 baths2,700 sq. ft.
6370 Pontiac Drive, Indian Head Park, IL 60525
MLS# 12707418Listed by: @PROPERTIES CHRISTIE'S INTERNATIONAL REAL ESTATE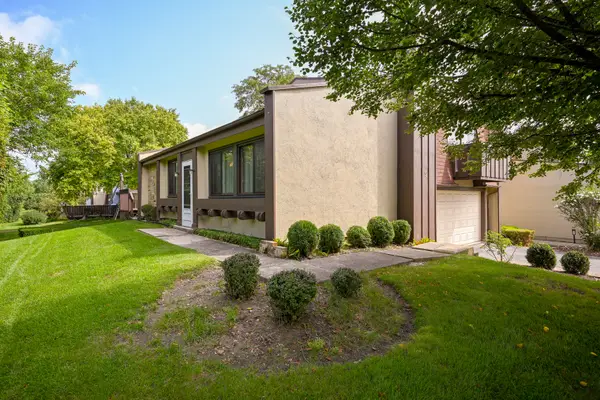 $385,000Pending3 beds 3 baths1,586 sq. ft.
19 Elmwood Square, Indian Head Park, IL 60525
MLS# 12706403Listed by: PLATINUM PARTNERS REALTORS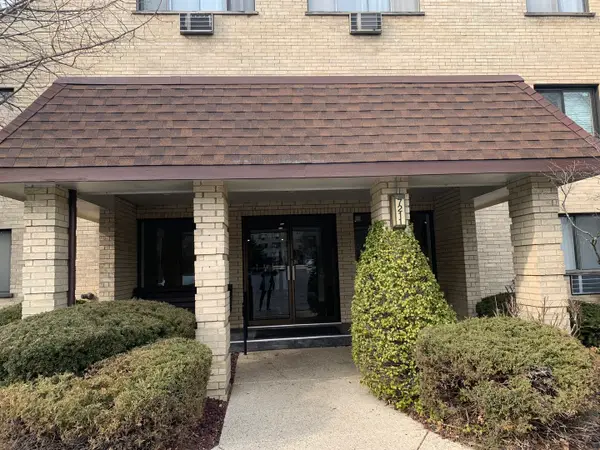 $219,000Active2 beds 2 baths1,200 sq. ft.
7211 Wolf Road #412A, Indian Head Park, IL 60525
MLS# 12723155Listed by: COLDWELL BANKER GLADSTONE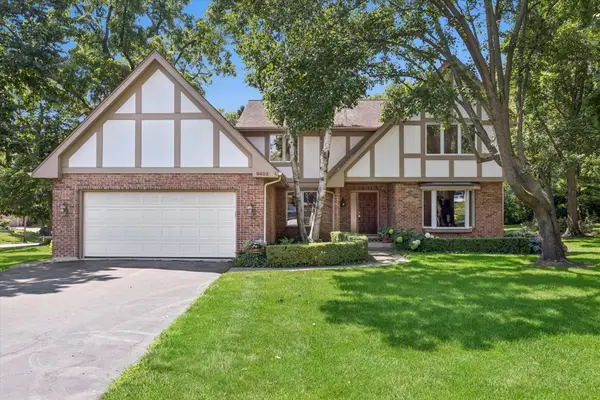 $949,000Active5 beds 4 baths2,813 sq. ft.
6402 Indian Head Court, Indian Head Park, IL 60525
MLS# 12699016Listed by: COMPASS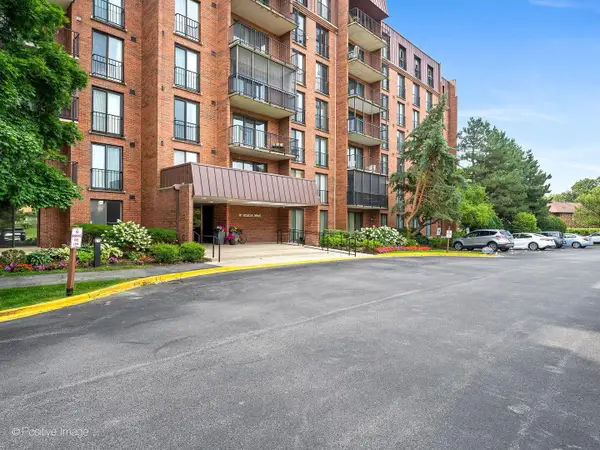 $300,000Active2 beds 2 baths1,233 sq. ft.
111 Acacia Drive #607, Indian Head Park, IL 60525
MLS# 12708478Listed by: COLDWELL BANKER REALTY


Protect your home and budget from life's surprises with an Assurant Home Warranty, backed by a partner that supports you through every step of homeownership. Explore Plans.
© 2023 - 2026 ERA Franchise Systems LLC. All rights reserved. ERA Franchise Systems LLC fully supports the principles of the Fair Housing Act and the Equal Opportunity Act. ERA, ERA Real Estate powered, and their respective logos are registered service marks of ERA Franchise Systems LLC. Each office is independently owned and operated.