
6370 Pontiac Drive, Indian Head Park, IL 60525
Local realty services provided by:ERA Naper Realty
Listed by: john bitting
Office: @properties christie's international real estate
MLS#:12707418
Source:MLSNI
Price summary
- Price:$700,000
- Price per sq. ft.:$259.26
About this home
Welcome to this timeless Mid-Century brick and stone home, perfectly positioned on a spacious corner lot in the heart of Indian Head Park. A magnificent mature elm tree creates an unforgettable first impression, while expansive windows throughout the home frame picturesque views of colorful perennial gardens, flowering shrubs, and mature trees in every season. Offering approximately 2,700 square feet of thoughtfully designed living space, this home features three bedrooms, two full baths, a private sitting room, and a dedicated office-providing the flexibility today's buyers are seeking. Sun-filled living spaces, a cozy gas fireplace, and a floor plan designed for both everyday living and entertaining create a warm, inviting atmosphere. Step outside to your own backyard retreat featuring a concrete in-ground pool with diving board, a brand-new pool deck (2025), and lush landscaping enhanced by an in-ground sprinkler system. Whether hosting summer gatherings or enjoying a quiet evening outdoors, this private setting is made for relaxing. Thoughtfully updated with major capital improvements, including a new roof and skylights (2025), new pool deck (2025), Bathrooms remodeled (2020)....
Contact an agent
Home facts
- Year built:1964
- Listing ID #:12707418
- Updated:October 06, 2026 at 09:24 AM
Rooms and interior
- Bedrooms:3
- Total bathrooms:2
- Full bathrooms:2
- Rooms Total:8
- Dining Description:Combined With Living Room
- Bathrooms Description:Soaking Tub
- Kitchen Description:Dishwasher, Microwave, Range, Refrigerator
- Living area:2,700 sq. ft.
Heating and cooling
- Cooling:Central Air
- Heating:Radiant
- Central air:Yes
Structure and exterior
- Roof:Asphalt
- Year built:1964
- Building area:2,700 sq. ft.
- Lot area:0.4 Acres
- Lot Features:Mature Trees
- Architectural Style:Ranch
- Foundation Description:Concrete Perimeter
- Levels:1 Story
Schools
- High school:Lyons Twp High School
- Middle school:Highlands Middle School
- Elementary school:Highlands Elementary School
Utilities
- Water:Lake Michigan
- Sewer:Public Sewer
Finances and disclosures
- Price:$700,000
- Price per sq. ft.:$259.26
- Tax amount:$11,994 (2024)
Features and amenities
- Laundry features:Dryer, Washer
- Amenities:CO Detectors, Ceiling Fan(s), Fan-Whole House, Radon Mitigation System, Sump Pump, TV-Cable
Parking
- Total parking spaces:2
- Parking description:Attached Garage, Concrete, Garage
- Garage:Yes
- Garage spaces:2
 Copyright 2026 Midwest Real Estate Data LLC. All rights reserved. The data relating to real estate for sale on this web site comes in part from the Broker Reciprocity Program of the Midwest Real Estate Data LLC. Listing information is deemed reliable but not guaranteed.
New listings near 6370 Pontiac Drive
- New
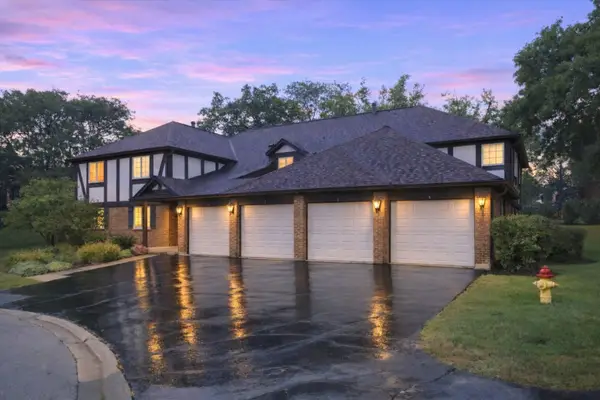 $329,900Active2 beds 2 baths1,300 sq. ft.
20 Sauk Trail #4, Indian Head Park, IL 60525
MLS# 12776046Listed by: EDWARD MAGNUS, DESIGNATED MANAGING BROKER - New
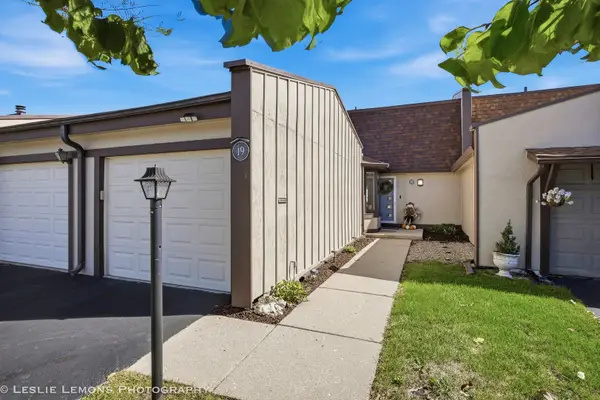 $365,000Active2 beds 2 baths1,573 sq. ft.
19 Westwood Drive, Indian Head Park, IL 60525
MLS# 12775978Listed by: TORG REALTY INC - New
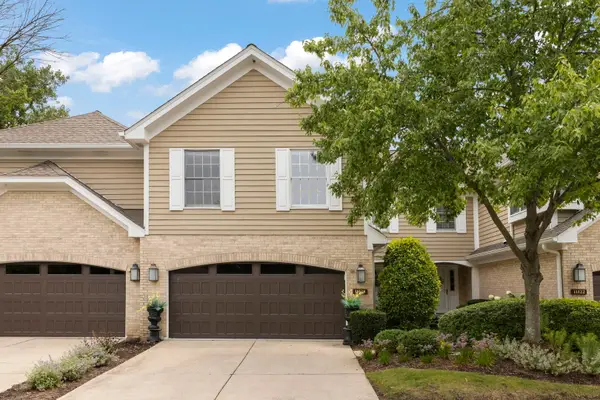 $525,000Active3 beds 3 baths2,496 sq. ft.
11124 Indian Woods Drive, Indian Head Park, IL 60525
MLS# 12773444Listed by: KELLER WILLIAMS PREMIERE PROPERTIES - New
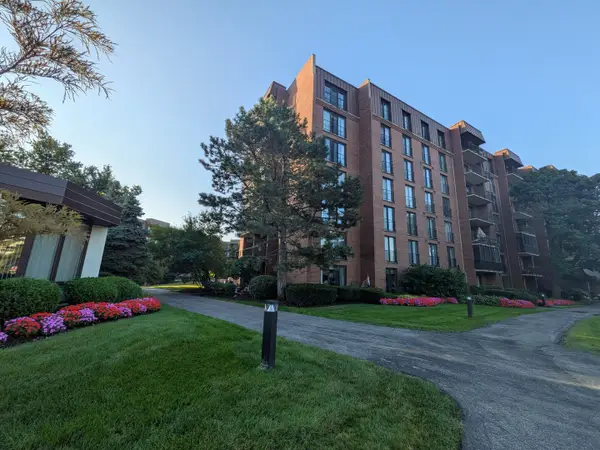 $329,900Active3 beds 2 baths1,400 sq. ft.
111 Acacia Drive #203, Indian Head Park, IL 60525
MLS# 12771545Listed by: AREA WIDE REALTY 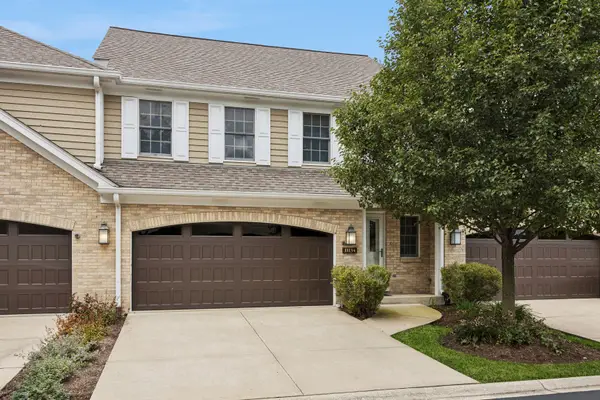 $554,000Active3 beds 3 baths3,435 sq. ft.
11134 Indian Woods Drive, Indian Head Park, IL 60525
MLS# 12761221Listed by: BAIRD & WARNER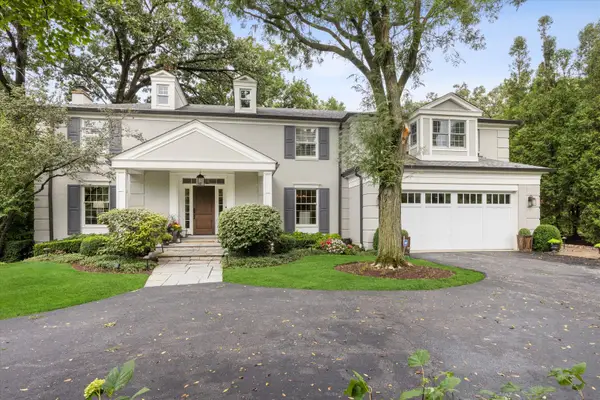 $1,299,000Active5 beds 5 baths4,712 sq. ft.
6493 Apache Drive, Indian Head Park, IL 60525
MLS# 12765679Listed by: COMPASS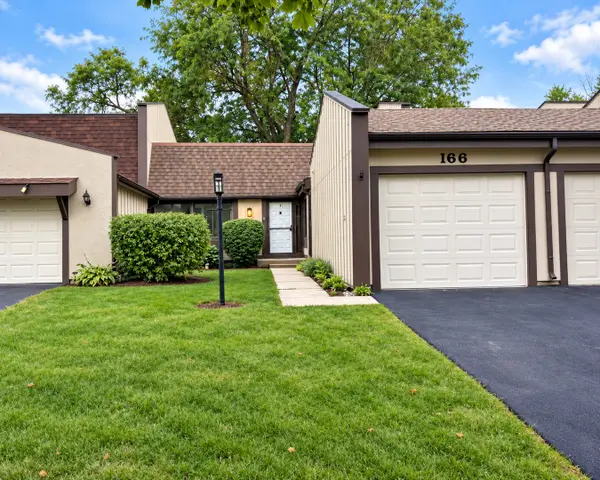 $359,000Pending2 beds 2 baths1,042 sq. ft.
166 Cascade Drive, Indian Head Park, IL 60525
MLS# 12755184Listed by: CHARLES RUTENBERG REALTY OF IL $432,000Active3 beds 3 baths1,661 sq. ft.
11030 W 72nd Street, Indian Head Park, IL 60525
MLS# 12759493Listed by: BEYCOME BROKERAGE REALTY LLC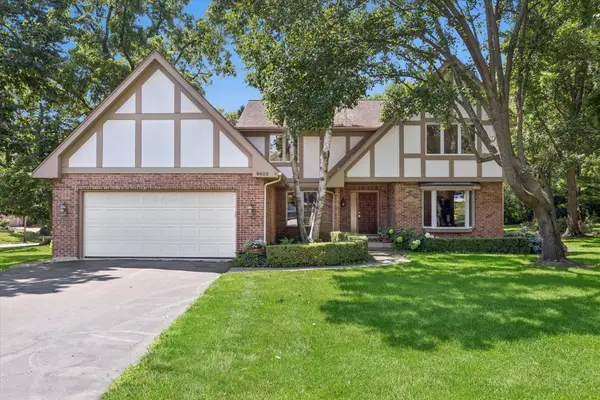 $900,000Active5 beds 4 baths2,813 sq. ft.
6402 Indian Head Court, Indian Head Park, IL 60525
MLS# 12752861Listed by: COMPASS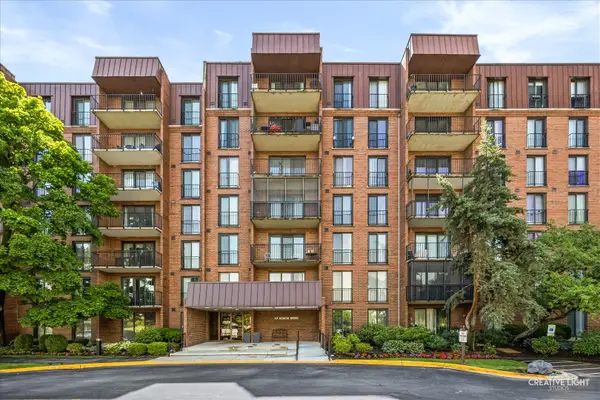 $309,000Active2 beds 2 baths1,200 sq. ft.
111 Acacia Drive #101, Indian Head Park, IL 60525
MLS# 12754650Listed by: JOHN GREENE, REALTOR


Protect your home and budget from life's surprises with an Assurant Home Warranty, backed by a partner that supports you through every step of homeownership. Explore Plans.
© 2023 - 2026 ERA Franchise Systems LLC. All rights reserved. ERA Franchise Systems LLC fully supports the principles of the Fair Housing Act and the Equal Opportunity Act. ERA, ERA Real Estate powered, and their respective logos are registered service marks of ERA Franchise Systems LLC. Each office is independently owned and operated.