
6820 Joliet Road #5, Indian Head Park, IL 60525
Local realty services provided by:Results Realty ERA Powered
Listed by: catherine bier
Office: coldwell banker realty
MLS#:12681282
Source:MLSNI
Price summary
- Price:$200,000
- Price per sq. ft.:$197.63
- Monthly HOA dues:$315
About this home
Sunny, clean and bright 2nd-floor SW exposure end unit with neutral decor throughout. Open floorplan with foyer entry leads to the large living room with sliding glass doors to a private balcony overlooking the shared courtyard. Open dining room and eat-in galley kitchen with bay window and table space. Two spacious bedrooms - both with walk-in closets - the primary bedroom has direct access to the shared hall bathroom with a double vanity and a private water closet with tub/shower. In-unit washer/dryer and private storage closet just outside the unit. Easy access to expressways, shopping, movie theater and restaurants. Assigned parking spot #9. Cats and dogs are both okay with a 30lb weight limit and a 2 pet per unit limit. This building is NOT FHA approved and units are no longer available to rent.
Contact an agent
Home facts
- Year built:1985
- Listing ID #:12681282
- Updated:July 08, 2026 at 04:27 PM
Rooms and interior
- Bedrooms:2
- Total bathrooms:1
- Full bathrooms:1
- Rooms Total:5
- Dining Description:Combined With Living Room, L-Shaped
- Bathrooms Description:Double Sinks
- Kitchen Description:Dishwasher, Range, Refrigerator
- Living area:1,012 sq. ft.
Heating and cooling
- Cooling:Central Air
- Heating:Forced Air, Natural Gas
- Central air:Yes
Structure and exterior
- Roof:Asphalt
- Year built:1985
- Building area:1,012 sq. ft.
- Lot Features:Common Grounds, Landscaped, Wooded
- Exterior Features:Balcony
Schools
- High school:Lyons Twp High School
- Middle school:Pleasantdale Middle School
- Elementary school:Pleasantdale Elementary School
Utilities
- Water:Lake Michigan, Public
- Sewer:Public Sewer
Finances and disclosures
- Price:$200,000
- Price per sq. ft.:$197.63
- Tax amount:$3,106 (2024)
Features and amenities
- Laundry features:Dryer, Washer
- Amenities:Ceiling Fan(s), Intercom
Parking
- Total parking spaces:1
- Parking description:Asphalt, Assigned
 Copyright 2026 Midwest Real Estate Data LLC. All rights reserved. The data relating to real estate for sale on this web site comes in part from the Broker Reciprocity Program of the Midwest Real Estate Data LLC. Listing information is deemed reliable but not guaranteed.
New listings near 6820 Joliet Road #5
- New
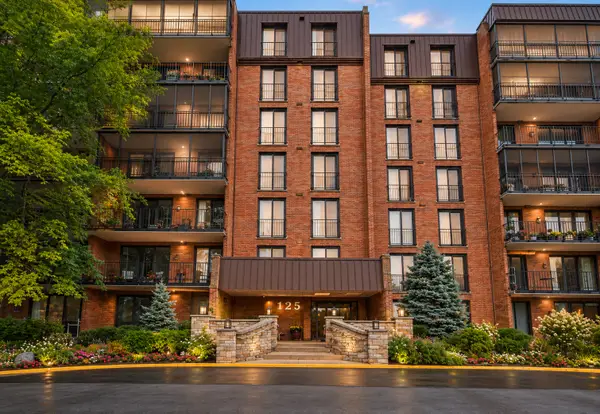 $375,000Active3 beds 2 baths1,654 sq. ft.
125 Acacia Circle #404, Indian Head Park, IL 60525
MLS# 12674602Listed by: BERKSHIRE HATHAWAY HOMESERVICES CHICAGO 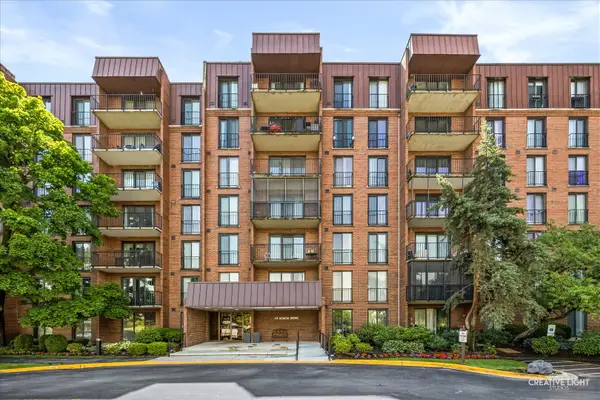 $339,000Active2 beds 2 baths1,200 sq. ft.
111 Acacia Drive #101, Indian Head Park, IL 60525
MLS# 12671396Listed by: JOHN GREENE, REALTOR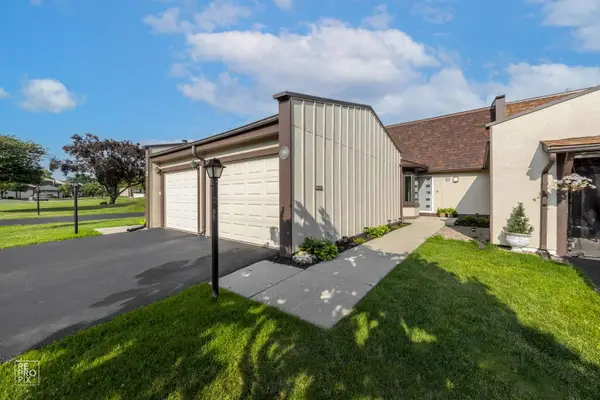 $389,000Pending2 beds 2 baths1,300 sq. ft.
19 Westwood Drive, Indian Head Park, IL 60525
MLS# 12675183Listed by: CORE REALTY & INVESTMENTS INC. $550,000Pending2 beds 2 baths2,919 sq. ft.
6444 Pontiac Drive, Indian Head Park, IL 60525
MLS# 12645079Listed by: @PROPERTIES CHRISTIE'S INTERNATIONAL REAL ESTATE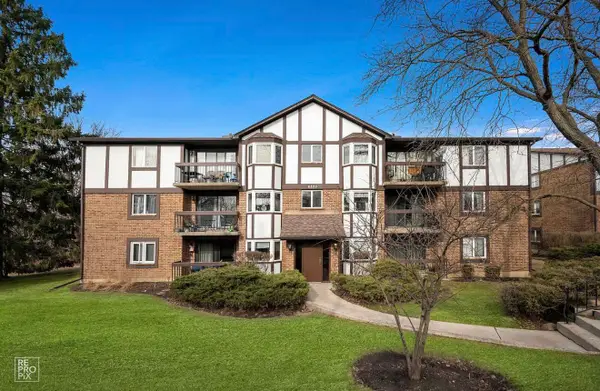 $244,000Active2 beds 2 baths1,200 sq. ft.
6820 Joliet Road #11, Indian Head Park, IL 60525
MLS# 12674209Listed by: CORE REALTY & INVESTMENTS INC. $749,900Pending3 beds 4 baths2,469 sq. ft.
6363 S Keokuk Road, Indian Head Park, IL 60525
MLS# 12561498Listed by: CENTURY 21 CIRCLE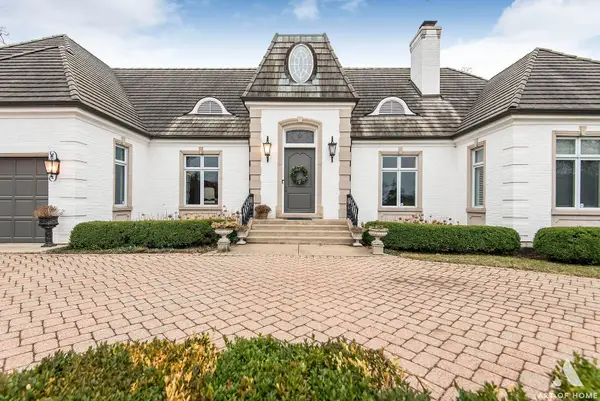 $1,485,000Active6 beds 6 baths4,800 sq. ft.
11361 W Plainfield Road, Indian Head Park, IL 60525
MLS# 12663677Listed by: JAMES DOUGLAS & ASSOCIATES INC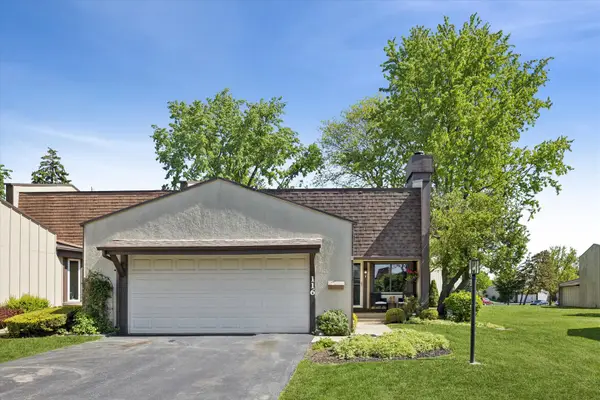 $425,000Pending3 beds 3 baths1,796 sq. ft.
116 Cascade Drive, Indian Head Park, IL 60525
MLS# 12623214Listed by: @PROPERTIES CHRISTIE'S INTERNATIONAL REAL ESTATE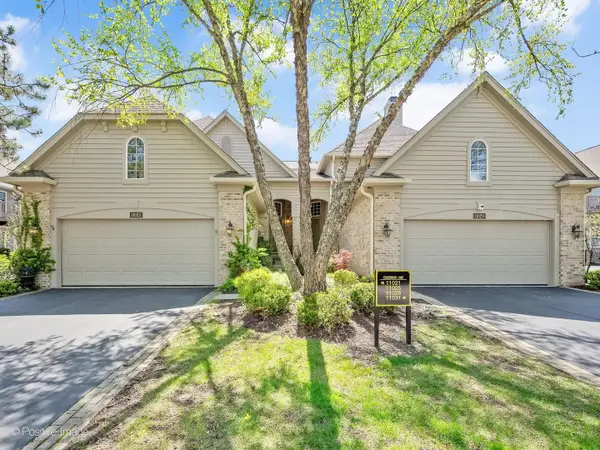 $625,000Pending4 beds 3 baths1,840 sq. ft.
11025 Edgebrook Lane, Indian Head Park, IL 60525
MLS# 12653469Listed by: JAMESON SOTHEBY'S INTERNATIONAL REALTY


Protect your home and budget from life's surprises with an Assurant Home Warranty, backed by a partner that supports you through every step of homeownership. Explore Plans.
© 2023 - 2026 ERA Franchise Systems LLC. All rights reserved. ERA Franchise Systems LLC fully supports the principles of the Fair Housing Act and the Equal Opportunity Act. ERA, ERA Real Estate powered, and their respective logos are registered service marks of ERA Franchise Systems LLC. Each office is independently owned and operated.