
25416 W Rockford Street, Ingleside, IL 60041
Local realty services provided by:ERA Partners
25416 W Rockford Street,Ingleside, IL 60041
$250,000
- 3 Beds
- 2 Baths
- 1,458 sq. ft.
- Single family
- Pending
Listed by: yvonne norton
Office: homesmart connect llc.
MLS#:12803714
Source:MLSNI
Price summary
- Price:$250,000
- Price per sq. ft.:$171.47
About this home
Beautiful CHANNEL FRONT home on one of the best lakes in the county! Access to the chain without the traffic of the chain! This 3 bedroom, 1.5 bath, has a 1 car detached garage and Large 12x12 deck. Wake up to the PEACEFUL WATER view. Easy access to the Chain O'Lakes via Manitou Creek! Enjoy boating, fishing, swimming, or simply taking in the breathtaking scenery of Long Lake. This property includes exclusive lake rights and access to a local private beach. Property is being sold "as is". NEWER: ROOF, FURNACE, WATER SOFTENER and WELL TANK. Addition with Master Bdrm, 1/2 ba and WIC built in 1986.
Contact an agent
Home facts
- Year built:1945
- Subdivision & Development:Pickerel Point
- Listing ID #:12803714
- Updated:November 17, 2026 at 08:51 PM
Rooms and interior
- Bedrooms:3
- Total bathrooms:2
- Full bathrooms:1
- Half bathrooms:1
- Rooms Total:7
- Dining Description:Separate Dining Room
- Kitchen Description:Range, Refrigerator
- Basement Description:Partial, Unfinished
- Living area:1,458 sq. ft.
Heating and cooling
- Cooling:Central Air
- Heating:Forced Air, Gas
- Central air:Yes
Structure and exterior
- Roof:Asphalt
- Year built:1945
- Building area:1,458 sq. ft.
- Lot area:0.12 Acres
- Lot Features:Channel Front
- Levels:2 Story
Schools
- High school:Grant Community High School
Utilities
- Sewer:Public Sewer
Finances and disclosures
- Price:$250,000
- Price per sq. ft.:$171.47
- Tax amount:$1,347 (2025)
Features and amenities
- Laundry features:Dryer, Washer
- Amenities:CO Detectors, Ceiling Fan(s), Sump Pump, Water-Softener Owned
Parking
- Total parking spaces:1
- Parking description:Detached Garage, Garage
- Garage:Yes
- Garage spaces:1
 Copyright 2026 Midwest Real Estate Data LLC. All rights reserved. The data relating to real estate for sale on this web site comes in part from the Broker Reciprocity Program of the Midwest Real Estate Data LLC. Listing information is deemed reliable but not guaranteed. MLSNI Member Broker: Frank Scibior
New listings near 25416 W Rockford Street
- New
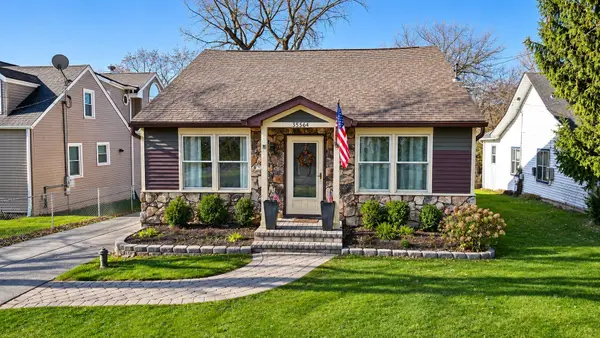 $329,900Active4 beds 3 baths1,470 sq. ft.
35564 Wilson Road, Ingleside, IL 60041
MLS# 12810105Listed by: REALTY ONE CHICAGO LLC - New
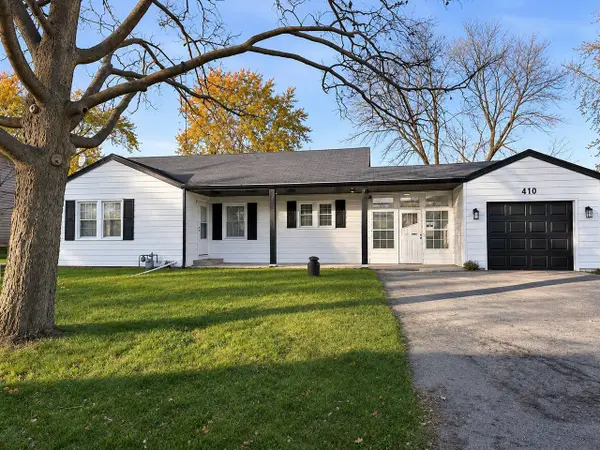 $310,000Active3 beds 2 baths1,257 sq. ft.
410 Garfield Road, Ingleside, IL 60041
MLS# 12808931Listed by: YOUR REALTY LLC - New
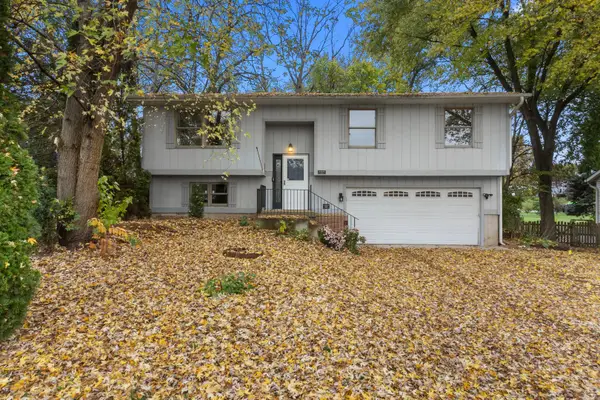 $300,000Active4 beds 2 baths1,164 sq. ft.
35110 Frontage Road, Fox Lake, IL 60041
MLS# 12805705Listed by: @PROPERTIES CHRISTIE'S INTERNATIONAL REAL ESTATE - New
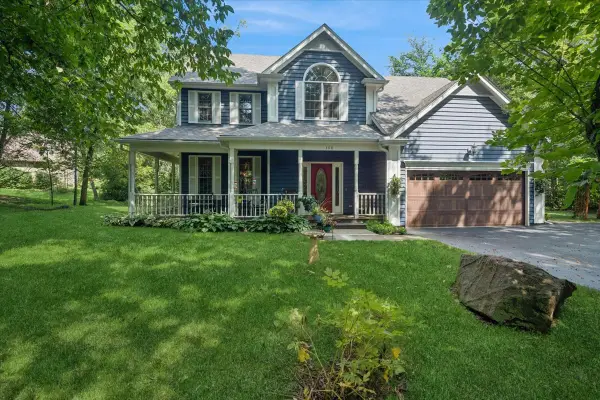 $559,000Active4 beds 3 baths2,495 sq. ft.
300 White Tail Lane, Ingleside, IL 60041
MLS# 12807174Listed by: BAIRD & WARNER - New
 $339,900Active3 beds 2 baths2,056 sq. ft.
35671 N Wilson Road, Ingleside, IL 60041
MLS# 12805015Listed by: KELLER WILLIAMS SUCCESS REALTY - New
 $649,000Active5 beds 3 baths2,262 sq. ft.
25685 W Marion Avenue, Ingleside, IL 60041
MLS# 12803697Listed by: COMPASS  $449,900Active4 beds 4 baths2,464 sq. ft.
26270 W Ingleside Avenue, Ingleside, IL 60041
MLS# 12803125Listed by: HOMESMART CONNECT LLC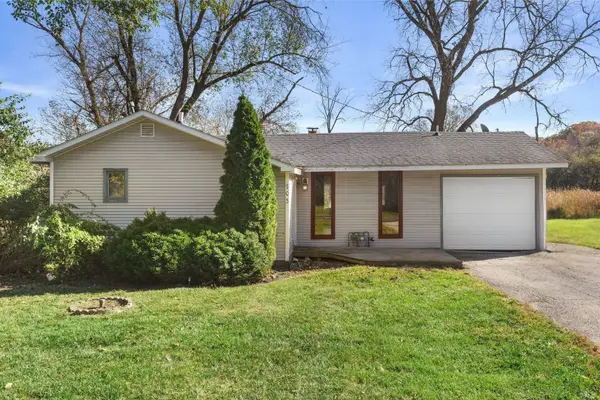 $199,900Active3 beds 1 baths1,300 sq. ft.
703 Il Route 59 Route, Ingleside, IL 60041
MLS# 12796442Listed by: COLDWELL BANKER REALTY- Open Sun, 10am to 12pm
 $1,074,999Active4 beds 4 baths2,053 sq. ft.
26137 W Stanton Bay Road, Ingleside, IL 60041
MLS# 12800098Listed by: BETTER HOMES AND GARDEN REAL ESTATE STAR HOMES


Protect your home and budget from life's surprises with an Assurant Home Warranty, backed by a partner that supports you through every step of homeownership. Explore Plans.
© 2023 - 2026 ERA Franchise Systems LLC. All rights reserved. ERA Franchise Systems LLC fully supports the principles of the Fair Housing Act and the Equal Opportunity Act. ERA, ERA Real Estate powered, and their respective logos are registered service marks of ERA Franchise Systems LLC. Each office is independently owned and operated.